Step into this beautifully maintained townhome in the popular, centrally located Granville community. The open floor plan features granite countertops, a pantry, upgraded Whirlpool stainless steel appliances, gas range, refrigerator, washer and dryer, and an eat-at kitchen counter. Durable vinyl plank flooring, modern two-tone paint, and horizontal blinds run throughout. Enjoy the covered patio and block-walled backyard, complete with a natural gas BBQ hookup. Quality construction includes 2x6 framing, 10-foot ceilings, and 8-foot doors. The HOA covers exterior maintenance, insurance, and front-yard landscaping. Granville offers community amenities including pools, clubhouses, fitness centers, walking trails, pickleball, tennis, and a dog park.
For sale
Price cut: $7K (8/21)
$399,500
5626 N Brinson Ln Unit 11, Prescott Valley, AZ 86314
3beds
1,451sqft
Townhouse
Built in 2022
4,356 Square Feet Lot
$398,200 Zestimate®
$275/sqft
$175/mo HOA
What's special
Covered patioModern two-tone paintOpen floor planBlock-walled backyardNatural gas bbq hookupGranite countertopsGas range
- 105 days
- 136
- 4
Zillow last checked:
Listing updated:
Listed by:
Sherri A Siebert 928-710-8149,
Realty ONE Group
Source: PAAR as distributed by MLS GRID,MLS#: 1081199
Facts & features
Interior
Bedrooms & bathrooms
- Bedrooms: 3
- Bathrooms: 2
- Full bathrooms: 2
Heating
- Forced - Gas, Forced Air
Cooling
- Central Air
Appliances
- Included: Dishwasher, Disposal, Dryer, Gas Range, Microwave, Refrigerator, Washer
Features
- Eat-in Kitchen, Kit/Din Combo, Quartz Countertops, High Ceilings, Walk-In Closet(s)
- Flooring: Carpet, Vinyl
- Windows: Solar Screens, Double Pane Windows, Blinds, Screens, Vinyl Windows
- Basement: Slab
- Has fireplace: No
Interior area
- Total structure area: 1,451
- Total interior livable area: 1,451 sqft
Property
Parking
- Total spaces: 2
- Parking features: Garage Door Opener, Driveway Concrete
- Attached garage spaces: 2
- Has uncovered spaces: Yes
Features
- Patio & porch: Covered
- Exterior features: Landscaping-Front, Landscaping-Rear, Storm Gutters
- Fencing: Back Yard,Privacy
- Has view: Yes
- View description: Other
Lot
- Size: 4,356 Square Feet
- Topography: Level
Details
- Parcel number: 2423
- Zoning: R1L
Construction
Type & style
- Home type: Townhouse
- Architectural style: Contemporary
- Property subtype: Townhouse
Materials
- Frame
- Roof: Composition
Condition
- Year built: 2022
Details
- Builder name: Universal Homes Llc
Utilities & green energy
- Sewer: City Sewer
- Water: Public
- Utilities for property: Electricity Available
Community & HOA
Community
- Security: Smoke Detector(s)
- Subdivision: Granville
HOA
- Has HOA: Yes
- HOA fee: $526 quarterly
- HOA phone: 928-771-1225
Location
- Region: Prescott Valley
Financial & listing details
- Price per square foot: $275/sqft
- Annual tax amount: $1,994
- Date on market: 5/15/2026
- Cumulative days on market: 104 days
- Exclusions: No
- Electric utility on property: Yes
- Road surface type: Chip And Seal
Estimated market value
$398,200
$378,000 - $418,000
$2,321/mo
Price history
| Date | Event | Price |
|---|---|---|
| 8/21/2026 | Price change | $399,500-1.7%$275/sqft |
Source:  PAAR as distributed by MLS GRID #1081199 Report a problem PAAR as distributed by MLS GRID #1081199 Report a problem | ||
| 8/8/2026 | Price change | $406,500-1.9%$280/sqft |
Source: PAAR as distributed by MLS GRID #1081199 Report a problem | ||
| 6/26/2026 | Price change | $414,500-1.9%$286/sqft |
Source: PAAR as distributed by MLS GRID #1081199 Report a problem | ||
| 5/28/2026 | Price change | $422,500-0.6%$291/sqft |
Source: PAAR as distributed by MLS GRID #1081199 Report a problem | ||
| 5/15/2026 | Listed for sale | $425,000$293/sqft |
Source: PAAR as distributed by MLS GRID #1081199 Report a problem | ||
Public tax history
Tax history is unavailable.
Monthly payment
Est. payment
Payment breakdown
Explore the cost of this home by adjusting the details. Changes won't be saved.Climate risks
Neighborhood: 86314
- $399,5003 bd2 ba1.4k sqft5626 N Brinson Ln, Prescott Valley, AZ 86314For Sale
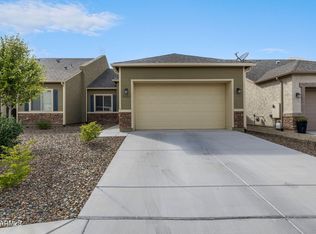
- $436,800-- bd-- ba1.5k sqft5618 N Brinson Ln, Prescott Valley, AZ 86314Off Market
- $410,0003 bd2 ba1.5k sqft5618 N Brinson Ln UNIT 11, Prescott Valley, AZ 86314For Sale

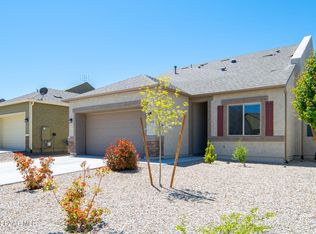
- $418,0003 bd2 ba1.5k sqft5632 N Brinson Ln, Prescott Valley, AZ 86314Sold
Similar homes
- $399,5003 bd2 ba1.4k sqft5626 N BRINSON Lane, Prescott Valley, AZ 86314For SaleMLS ID #7014173, Sherri Siebert, Realty ONE Group. ARMLS
- $409,0003 bd2 ba1.5k sqft5571 N Teaberry Ln Unit 11, Prescott Valley, AZ 86314For Sale

 MLS ID #1083487, John C Decker, Realty ONE Group. PAAR as distributed by MLS GRID
 - $410,0003 bd2 ba1.5k sqft5618 N Brinson Ln Unit 11, Prescott Valley, AZ 86314For SaleMLS ID #1084220, Brian Howell, HomeSmart Fine Homes and Land. PAAR as distributed by MLS GRID
- $399,9003 bd2 ba1.5k sqft6439 E Ashton Pl, Prescott Valley, AZ 86314For Sale
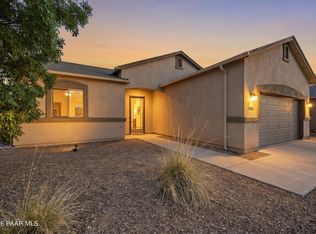 MLS ID #1082215, Peter J Fife, Coldwell Banker Northland. PAAR as distributed by MLS GRID
 - $425,0003 bd2 ba1.4k sqft6187 E Oliver Ave, Prescott Valley, AZ 86314For SaleMLS ID #1082420, Joshua Fitch, eXp Realty. PAAR as distributed by MLS GRID
- $436,9003 bd2 ba1.4k sqft6222 E Thorne Ln, Prescott Valley, AZ 86314For SaleMLS ID #1083284, Brendon Montierth, Coldwell Banker Northland. PAAR as distributed by MLS GRID
- $395,0003 bd2 ba1.4k sqft5230 N Stetson Dr, Prescott Valley, AZ 86314For SaleMLS ID #1084378, Josh Pareja, eXp Realty. PAAR as distributed by MLS GRID
- $429,0003 bd2 ba1.4k sqft6957 E Byron Pl #15, Prescott Valley, AZ 86314For SaleMLS ID #1083470, DJ Sheridan, Realty Executives Arizona Territory. PAAR as distributed by MLS GRID
- $398,0003 bd2 ba1.5k sqft8275 E Tranquil Blvd, Prescott Valley, AZ 86314For SaleMLS ID #1081698, Brendon Montierth, Coldwell Banker Northland. PAAR as distributed by MLS GRID
- $499,3293 bd2 ba1.6k sqft6183 E Laguna Ln, Prescott Valley, AZ 86314For SaleMLS ID #1081986, Karen John, Superlative Realty. PAAR as distributed by MLS GRID
- $389,9003 bd2 ba1.4k sqft3141 N Prescott East Hwy, Prescott Valley, AZ 86314For SaleMLS ID #1081151, Timothy Hassler, Realty ONE Group Mountain Desert. PAAR as distributed by MLS GRID
- $425,0003 bd2 ba1.4k sqft2830 N Cedar Springs Ln, Prescott Valley, AZ 86314For SaleMLS ID #1083944, DJ Sheridan, Realty Executives Arizona Territory. PAAR as distributed by MLS GRID
- $435,0003 bd2 ba1.3k sqft5274 N Western Blvd, Prescott Valley, AZ 86314For SaleMLS ID #1084148, Franca Gullett, Better Homes And Gardens Real Estate Bloomtree Realty. PAAR as distributed by MLS GRID
- $425,0004 bd3 ba2.1k sqft7892 E Roundup Dr, Prescott Valley, AZ 86314For SaleMLS ID #1081145, Jennifer McMahon, Rent Right and Home Right. PAAR as distributed by MLS GRID
- $459,0003 bd2 ba1.3k sqft4934 N Medford Way, Prescott Valley, AZ 86314New ConstructionMLS ID #1083755, Jessica Somers, Realty ONE Group Mountain Desert. PAAR as distributed by MLS GRID
- $380,0003 bd2 ba1.4k sqft1860 N Mulberry, Prescott Valley, AZ 86314For SaleMLS ID #1082871, Joan M Eaton, eXp Realty. PAAR as distributed by MLS GRID
- $475,0004 bd2 ba1.7k sqft8252 N Whistling Acres Way, Prescott Valley, AZ 86314For SaleMLS ID #1084247, Terri Chase, HomeSmart Fine Homes and Land. PAAR as distributed by MLS GRID
- $544,0004 bd2 ba2k sqft6413 E Hope Well St, Prescott Valley, AZ 86314For SaleMLS ID #1079703, Trent Montgomery Beaver, Better Homes And Gardens Real Estate Bloomtree Realty. PAAR as distributed by MLS GRID
