Absolutely Charming, Move-in Ready Patio Home Conveniently Located on a Quiet Cul-De-Sac Away from Busy Roads in the Highly Desired Granville Subdivision. This Wonderful Home Boasting with Pride of Ownership Offers a Comfortable Split Floorplan, a Welcoming Entry Way, an Inviting Great Room with a Cozy Living Space, Beautifully Updated and Spacious Kitchen with Stainless Steel Appliances, Quartz Counters, an Attractive Tile Backsplash, & a Pantry, a Large Dining Area, and Easy Access to the Covered Patio. The Primary Bedroom Includes a Dedicated and Attractively Updated Bathroom with a Step-in Tile Shower, Dual Sink Vanity with Quartz Counter & Ceramic Bowls, and a Walk-in Closet. There are also 2 Additional Good-Sized Bedrooms, a Full Upgraded Guest Bathroom, a Laundry Room with Cabinetry, and a Large 2 Car Garage with Storage Cabinets. The Oasis-like and Private Backyard Offers Outdoor Comfort with Peekaboo Mountain Views. Other Features Include: Relaxing Front Courtyard, 2 Linen Closets, Updated Light Fixtures & Ceiling Fans, Luxury Vinyl Plank Flooring, Paver Patios, Freshly Painted Exterior, and More!
For sale
Price cut: $3K (7/23)
$436,900
6222 E Thorne Ln, Prescott Valley, AZ 86314
3beds
1,442sqft
Townhouse
Built in 2017
5,227 Square Feet Lot
$431,700 Zestimate®
$303/sqft
$175/mo HOA
What's special
Peekaboo mountain viewsComfortable split floorplanPaver patiosFreshly painted exteriorRelaxing front courtyardAttractive tile backsplashWalk-in closet
- 46 days |
- 381 |
- 22 |
Likely to sell faster than
Zillow last checked:
Listing updated:
Listed by:
Brendon Montierth 928-848-3837,
Coldwell Banker Northland,
Brent C Montierth 928-533-3640,
Coldwell Banker Northland
Source: PAAR as distributed by MLS GRID,MLS#: 1083284
Facts & features
Interior
Bedrooms & bathrooms
- Bedrooms: 3
- Bathrooms: 2
- Full bathrooms: 1
- 3/4 bathrooms: 1
Heating
- Forced - Gas, Natural Gas
Cooling
- Ceiling Fan(s), Central Air
Appliances
- Included: Dishwasher, Disposal, Dryer, Electric Range, Microwave, Refrigerator, Washer, Water Softener Owned
- Laundry: Wash/Dry Connection
Features
- Ceiling Fan(s), Eat-in Kitchen, Kit/Din Combo, Liv/Din Combo, Live on One Level, Master Downstairs, Quartz Countertops, High Ceilings, Walk-In Closet(s)
- Flooring: Carpet, Vinyl
- Windows: Double Pane Windows, Blinds, Screens, Vinyl Windows
- Basement: None,Slab
- Has fireplace: No
Interior area
- Total structure area: 1,442
- Total interior livable area: 1,442 sqft
Property
Parking
- Total spaces: 2
- Parking features: Paver Block, Garage Door Opener
- Attached garage spaces: 2
Features
- Patio & porch: Covered, Patio
- Exterior features: Landscaping-Front, Landscaping-Rear, See Remarks, Sprinkler/Drip, Storm Gutters
- Fencing: Back Yard,Privacy
- Has view: Yes
- View description: Mingus Mountain, Mountain(s)
Lot
- Size: 5,227 Square Feet
- Topography: Cul-De-Sac,Level,Other Trees,Views
Details
- Parcel number: 1783
- Zoning: RL-10 PAD
Construction
Type & style
- Home type: Townhouse
- Architectural style: Contemporary
- Property subtype: Townhouse
Materials
- Frame, Stone, Stucco
- Roof: Composition
Condition
- Year built: 2017
Utilities & green energy
- Electric: 220 Volts
- Sewer: City Sewer
- Water: Public
- Utilities for property: Cable Available, Electricity Available, Natural Gas Available, Phone Available, Underground Utilities
Community & HOA
Community
- Security: Smoke Detector(s)
- Subdivision: Granville
HOA
- Has HOA: Yes
- HOA fee: $526 quarterly
- HOA phone: 928-771-1225
Location
- Region: Prescott Valley
Financial & listing details
- Price per square foot: $303/sqft
- Tax assessed value: $319,309
- Annual tax amount: $1,648
- Date on market: 6/30/2026
- Cumulative days on market: 46 days
- Electric utility on property: Yes
- Road surface type: Chip And Seal
Estimated market value
$431,700
$410,000 - $453,000
$2,117/mo
Price history
| Date | Event | Price |
|---|---|---|
| 7/23/2026 | Price change | $436,900-0.7%$303/sqft |
Source:  PAAR as distributed by MLS GRID #1083284 Report a problem PAAR as distributed by MLS GRID #1083284 Report a problem | ||
| 6/30/2026 | Listed for sale | $439,900+72.2%$305/sqft |
Source: PAAR as distributed by MLS GRID #1083284 Report a problem | ||
| 6/19/2018 | Sold | $255,481$177/sqft |
Source: Public Record Report a problem | ||
Public tax history
| Year | Property taxes | Tax assessment |
|---|---|---|
| 2025 | $1,635 +9.1% | $18,464 +5% |
| 2024 | $1,499 +1.7% | $17,584 -57.5% |
| 2023 | $1,474 -4.3% | $41,418 +25.7% |
| 2022 | $1,540 +4% | $32,948 +3.6% |
| 2021 | $1,480 +1.3% | $31,812 +5% |
| 2020 | $1,462 | $30,309 |
| 2019 | -- | -- |
| 2018 | -- | -- |
| 2017 | -- | -- |
Find assessor info on the county website
Monthly payment
Est. payment
Payment breakdown
Explore the cost of this home by adjusting the details. Changes won't be saved.Climate risks
Neighborhood: 86314
Nearby schools
GreatSchools rating
- 8/10Granville Elementary SchoolGrades: PK-6Distance: 1.3 mi
- 4/10Pronghorn Ridge Middle SchoolGrades: 6-8Distance: 3.3 mi
- 4/10Bradshaw Mountain High SchoolGrades: 9-12Distance: 0.5 mi
- $394,8003 bd2 ba1.3k sqft6214 E Thorne Ln, Prescott Valley, AZ 86314Off Market

- $409,0003 bd2 ba1.3k sqft6230 E Thorne Ln UNIT 7C3, Prescott Valley, AZ 86314For Sale

- $395,1003 bd2 ba1.3k sqft6230 E Thorne Ln, Prescott Valley, AZ 86314Off Market
- $386,3003 bd2 ba1.3k sqft6208 E Thorne Ln, Prescott Valley, AZ 86314Off Market

- $831,4003 bd3 ba2.1k sqft4765 E Cheshire Loop, Prescott Valley, AZ 86314Off Market
- $1,200,0003 bd4 ba2.6k sqft4678 E Cheshire Loop, Prescott Valley, AZ 86314Sold
- $1,000,0003 bd3 ba2.7k sqft4709 E Cheshire Loop, Prescott Valley, AZ 86314Sold
- $1,315,5003 bd3 ba2.7k sqft4625 E Alma Ln, Prescott Valley, AZ 86314Off Market
A local agent can set up tours, give advice and negotiate with sellers.
A local lender can help you make sure your offer is ready when you are.
Similar homes
- $447,9843 bd2 ba1.5k sqft4319 N Dryden St, Prescott Valley, AZ 86314For Sale
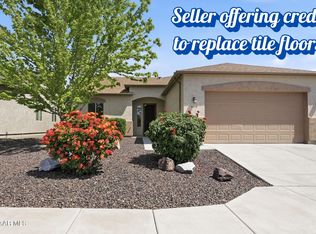
 MLS ID #1081695, Tiffany C Taylor, Rent Right and Home Right. PAAR as distributed by MLS GRID
 - $434,9993 bd2 ba1.5k sqft4673 N PENNYCARE Street, Prescott Valley, AZ 86314For Sale
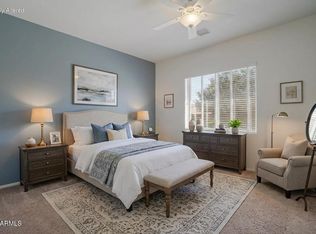 MLS ID #7011162, Heather T Newman, Good Oak Real Estate. ARMLS
 - $406,5003 bd2 ba1.4k sqft5626 N Brinson Ln Unit 11, Prescott Valley, AZ 86314For Sale
 MLS ID #1081199, Sherri A Siebert, Realty ONE Group. PAAR as distributed by MLS GRID
 - $425,0003 bd2 ba1.4k sqft2830 N Cedar Springs Ln, Prescott Valley, AZ 86314For Sale
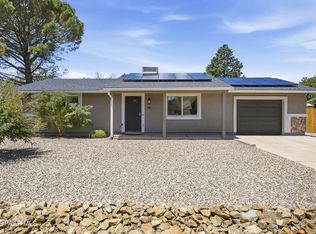 MLS ID #1083944, DJ Sheridan, Realty Executives Arizona Territory. PAAR as distributed by MLS GRID
 - $448,9003 bd2 ba1.3k sqft5274 N Western Blvd, Prescott Valley, AZ 86314For SaleMLS ID #1084148, Franca Gullett, Better Homes And Gardens Real Estate Bloomtree Realty. PAAR as distributed by MLS GRID
- $406,5003 bd2 ba1.4k sqft5626 N BRINSON Lane, Prescott Valley, AZ 86314For SaleMLS ID #7014173, Sherri Siebert, Realty ONE Group. ARMLS
- $538,5003 bd2 ba1.6k sqft6234 E CAMBRIDGE Avenue, Prescott Valley, AZ 86314For SaleMLS ID #7015922, Stephanie Woods, Woods Hometown Realty. ARMLS
- $425,0003 bd2 ba1.4k sqft6187 E Oliver Ave, Prescott Valley, AZ 86314For SaleMLS ID #1082420, Joshua Fitch, eXp Realty. PAAR as distributed by MLS GRID
- $409,0003 bd2 ba1.5k sqft2750 N CEDAR SPRINGS Lane, Prescott Valley, AZ 86314For SaleMLS ID #7059358, Lee Giblin, Code of the West. ARMLS
- $399,9003 bd2 ba1.5k sqft6439 E Ashton Pl, Prescott Valley, AZ 86314For SaleMLS ID #1082215, Peter J Fife, Coldwell Banker Northland. PAAR as distributed by MLS GRID
- $429,0003 bd2 ba1.4k sqft6957 E Byron Pl #15, Prescott Valley, AZ 86314For SaleMLS ID #1083470, DJ Sheridan, Realty Executives Arizona Territory. PAAR as distributed by MLS GRID
- $395,0003 bd2 ba1.6k sqft4024 N Gelding Dr, Prescott Valley, AZ 86314For SaleMLS ID #1081900, Amy Hitt, Panoramic Realty. PAAR as distributed by MLS GRID
- $525,0003 bd2 ba1.6k sqft6075 E Linwood Dr, Prescott Valley, AZ 86314For SaleMLS ID #1080685, Geoffrey Hyland, eXp Realty. PAAR as distributed by MLS GRID
- $525,0004 bd2 ba1.9k sqft4158 N Bainsbury Dr, Prescott Valley, AZ 86314For SaleMLS ID #1076814, Timothy Michael Burke, Realty Executives Arizona Territory. PAAR as distributed by MLS GRID
- $398,0003 bd2 ba1.5k sqft8275 E Tranquil Blvd, Prescott Valley, AZ 86314For SaleMLS ID #1081698, Brendon Montierth, Coldwell Banker Northland. PAAR as distributed by MLS GRID
- $499,3293 bd2 ba1.6k sqft6183 E Laguna Ln, Prescott Valley, AZ 86314For SaleMLS ID #1081986, Karen John, Superlative Realty. PAAR as distributed by MLS GRID
- $471,5003 bd2 ba1.6k sqft7086 E Lantern Ln E, Prescott Valley, AZ 86314For SaleMLS ID #1081604, Alexander Halenka, Realty ONE Group Mountain Desert. PAAR as distributed by MLS GRID
- $349,9003 bd2 ba1.2k sqft3111 N Prescott East Hwy, Prescott Valley, AZ 86314For SaleMLS ID #1083606, James Rusch-Michener, Realty One Group Mountain Desert. PAAR as distributed by MLS GRID
- $460,0002 bd3 ba1.7k sqft7734 E Lavender Loop, Prescott Valley, AZ 86315For SaleMLS ID #1084000, John Lancaster Chase, HomeSmart Fine Homes and Land. PAAR as distributed by MLS GRID
- $459,9003 bd2 ba1.6k sqft8160 N Command Point Dr, Prescott Valley, AZ 86315For SaleMLS ID #1084126, DJ Sheridan, Realty Executives Arizona Territory. PAAR as distributed by MLS GRID
