Move in ready and thoughtfully updated, this 3 bedroom, 2 bathroom home in Granville offers 1,663 square feet of comfortable single level living on a spacious 0.5 acre lot. Inside, vaulted ceilings and large windows create an open, airy feel, complemented by recently painted walls and durable laminate and vinyl flooring throughout.
The kitchen features granite countertops and upgraded GE Profile stainless steel appliances, including a stove and microwave with built in air fryer functionality, along with a newer KitchenAid dishwasher. Major system updates have already been completed, including a new 4 ton AC unit, heat exchanger, and water heater, offering added efficiency and peace of mind. The living area is anchored by a cozy gas fireplace, while the backyard provides plenty of space to relax or entertain with a gas fire pit, covered patio, and full block wall enclosure. Additional highlights include a 2 car garage, extended driveway, and access to Granville community amenities such as a pool, clubhouse, fitness center, and more.
Located near shopping, dining, and outdoor recreation, this home combines everyday comfort with a highly desirable Prescott Valley location.
For sale
Price cut: $11.5K (8/4)
$538,500
6234 E CAMBRIDGE Avenue, Prescott Valley, AZ 86314
3beds
1,663sqft
:
Get pre-qualified$3,233/mo
Single Family Residence
Built in 2016
0.5 Acres Lot
$-- Zestimate®
$324/sqft
$62/mo HOA
What's special
Covered patioCozy gas fireplaceRecently painted wallsExtended drivewayGranite countertopsFull block wall enclosureNewer kitchenaid dishwasher
- 118 days |
- 546 |
- 29 |
Zillow last checked:
Listing updated:
Listed by:
Stephanie Woods 928-308-8565,
Woods Hometown Realty
Source: ARMLS,MLS#: 7015922
Facts & features
Interior
Bedrooms & bathrooms
- Bedrooms: 3
- Bathrooms: 2
- Full bathrooms: 2
Heating
- Natural Gas
Cooling
- Central Air, Ceiling Fan(s)
Appliances
- Included: Water Softener Owned, Refrigerator, Built-in Microwave, Dishwasher, Disposal, Electric Range, Electric Oven
- Laundry: Inside, Gas Dryer Hookup
Features
- High Speed Internet, Granite Counters, Eat-in Kitchen, 9+ Flat Ceilings, 2 Master Baths, Full Bth Master Bdrm
- Flooring: Vinyl
- Windows: Wood Frames
- Has basement: No
- Number of fireplaces: 1
- Fireplace features: See Remarks, Gas
Interior area
- Total structure area: 1,663
- Total interior livable area: 1,663 sqft
Video & virtual tour
Property
Parking
- Total spaces: 2
- Parking features: Attached, Garage Door Opener
- Attached garage spaces: 2
Features
- Stories: 1
- Patio & porch: Covered, Patio
- Exterior features: Rain Gutters
- Spa features: None
- Fencing: Back Yard,See Remarks,Block
- Has view: Yes
- View description: Mountain(s)
Lot
- Size: 0.5 Acres
- Features: Sprinklers In Rear, Sprinklers In Front, Corner Lot, Desert Back, Desert Front, Cul-De-Sac
Details
- Additional structures: Shed(s)
- Parcel number: 10366056
Construction
Type & style
- Home type: SingleFamily
- Architectural style: Ranch
- Property subtype: Single Family Residence
Materials
- Stucco, Wood Frame
- Foundation: Slab
- Roof: Composition
Condition
- Year built: 2016
Utilities & green energy
- Sewer: Public Sewer
- Water: City Water
Community & HOA
Community
- Security: Security System Owned
- Subdivision: GRANVILLE 7A2 FINAL PLAT
HOA
- Has HOA: Yes
- Services included: Maintenance Grounds
- HOA fee: $187 quarterly
- HOA name: Grandville Community
- HOA phone: 866-516-7424
Location
- Region: Prescott Valley
Financial & listing details
- Price per square foot: $324/sqft
- Tax assessed value: $419,635
- Annual tax amount: $2,104
- Date on market: 4/17/2026
- Cumulative days on market: 119 days
- Listing terms: Cash,Conventional,1031 Exchange,FHA,VA Loan
- Ownership: Fee Simple
- Road surface type: Paved
Estimated market value
Not available
Estimated sales range
Not available
Not available
Price history
| Date | Event | Price |
|---|---|---|
| 8/4/2026 | Price change | $538,500-2.1%$324/sqft |
Source:  PAAR as distributed by MLS GRID #1081287 Report a problem PAAR as distributed by MLS GRID #1081287 Report a problem | ||
| 6/11/2026 | Price change | $550,000-1.8%$331/sqft |
Source: PAAR as distributed by MLS GRID #1081287 Report a problem | ||
| 4/17/2026 | Listed for sale | $560,000+5.4%$337/sqft |
Source:  ARMLS #7015922 Report a problem ARMLS #7015922 Report a problem | ||
| 12/23/2022 | Sold | $531,500-3.2%$320/sqft |
Source: PAAR as distributed by MLS GRID #1052361 Report a problem | ||
| 11/26/2022 | Pending sale | $549,000$330/sqft |
Source: PAAR as distributed by MLS GRID #1052361 Report a problem | ||
| 11/14/2022 | Price change | $549,000-4.5%$330/sqft |
Source: PAAR as distributed by MLS GRID #1052361 Report a problem | ||
| 11/4/2022 | Listed for sale | $575,000+70.4%$346/sqft |
Source: PAAR as distributed by MLS GRID #1052361 Report a problem | ||
| 5/22/2019 | Sold | $337,500-0.4%$203/sqft |
Source: PAAR as distributed by MLS GRID #1019614 Report a problem | ||
| 4/9/2019 | Pending sale | $339,000$204/sqft |
Source: Realty ONE Group Mountain Desert #1019614 Report a problem | ||
| 3/28/2019 | Listed for sale | $339,000+27.2%$204/sqft |
Source: Realty ONE Group Mountain Desert #1019614 Report a problem | ||
| 7/7/2016 | Sold | $266,485$160/sqft |
Source: PAAR as distributed by MLS GRID #992537 Report a problem | ||
Public tax history
| Year | Property taxes | Tax assessment |
|---|---|---|
| 2025 | $2,087 +9.1% | $23,570 +5% |
| 2024 | $1,913 +1.7% | $22,447 -60% |
| 2023 | $1,882 -4.3% | $56,067 +21.9% |
| 2022 | $1,966 +4% | $45,995 +7.2% |
| 2021 | $1,890 +1.3% | $42,918 +4.4% |
| 2020 | $1,866 | $41,128 |
| 2019 | -- | -- |
| 2018 | -- | -- |
| 2017 | -- | -- |
| 2016 | -- | -- |
Find assessor info on the county website
Monthly payment
Est. payment
Payment breakdown
Explore the cost of this home by adjusting the details. Changes won't be saved.Climate risks
Neighborhood: 86314
Nearby schools
GreatSchools rating
- 8/10Granville Elementary SchoolGrades: PK-6Distance: 1.1 mi
- NAGlassford Hill Middle SchoolGrades: 7-8Distance: 0.7 mi
- 4/10Bradshaw Mountain High SchoolGrades: 9-12Distance: 0.5 mi
Schools provided by the listing agent
- Elementary: Granville Elementary School
- Middle: Bradshaw Mountain Middle School
- District: Humboldt Unified District
Source: ARMLS. This data may not be complete. We recommend contacting the local school district to confirm school assignments for this home.
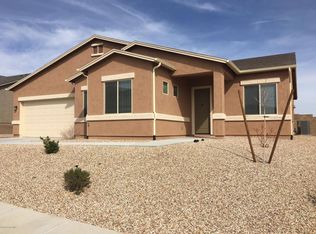
- $549,500-- bd-- ba1.9k sqft6208 E Cambridge Ave, Prescott Valley, AZ 86314Off Market
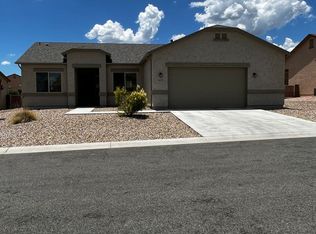
- $500,9003 bd2 ba1.6k sqft6217 E Stanbury Pl, Prescott Valley, AZ 86314Off Market
- $504,9003 bd2 ba1.6k sqft4225 N Cambridge Avenue, prescott valley, AZ 86314Off Market
- $491,900-- bd-- ba1.6k sqft6205 E Stanbury Pl, Prescott Valley, AZ 86314Off Market
- $504,800-- bd-- ba1.7k sqft6235 E Stanbury Pl, Prescott Valley, AZ 86314Off Market
- $2,5503 bd2 ba1.6k sqft6238 E Searle Pl, Prescott Valley, AZ 86314For Rent
- $523,0003 bd2 ba1.7k sqft6233 E Searle Pl, Prescott Valley, AZ 86314Off Market
- $582,3003 bd2 ba1.7k sqft6233 E Searle Pl LOT 1531, Prescott Valley, AZ 86314Off Market
A local agent can set up tours, give advice and negotiate with sellers.
A local lender can help you make sure your offer is ready when you are.
Similar homes
- $525,0003 bd2 ba1.6k sqft6075 E Linwood Dr, Prescott Valley, AZ 86314For Sale
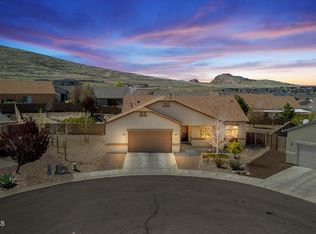
 MLS ID #1080685, Geoffrey Hyland, eXp Realty. PAAR as distributed by MLS GRID
 - $525,0004 bd2 ba1.9k sqft4158 N Bainsbury Dr, Prescott Valley, AZ 86314For Sale
 MLS ID #1076814, Timothy Michael Burke, Realty Executives Arizona Territory. PAAR as distributed by MLS GRID
 - $545,0004 bd2 ba2k sqft6413 E Hope Well St, Prescott Valley, AZ 86314For Sale
 MLS ID #1079703, Trent Montgomery Beaver, Better Homes And Gardens Real Estate Bloomtree Realty. PAAR as distributed by MLS GRID
 - $570,0004 bd2 ba2k sqft4714 N Edgemont Rd, Prescott Valley, AZ 86314For Sale
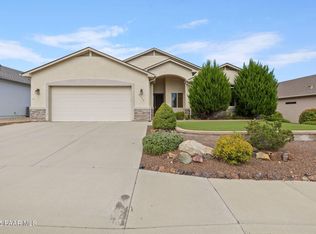 MLS ID #1080211, Robin Centers, Realty ONE Group Mountain Desert. PAAR as distributed by MLS GRID
 - $499,3293 bd2 ba1.6k sqft6183 E Laguna Ln, Prescott Valley, AZ 86314For SaleMLS ID #1081986, Karen John, Superlative Realty. PAAR as distributed by MLS GRID
- $515,700-- bd-- ba1.6k sqft6320 E Walden Way, Prescott Valley, AZ 86314Off Market
- $510,0003 bd2 ba1.9k sqft7908 N Sage Vis, Prescott Valley, AZ 86314For SaleMLS ID #1081447, Odessa Marie Keilman, eXp Realty. PAAR as distributed by MLS GRID
- $436,9003 bd2 ba1.4k sqft6222 E Thorne Ln, Prescott Valley, AZ 86314For SaleMLS ID #1083284, Brendon Montierth, Coldwell Banker Northland. PAAR as distributed by MLS GRID
- $599,0003 bd2 ba1.9k sqft7857 E Big Star Trl, Prescott Valley, AZ 86314For SaleMLS ID #1084003, John Lancaster Chase, HomeSmart Fine Homes and Land. PAAR as distributed by MLS GRID
- $439,9003 bd2 ba1.4k sqft2830 N Cedar Springs Ln, Prescott Valley, AZ 86314For SaleMLS ID #1083944, DJ Sheridan, Realty Executives Arizona Territory. PAAR as distributed by MLS GRID
- $448,9003 bd2 ba1.3k sqft5274 N Western Blvd, Prescott Valley, AZ 86314For SaleMLS ID #1084148, Franca Gullett, Better Homes And Gardens Real Estate Bloomtree Realty. PAAR as distributed by MLS GRID
- $540,0004 bd2 ba1.7k sqft7682 E RABBIT BRUSH Lane, Prescott Valley, AZ 86315For SaleMLS ID #7041470, Cathy Urgitus, Code of the West. ARMLS
- $620,0004 bd2 ba2.2k sqft5298 N Elliot Ave, Prescott Valley, AZ 86314For SaleMLS ID #1082128, Geoffrey Hyland, eXp Realty. PAAR as distributed by MLS GRID
- $395,0003 bd2 ba1.6k sqft4024 N Gelding Dr, Prescott Valley, AZ 86314For SaleMLS ID #1081900, Amy Hitt, Panoramic Realty. PAAR as distributed by MLS GRID
- $443,0003 bd2 ba1.4k sqft4324 N Plainsman Way, Prescott Valley, AZ 86314For SaleMLS ID #7024365, Daniel Walters, Better Homes and Gardens Real Estate BloomTree Realty. ARMLS
- $409,0003 bd2 ba1.5k sqft2750 N CEDAR SPRINGS Lane, Prescott Valley, AZ 86314For SaleMLS ID #7059358, Lee Giblin, Code of the West. ARMLS
- $575,0004 bd2 ba2k sqft8342 N View Crst, Prescott Valley, AZ 86315For SaleMLS ID #1084002, John Lancaster Chase, HomeSmart Fine Homes and Land. PAAR as distributed by MLS GRID
- $500,0003 bd2 ba2k sqft7028 E Horizon Way, Prescott Valley, AZ 86315For SaleMLS ID #1081079, Trent Montgomery Beaver, Better Homes And Gardens Real Estate Bloomtree Realty. PAAR as distributed by MLS GRID
- $369,9003 bd2 ba1.2k sqft8843 Len Ct, Prescott Valley, AZ 86314For SaleMLS ID #1083654, Carissa J. Maxwell, Glow Realty. PAAR as distributed by MLS GRID
- $398,0003 bd2 ba1.5k sqft8275 E Tranquil Blvd, Prescott Valley, AZ 86314For SaleMLS ID #1081698, Brendon Montierth, Coldwell Banker Northland. PAAR as distributed by MLS GRID
