Tucked away at the end of a quiet cul-de-sac, this beautifully maintained Granville home welcomes you with an inviting front exterior, easy-care stucco finish, and extended paver driveway offering extra parking and functionality. The professionally landscaped front yard is thoughtfully designed including a drip system and timer, setting the tone for the care and attention found throughout the property.Step inside to a bright and airy interior where 10-foot ceilings and 8-foot doors create an immediate sense of space. The great room serves as the heart of the home, featuring an open-concept layout filled with natural light from the large sliding glass door that seamlessly connects indoor living to the backyard retreat. The adjoining bayed breakfast nook adds charm and provides a perfect casual dining space while maintaining an open flow to both the living area and kitchen.The kitchen is well-appointed with granite countertops, a pantry, and rich cabinetry accented with crown molding, offering both style and practicality for everyday living and entertaining.The spacious primary suite is designed for comfort, with windows on two sides that bring in soft natural light, a large closet, and an ensuite bathroom complete with dual sinks and a walk-in shower. The two additional bedrooms are thoughtfully positioned, mirroring each other and sharing a full bathroom, making them ideal for guests or family. A convenient laundry room includes a built-in shelf for added storage and organization.Throughout the home, you'll find upgraded wood-look luxury vinyl flooring in the main living areas, with carpet reserved for the bedrooms, complemented by a modern two-tone paint scheme. The popular 606 floor plan also includes a 2.5-car garage, offering extra space for storage or hobbies.Out back, the expansive yard truly shines as a private oasis. Situated on a large cul-de-sac homesite, the backyard features artificial turf, lush landscaping, garden areas, a soothing water feature, and a generous covered patio and open paver patio perfect for relaxing or entertaining. A double-sided gate and dedicated RV/trailer pad add versatility and convenience, making this property as functional as it is beautiful.
For sale
Price cut: $20K (5/29)
$525,000
6075 E Linwood Dr, Prescott Valley, AZ 86314
3beds
1,647sqft
Single Family Residence
Built in 2014
0.31 Acres Lot
$522,200 Zestimate®
$319/sqft
$62/mo HOA
What's special
Double-sided gateModern two-tone paint schemeGarden areasLush landscapingEasy-care stucco finishSoothing water featureBright and airy interior
- 146 days |
- 250 |
- 13 |
Zillow last checked:
Listing updated:
Listed by:
Geoffrey Hyland 928-445-2100,
eXp Realty,
Joseph Thornhill 928-420-8288,
eXp Realty
Source: PAAR as distributed by MLS GRID,MLS#: 1080685
Facts & features
Interior
Bedrooms & bathrooms
- Bedrooms: 3
- Bathrooms: 2
- Full bathrooms: 1
- 3/4 bathrooms: 1
Heating
- Forced - Gas, Natural Gas
Cooling
- Central Air
Appliances
- Included: Dishwasher, Disposal, Dryer, Gas Range, Microwave, Range, Refrigerator, Washer
Features
- Ceiling Fan(s), Granite Counters, Kit/Din Combo, Live on One Level, Master Downstairs, High Ceilings, Walk-In Closet(s)
- Flooring: Carpet, Laminate
- Windows: Double Pane Windows, Blinds
- Basement: Slab
- Has fireplace: No
Interior area
- Total structure area: 1,647
- Total interior livable area: 1,647 sqft
Property
Parking
- Total spaces: 2.5
- Parking features: Paver Block, Garage Door Opener, Driveway Concrete
- Attached garage spaces: 2.5
- Has uncovered spaces: Yes
Features
- Patio & porch: Covered, Patio
- Exterior features: Landscaping-Front, Landscaping-Rear, Level Entry, Storm Gutters
- Fencing: Back Yard
- Has view: Yes
- View description: Mountain(s)
Lot
- Size: 0.31 Acres
- Topography: Cul-De-Sac,Level,Views
Details
- Parcel number: 10302831
- Zoning: RL10
Construction
Type & style
- Home type: SingleFamily
- Architectural style: Contemporary
- Property subtype: Single Family Residence
Materials
- Frame, Stucco
- Roof: Composition
Condition
- Year built: 2014
Utilities & green energy
- Sewer: City Sewer
- Water: Public
- Utilities for property: Cable Available, Electricity Available, Natural Gas Available
Community & HOA
Community
- Security: Smoke Detector(s)
- Subdivision: Granville
HOA
- Has HOA: Yes
- HOA fee: $62 monthly
- HOA phone: 929-771-1225
Location
- Region: Prescott Valley
Financial & listing details
- Price per square foot: $319/sqft
- Tax assessed value: $387,555
- Annual tax amount: $2,410
- Date on market: 3/27/2026
- Cumulative days on market: 146 days
- Electric utility on property: Yes
- Road surface type: Paved
Estimated market value
$522,200
$496,000 - $548,000
$2,436/mo
Price history
| Date | Event | Price |
|---|---|---|
| 7/7/2026 | Listed for sale | $525,000$319/sqft |
Source:  PAAR as distributed by MLS GRID #1080685 Report a problem PAAR as distributed by MLS GRID #1080685 Report a problem | ||
| 6/22/2026 | Contingent | $525,000$319/sqft |
Source: PAAR as distributed by MLS GRID #1080685 Report a problem | ||
| 5/29/2026 | Price change | $525,000-3.7%$319/sqft |
Source: PAAR as distributed by MLS GRID #1080685 Report a problem | ||
| 3/27/2026 | Listed for sale | $545,000+1.9%$331/sqft |
Source: PAAR as distributed by MLS GRID #1080685 Report a problem | ||
| 6/3/2022 | Sold | $535,000+1.9%$325/sqft |
Source: PAAR as distributed by MLS GRID #1047036 Report a problem | ||
| 5/5/2022 | Pending sale | $525,000$319/sqft |
Source: PAAR as distributed by MLS GRID #1047036 Report a problem | ||
| 5/2/2022 | Price change | $525,000-2.8%$319/sqft |
Source: PAAR as distributed by MLS GRID #1047036 Report a problem | ||
| 4/30/2022 | Listed for sale | $539,900+129.8%$328/sqft |
Source: PAAR as distributed by MLS GRID #1047036 Report a problem | ||
| 5/1/2015 | Sold | $234,909$143/sqft |
Source: PAAR as distributed by MLS GRID #984449 Report a problem | ||
Public tax history
| Year | Property taxes | Tax assessment |
|---|---|---|
| 2025 | $2,384 +7.8% | $22,984 +5% |
| 2024 | $2,211 +1.6% | $21,889 -57.9% |
| 2023 | $2,175 -2.6% | $52,049 +21.9% |
| 2022 | $2,233 +3.6% | $42,696 +9% |
| 2021 | $2,155 +1.3% | $39,184 +3.1% |
| 2020 | $2,127 | $38,015 |
| 2019 | -- | -- |
| 2018 | -- | -- |
| 2017 | -- | -- |
| 2016 | -- | -- |
| 2015 | -- | -- |
Find assessor info on the county website
Monthly payment
Est. payment
Payment breakdown
Explore the cost of this home by adjusting the details. Changes won't be saved.Climate risks
Neighborhood: 86314
Nearby schools
GreatSchools rating
- 8/10Granville Elementary SchoolGrades: PK-6Distance: 1.1 mi
- 4/10Pronghorn Ridge Middle SchoolGrades: 6-8Distance: 3.2 mi
- 4/10Bradshaw Mountain High SchoolGrades: 9-12Distance: 0.7 mi
- $455,5003 bd2 ba1.4k sqft4429 Chadds Ford Road, Prescott Valley, AZ 86314Off Market
- $497,6003 bd1 ba1.6k sqft6079 E Linwood Dr, Prescott Valley, AZ 86314Off Market

- $450,0003 bd2 ba1.4k sqft6078 E Linwood Dr, Prescott Valley, AZ 86314Sold

- $422,4003 bd2 ba1.4k sqft4381 N Dryden St, Prescott Valley, AZ 86314Off Market
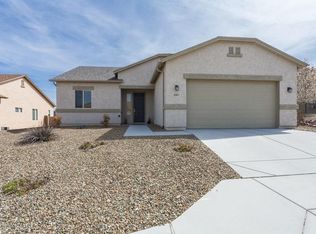
- $484,4003 bd2 ba1.4k sqft4381 N Dryden St LOT 1697, Prescott Valley, AZ 86314Off Market
- $439,9003 bd2 ba1.4k sqft4365 N Dryden St, Prescott Valley, AZ 86314Off Market
- $484,200-- bd-- ba1.7k sqft4393 N Dryden St, Prescott Valley, AZ 86314Off Market
- $465,9003 bd2 ba1.4k sqft4351 N Dryden St, Prescott Valley, AZ 86314Off Market
A local agent can set up tours, give advice and negotiate with sellers.
A local lender can help you make sure your offer is ready when you are.
Similar homes
- $538,5003 bd2 ba1.6k sqft6234 E CAMBRIDGE Avenue, Prescott Valley, AZ 86314For Sale
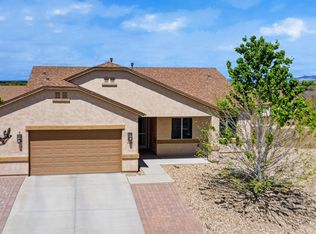 MLS ID #7015922, Stephanie Woods, Woods Hometown Realty. ARMLS
 - $525,0004 bd2 ba1.9k sqft4158 N Bainsbury Dr, Prescott Valley, AZ 86314For Sale

 MLS ID #1076814, Timothy Michael Burke, Realty Executives Arizona Territory. PAAR as distributed by MLS GRID
 - $485,0003 bd2 ba1.5k sqft6498 E HEREFORD Avenue, Prescott Valley, AZ 86314For Sale
 MLS ID #7069008, Jeff Martin, RealtyONEGroup Mountain Desert. ARMLS
 - $515,700-- bd-- ba1.6k sqft6320 E Walden Way, Prescott Valley, AZ 86314Off Market
- $495,0003 bd2 ba1.5k sqft7913 E Knots Pass, Prescott Valley, AZ 86314For SaleMLS ID #1084367, Geoffrey Hyland, eXp Realty. PAAR as distributed by MLS GRID
- $499,3293 bd2 ba1.6k sqft6183 E Laguna Ln, Prescott Valley, AZ 86314For SaleMLS ID #1081986, Karen John, Superlative Realty. PAAR as distributed by MLS GRID
- $545,0004 bd2 ba2k sqft6413 E Hope Well St, Prescott Valley, AZ 86314For SaleMLS ID #1079703, Trent Montgomery Beaver, Better Homes And Gardens Real Estate Bloomtree Realty. PAAR as distributed by MLS GRID
- $570,0004 bd2 ba2k sqft4714 N Edgemont Rd, Prescott Valley, AZ 86314For SaleMLS ID #1080211, Robin Centers, Realty ONE Group Mountain Desert. PAAR as distributed by MLS GRID
- $610,0004 bd3 ba1.8k sqft5794 E KILLEN Loop, Prescott Valley, AZ 86314For SaleMLS ID #7057319, Sheila Edner, W and Partners, LLC. ARMLS
- $475,0003 bd2 ba1.7k sqft4341 N Saratoga Dr, Prescott Valley, AZ 86314For SaleMLS ID #1080732, Tristin Jones, RE/MAX Mountain Properties. PAAR as distributed by MLS GRID
- $495,0003 bd2 ba1.7k sqft7192 E Fire Rock Rd, Prescott Valley, AZ 86315For SaleMLS ID #1084383, William E Foley, Prescott Real Estate Advisors. PAAR as distributed by MLS GRID
- $399,9003 bd2 ba1.5k sqft6439 E Ashton Pl, Prescott Valley, AZ 86314For SaleMLS ID #1082215, Peter J Fife, Coldwell Banker Northland. PAAR as distributed by MLS GRID
- $475,0004 bd2 ba1.7k sqft8252 N Whistling Acres Way, Prescott Valley, AZ 86314For SaleMLS ID #1084247, Terri Chase, HomeSmart Fine Homes and Land. PAAR as distributed by MLS GRID
- $448,9003 bd2 ba1.3k sqft5274 N Western Blvd, Prescott Valley, AZ 86314For SaleMLS ID #1084148, Franca Gullett, Better Homes And Gardens Real Estate Bloomtree Realty. PAAR as distributed by MLS GRID
- $564,0003 bd2 ba1.8k sqft1023 N Cloud Cliff Pass, Prescott Valley, AZ 86314For SaleMLS ID #1081671, Terri Chase, HomeSmart Fine Homes and Land. PAAR as distributed by MLS GRID
- $530,0004 bd2 ba1.7k sqft7682 E RABBIT BRUSH Lane, Prescott Valley, AZ 86315For SaleMLS ID #7041470, Cathy Urgitus, Code of the West. ARMLS
- $530,0003 bd2 ba1.8k sqft7782 N Highview, Prescott Valley, AZ 86315For SaleMLS ID #1081013, Mary Isabelle Stonebraker, My Home Group Real Estate. PAAR as distributed by MLS GRID
- $425,0003 bd2 ba1.4k sqft6187 E Oliver Ave, Prescott Valley, AZ 86314For SaleMLS ID #1082420, Joshua Fitch, eXp Realty. PAAR as distributed by MLS GRID
- $450,0003 bd2 ba1.4k sqft4695 N MEIXNER Road, Prescott Valley, AZ 86314For SaleMLS ID #7005013, Christopher Bratt, RealtyONEGroup Mountain Desert. ARMLS
- $395,0003 bd2 ba1.4k sqft5230 N Stetson Dr, Prescott Valley, AZ 86314For SaleMLS ID #1084378, Josh Pareja, eXp Realty. PAAR as distributed by MLS GRID
