Welcome to this beautifully maintained home in the highly sought-after Granville subdivision in Prescott Valley, one of the area's premier master-planned communities known for its family-friendly atmosphere and exceptional amenities. The Granville community offers a clubhouse, pool, sports courts, parks, walking trails, and year round community events that make it easy to feel right at home. This property features the desirable 610 floor plan by Universal Homes, offering a functional and flexible layout with the 4th bedroom officially converted and fully completed perfect for guests, a home office, or additional living space. That large island and granite counters offer an inviting open concept floor plan for both the kitchen and living room. Positioned to capture stunning views of Glassford Hill and backing to open space, this home offers both privacy and picturesque scenery. The spacious backyard provides ample room for pets, play, or outdoor entertaining under Arizona's beautiful skies. Designed for easy living, the front and rear landscaping are low maintenance with drip irrigation and synthetic turf creating an ideal 'lock-and-leave' setup for a second home or those who love to travel. The widened concrete driveway adds valuable extra parking space, a rare and practical upgrade. Whether you're looking for a full-time residence or a seasonal retreat, this home delivers comfort, convenience, and community in one of Prescott Valley's most desirable neighborhoods.
For sale
Price cut: $9K (7/13)
$559,000
6413 E Hope Well St, Prescott Valley, AZ 86314
4beds
2,007sqft
:
Get pre-qualified$3,395/mo
Single Family Residence
Built in 2020
8,276 Square Feet Lot
$555,300 Zestimate®
$279/sqft
$62/mo HOA
What's special
Drip irrigationSpacious backyardLarge islandBacking to open spaceGranite countersSynthetic turfFunctional and flexible layout
- 154 days |
- 327 |
- 6 |
Zillow last checked:
Listing updated:
Listed by:
Trent Montgomery Beaver 928-916-1921,
Better Homes And Gardens Real Estate Bloomtree Realty
Source: PAAR as distributed by MLS GRID,MLS#: 1079703
Facts & features
Interior
Bedrooms & bathrooms
- Bedrooms: 4
- Bathrooms: 2
- Full bathrooms: 2
Heating
- Natural Gas
Cooling
- Ceiling Fan(s), Central Air
Appliances
- Included: Dishwasher, Disposal, Dryer, ENERGY STAR Qualified Appliances, Gas Range, Microwave, Oven, Range, Washer
- Laundry: Wash/Dry Connection
Features
- Solid Surface Counters, Eat-in Kitchen, Formal Dining, Granite Counters, Kit/Din Combo, Kitchen Island, Liv/Din Combo, Live on One Level, Master Downstairs, High Ceilings, See Remarks, Walk-In Closet(s)
- Flooring: Carpet, Tile
- Windows: Solar Screens, Double Pane Windows, Screens, Blinds, Vinyl Windows
- Basement: None,Slab,Stem Wall
- Has fireplace: No
Interior area
- Total structure area: 2,007
- Total interior livable area: 2,007 sqft
Property
Parking
- Total spaces: 3
- Parking features: Paver Block, Garage Door Opener, Driveway Concrete
- Attached garage spaces: 3
- Has uncovered spaces: Yes
Accessibility
- Accessibility features: Handicap Access - Exterior
Features
- Levels: Traditional
- Patio & porch: Covered, Deck, Patio
- Exterior features: Drought Tolerant Spc, Landscaping-Front, Landscaping-Rear, Level Entry, Native Species, See Remarks, Sprinkler/Drip
- Fencing: Back Yard
- Has view: Yes
- View description: City, Glassford Hill, Juniper/Pinon, Mingus Mountain, Mountain(s), Forest, Panoramic
Lot
- Size: 8,276 Square Feet
- Topography: Grass,Level,Other - See Remarks,Other Trees,Views
Details
- Parcel number: 2518
- Zoning: RL
- Other equipment: Satellite Dish
Construction
Type & style
- Home type: SingleFamily
- Architectural style: Ranch
- Property subtype: Single Family Residence
Materials
- Block, Frame, Stucco
- Roof: Composition
Condition
- Year built: 2020
Details
- Builder name: Universal
Utilities & green energy
- Sewer: City Sewer
- Water: Public
- Utilities for property: Cable Available, Electricity Available, Natural Gas Available, Other, Phone Available, Underground Utilities
Community & HOA
Community
- Security: Smoke Detector(s)
- Subdivision: Granville
HOA
- Has HOA: Yes
- HOA fee: $187 quarterly
- HOA phone: 928-771-1225
Location
- Region: Prescott Valley
Financial & listing details
- Price per square foot: $279/sqft
- Tax assessed value: $456,017
- Annual tax amount: $1,702
- Date on market: 2/20/2026
- Cumulative days on market: 154 days
- Exclusions: No
- Electric utility on property: Yes
- Road surface type: Asphalt, Paved
Estimated market value
$555,300
$528,000 - $583,000
$3,071/mo
Price history
| Date | Event | Price |
|---|---|---|
| 7/13/2026 | Price change | $559,000-1.6%$279/sqft |
Source:  PAAR as distributed by MLS GRID #1079703 Report a problem PAAR as distributed by MLS GRID #1079703 Report a problem | ||
| 6/9/2026 | Price change | $568,000-1.7%$283/sqft |
Source: PAAR as distributed by MLS GRID #1079703 Report a problem | ||
| 5/12/2026 | Price change | $578,000-3.5%$288/sqft |
Source: PAAR as distributed by MLS GRID #1079703 Report a problem | ||
| 3/17/2026 | Price change | $599,000-4.2%$298/sqft |
Source: PAAR as distributed by MLS GRID #1079703 Report a problem | ||
| 2/20/2026 | Listed for sale | $625,000+70.8%$311/sqft |
Source: PAAR as distributed by MLS GRID #1079703 Report a problem | ||
| 7/28/2021 | Sold | $365,835$182/sqft |
Source: Public Record Report a problem | ||
Public tax history
| Year | Property taxes | Tax assessment |
|---|---|---|
| 2025 | $1,798 -15.6% | $23,812 |
| 2024 | $2,131 +1.7% | $23,812 -61.3% |
| 2023 | $2,096 +425.7% | $61,573 +25.3% |
| 2022 | $399 +3.6% | $49,137 +972.9% |
| 2021 | $385 | $4,580 |
Find assessor info on the county website
Monthly payment
Est. payment
Payment breakdown
Explore the cost of this home by adjusting the details. Changes won't be saved.Climate risks
Neighborhood: 86314
Nearby schools
GreatSchools rating
- 8/10Granville Elementary SchoolGrades: PK-6Distance: 0.3 mi
- NAGlassford Hill Middle SchoolGrades: 7-8Distance: 1.6 mi
- 4/10Bradshaw Mountain High SchoolGrades: 9-12Distance: 1.3 mi
- $485,000-- bd-- ba1.6k sqft6401 E Hope Well St, Prescott Valley, AZ 86314Off Market
- $507,0003 bd2 ba1.7k sqft6425 E Hope Well St, Prescott Valley, AZ 86314Sold
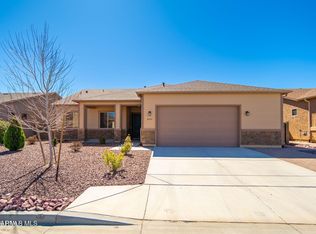
- $513,300-- bd-- ba1.8k sqft6387 E Hope Well St, Prescott Valley, AZ 86314Off Market
- $534,3003 bd2 ba1.8k sqft5360 N Fontana Ct, Prescott Valley, AZ 86314Off Market
- $484,100-- bd-- ba1.6k sqft6375 E Hope Well St, Prescott Valley, AZ 86314Off Market
- $551,100-- bd-- ba2k sqft5361 N Fontana Ct, Prescott Valley, AZ 86314Off Market
- $583,9004 bd2 ba1.9k sqft5355 N Evans Way, Prescott Valley, AZ 86314Off Market
- $626,000-- bd-- ba2.3k sqft6414 E Sutton Trl, Prescott Valley, AZ 86314Off Market
A local agent can set up tours, give advice and negotiate with sellers.
A local lender can help you make sure your offer is ready when you are.
Similar homes
- $539,9003 bd2 ba1.6k sqft6573 E BAY POINT Way, Prescott Valley, AZ 86314For Sale
 MLS ID #7053763, Jeff Martin, RealtyONEGroup Mountain Desert. ARMLS
 - $485,0003 bd2 ba1.4k sqft6319 E Beckett Trl, Prescott Valley, AZ 86314For Sale
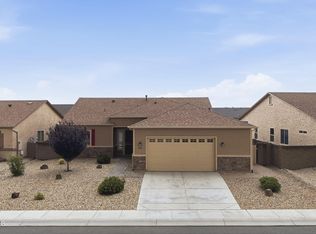
 MLS ID #1083859, Georgia Myers, Russ Lyon Sotheby's International Realty. PAAR as distributed by MLS GRID
 - $570,0004 bd2 ba2k sqft4714 N Edgemont Rd, Prescott Valley, AZ 86314For Sale
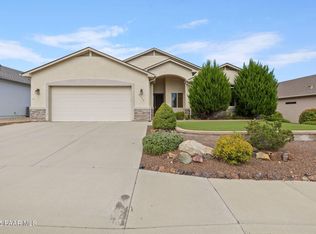 MLS ID #1080211, Robin Centers, Realty ONE Group Mountain Desert. PAAR as distributed by MLS GRID
 - $620,0004 bd2 ba2.2k sqft5298 N Elliot Ave, Prescott Valley, AZ 86314For Sale
 MLS ID #1082128, Geoffrey Hyland, eXp Realty. PAAR as distributed by MLS GRID
 - $525,0003 bd2 ba1.8k sqft6602 E STRATFORD Drive, Prescott Valley, AZ 86314For SaleMLS ID #7031966, Christopher Bratt, RealtyONEGroup Mountain Desert. ARMLS
- $550,0003 bd2 ba1.6k sqft6234 E CAMBRIDGE Avenue, Prescott Valley, AZ 86314For SaleMLS ID #7015922, Stephanie Woods, Woods Hometown Realty. ARMLS
- $524,0003 bd2 ba1.6k sqft6320 E WALDEN Way, Prescott Valley, AZ 86314For SaleMLS ID #6984221, Jeff Martin, RealtyONEGroup Mountain Desert. ARMLS
- $489,9003 bd2 ba1.5k sqft6461 E Beckett Trl, Prescott Valley, AZ 86314For SaleMLS ID #1082938, Marla J. Giaconia, Valiant Realty. PAAR as distributed by MLS GRID
- $525,0003 bd2 ba1.6k sqft6075 E Linwood Dr, Prescott Valley, AZ 86314For SaleMLS ID #1080685, Geoffrey Hyland, eXp Realty. PAAR as distributed by MLS GRID
- $525,0004 bd2 ba1.9k sqft4158 N Bainsbury Dr, Prescott Valley, AZ 86314For SaleMLS ID #1076814, Timothy Michael Burke, Realty Executives Arizona Territory. PAAR as distributed by MLS GRID
- $499,3293 bd2 ba1.6k sqft6183 E Laguna Ln, Prescott Valley, AZ 86314For SaleMLS ID #1081986, Karen John, Superlative Realty. PAAR as distributed by MLS GRID
- $624,9005 bd3 ba2.8k sqft6725 E MAYFLOWER Lane, Prescott Valley, AZ 86314For SaleMLS ID #6946674, Timothy Brown, Keller Williams Arizona Realty. ARMLS
- $499,9004 bd2 ba2k sqft7510 N Outlook Ln, Prescott Valley, AZ 86314For SaleMLS ID #1078493, Anne Keenan, Iannelli and Associates. PAAR as distributed by MLS GRID
- $569,8003 bd2 ba1.8k sqft1011 N Cloud Cliff Pass, Prescott Valley, AZ 86314For SaleMLS ID #1081778, Alexander Halenka, Realty ONE Group Mountain Desert. PAAR as distributed by MLS GRID
- $459,0003 bd2 ba1.4k sqft6200 E Beecher Loop, Prescott Valley, AZ 86314For SaleMLS ID #1083299, John Lancaster Chase, HomeSmart Fine Homes and Land. PAAR as distributed by MLS GRID
- $540,0004 bd2 ba1.7k sqft7682 E RABBIT BRUSH Lane, Prescott Valley, AZ 86315For SaleMLS ID #7041470, Cathy Urgitus, Code of the West. ARMLS
- $435,0003 bd2 ba1.4k sqft5841 N Thornberry Dr, Prescott Valley, AZ 86314For SaleMLS ID #1083540, Mary L Meade-Olberding, Better Homes And Gardens Real Estate Bloomtree Realty. PAAR as distributed by MLS GRID
- $499,0003 bd2 ba1.9k sqft8316 N Sunset Rdg, Prescott Valley, AZ 86314For SaleMLS ID #1082508, Geoffrey Hyland, eXp Realty. PAAR as distributed by MLS GRID
- $579,9004 bd3 ba2k sqft7901 E RUSTY SPUR Trail, Prescott Valley, AZ 86315For SaleMLS ID #7009115, Peggy A Phillips, Delex Realty. ARMLS
- $425,0003 bd2 ba1.2k sqft6159 E Greer Ln, Prescott Valley, AZ 86314For SaleMLS ID #1082708, Theresa deSoto, Better Homes And Gardens Real Estate Bloomtree Realty. PAAR as distributed by MLS GRID
