Wonderful Universal Homes 609 Floor Plan. So open and yet so cozy! As soon as you enter the front door, you'll notice the spacious 10 foot ceilings and large functional kitchen, dining and living spaces. You'll also see the thoughtfully and professionally designed backyard that will feel like your private oasis with high-end artificial turf and putting green! Incredible kitchen storage with custom pull-out shelves and ample counter space. Dual corner windows over the kitchen sink look into the backyard sanctuary! Motion-activated, under counter lighting great as a night-light and pendant lights over the kitchen peninsula offer additional ambiance and lighting. 5 burner gas stove, built-in micro-hood, dishwasher and beautiful French door refrigerator included. Large dining area with room for many guests. Outside is a large covered patio with gas stub for your grilling convenience, very low maintenance artificial turf with a realistic appearance, putting green, trees & shrubs on a timed drip system. Large living room with cozy corner gas fireplace. Luxury vinyl plank flooring, with tile in baths/laundry and carpet only in bedrooms. 8 Foot doors add to the spacious-feel throughout. Split floor plan offers privacy and a very spacious Master bedroom. Master bath has a walk-in shower, comfort-height double vanity, separate water closet plus walk-in closet. Large laundry room. 2 additional guest bedrooms, both with walk-in closets and lovely guest bath on opposite side of home. Non-smoking, pet-free home. Within walking distance to the newest and fantastic multi-million $ Spur Cross clubhouse with Olympic lap pool, hot tub, pickle ball, huge fitness center with Life Fitness equipment and more! Don't miss out on this Granville gem!
For sale
$489,900
6461 E Beckett Trl, Prescott Valley, AZ 86314
3beds
1,596sqft
:
Get pre-qualified$2,949/mo
Single Family Residence
Built in 2020
7,405 Square Feet Lot
$-- Zestimate®
$307/sqft
$62/mo HOA
What's special
Large functional kitchenAmple counter spaceBuilt-in micro-hoodPutting greenSeparate water closetVery spacious master bedroomCarpet only in bedrooms
- 43 days |
- 356 |
- 24 |
Zillow last checked:
Listing updated:
Listed by:
Marla J. Giaconia 928-460-0358,
Valiant Realty,
Joseph Vincent Giaconia 928-379-1954,
Valiant Realty
Source: PAAR as distributed by MLS GRID,MLS#: 1082938
Facts & features
Interior
Bedrooms & bathrooms
- Bedrooms: 3
- Bathrooms: 2
- Full bathrooms: 1
- 3/4 bathrooms: 1
Heating
- Forced - Gas, Natural Gas
Cooling
- Ceiling Fan(s), Central Air
Appliances
- Included: Dishwasher, Disposal, Gas Range, Microwave, Refrigerator
- Laundry: Wash/Dry Connection
Features
- Ceiling Fan(s), Laminate Counters, Live on One Level, Master Downstairs, High Ceilings, Walk-In Closet(s)
- Flooring: Vinyl
- Windows: Solar Screens, Double Pane Windows, Blinds, Vinyl Windows, Wood Slat
- Basement: None,Slab
- Has fireplace: Yes
- Fireplace features: Gas
Interior area
- Total structure area: 1,596
- Total interior livable area: 1,596 sqft
Video & virtual tour
Property
Parking
- Total spaces: 2
- Parking features: Garage Door Opener, Driveway Concrete
- Attached garage spaces: 2
- Has uncovered spaces: Yes
Features
- Patio & porch: Covered
- Exterior features: Landscaping-Front, Landscaping-Rear, Sprinkler/Drip, Storm Gutters
- Fencing: Back Yard,Privacy
Lot
- Size: 7,405 Square Feet
- Topography: Level
Details
- Parcel number: 2555
- Zoning: R1L
Construction
Type & style
- Home type: SingleFamily
- Architectural style: Contemporary
- Property subtype: Single Family Residence
Materials
- Frame, Stucco
- Roof: Composition
Condition
- Year built: 2020
Details
- Builder name: Universal Homes
Utilities & green energy
- Sewer: City Sewer
- Water: Public
- Utilities for property: Cable Available, Electricity Available, Individual Meter, Natural Gas Available, Underground Utilities
Community & HOA
Community
- Security: Security System, Smoke Detector(s)
- Subdivision: Granville
HOA
- Has HOA: Yes
- HOA fee: $187 quarterly
- HOA phone: 928-277-1311
Location
- Region: Prescott Valley
Financial & listing details
- Price per square foot: $307/sqft
- Tax assessed value: $386,948
- Annual tax amount: $1,970
- Date on market: 6/18/2026
- Cumulative days on market: 43 days
- Exclusions: No
- Electric utility on property: Yes
- Road surface type: Paved
Estimated market value
Not available
Estimated sales range
Not available
$2,367/mo
Price history
| Date | Event | Price |
|---|---|---|
| 6/26/2026 | Listed for sale | $489,900$307/sqft |
Source:  PAAR as distributed by MLS GRID #1082938 Report a problem PAAR as distributed by MLS GRID #1082938 Report a problem | ||
| 6/19/2026 | Contingent | $489,900$307/sqft |
Source: PAAR as distributed by MLS GRID #1082938 Report a problem | ||
| 6/18/2026 | Listed for sale | $489,900+66.5%$307/sqft |
Source: PAAR as distributed by MLS GRID #1082938 Report a problem | ||
| 6/4/2021 | Sold | $294,227$184/sqft |
Source: Public Record Report a problem | ||
Public tax history
| Year | Property taxes | Tax assessment |
|---|---|---|
| 2025 | $1,954 +9.1% | $22,071 +5% |
| 2024 | $1,792 +1.7% | $21,020 -59.7% |
| 2023 | $1,762 +364.1% | $52,165 +26.3% |
| 2022 | $380 +3.6% | $41,310 +847% |
| 2021 | $366 | $4,362 |
Find assessor info on the county website
Monthly payment
Est. payment
Payment breakdown
Explore the cost of this home by adjusting the details. Changes won't be saved.Climate risks
Neighborhood: 86314
Nearby schools
GreatSchools rating
- 8/10Granville Elementary SchoolGrades: PK-6Distance: 0.4 mi
- NAGlassford Hill Middle SchoolGrades: 7-8Distance: 1.7 mi
- 4/10Bradshaw Mountain High SchoolGrades: 9-12Distance: 1.4 mi
- $430,200-- bd-- ba1.4k sqft6451 E Beckett Trl, Prescott Valley, AZ 86314Off Market
- $455,100-- bd-- ba1.6k sqft6471 E Beckett Trl, Prescott Valley, AZ 86314Off Market
- $472,0003 bd2 ba1.4k sqft6441 E Beckett Trl, Prescott Valley, AZ 86314Off Market
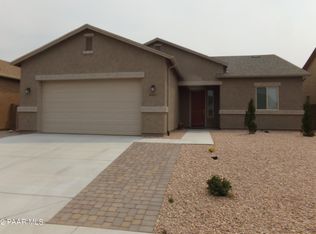
- $434,100-- bd-- ba1.4k sqft6483 E Beckett Trl, Prescott Valley, AZ 86314Off Market
- $463,800-- bd-- ba1.7k sqft6448 E Hickory Grove Ln, Prescott Valley, AZ 86314Off Market
- $468,600-- bd-- ba1.7k sqft6458 E Hickory Grove Ln, Prescott Valley, AZ 86314Off Market
- $431,300-- bd-- ba1.4k sqft6438 E Hickory Grove Ln, Prescott Valley, AZ 86314Off Market
- $472,400-- bd-- ba1.6k sqft5482 N Teaberry Ln, Prescott Valley, AZ 86314Off Market
A local agent can set up tours, give advice and negotiate with sellers.
A local lender can help you make sure your offer is ready when you are.
Similar homes
- $485,0003 bd2 ba1.4k sqft6319 E Beckett Trl, Prescott Valley, AZ 86314For Sale
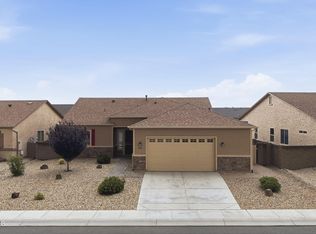
 MLS ID #1083859, Georgia Myers, Russ Lyon Sotheby's International Realty. PAAR as distributed by MLS GRID
 - $499,0003 bd2 ba1.6k sqft6573 E BAY POINT Way, Prescott Valley, AZ 86314For Sale
 MLS ID #7053763, Jeff Martin, RealtyONEGroup Mountain Desert. ARMLS
 - $499,3293 bd2 ba1.6k sqft6183 E Laguna Ln, Prescott Valley, AZ 86314For Sale
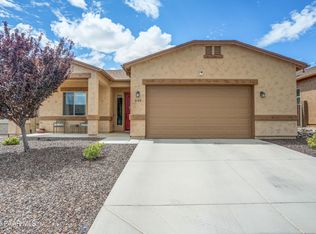 MLS ID #1081986, Karen John, Superlative Realty. PAAR as distributed by MLS GRID
 - $525,0003 bd2 ba1.8k sqft6602 E STRATFORD Drive, Prescott Valley, AZ 86314For Sale
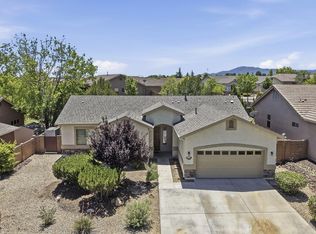 MLS ID #7031966, Christopher Bratt, RealtyONEGroup Mountain Desert. ARMLS
 - $459,9004 bd2 ba1.5k sqft6423 E Marley Ave, Prescott Valley, AZ 86314For SaleMLS ID #1083917, Peter J Fife, Coldwell Banker Northland. PAAR as distributed by MLS GRID
- $454,0003 bd2 ba1.4k sqft6200 E Beecher Loop, Prescott Valley, AZ 86314For SaleMLS ID #1083299, John Lancaster Chase, HomeSmart Fine Homes and Land. PAAR as distributed by MLS GRID
- $499,9003 bd2 ba2.1k sqft7297 E Horizon Way, Prescott Valley, AZ 86314For SaleMLS ID #1083287, Alexander Halenka, Realty ONE Group Mountain Desert. PAAR as distributed by MLS GRID
- $425,0003 bd2 ba1.2k sqft6159 E Greer Ln, Prescott Valley, AZ 86314For SaleMLS ID #1082708, Theresa deSoto, Better Homes And Gardens Real Estate Bloomtree Realty. PAAR as distributed by MLS GRID
- $425,0003 bd2 ba1.4k sqft6187 E Oliver Ave, Prescott Valley, AZ 86314For SaleMLS ID #1082420, Joshua Fitch, eXp Realty. PAAR as distributed by MLS GRID
- $549,0004 bd2 ba2k sqft6413 E Hope Well St, Prescott Valley, AZ 86314For SaleMLS ID #1079703, Trent Montgomery Beaver, Better Homes And Gardens Real Estate Bloomtree Realty. PAAR as distributed by MLS GRID
- $524,0003 bd2 ba1.6k sqft6320 E WALDEN Way, Prescott Valley, AZ 86314For SaleMLS ID #6984221, Jeff Martin, RealtyONEGroup Mountain Desert. ARMLS
- $525,0003 bd2 ba1.6k sqft6075 E Linwood Dr, Prescott Valley, AZ 86314For SaleMLS ID #1080685, Geoffrey Hyland, eXp Realty. PAAR as distributed by MLS GRID
- $425,0003 bd2 ba1.4k sqft6381 E ASHTON Place, Prescott Valley, AZ 86314For SaleMLS ID #7043660, Judith R Barnett, My Home Group Real Estate. ARMLS
- $420,0003 bd2 ba1.5k sqft5571 N Teaberry Ln Unit 11, Prescott Valley, AZ 86314For SaleMLS ID #1083487, John C Decker, Realty ONE Group. PAAR as distributed by MLS GRID
- $550,0003 bd2 ba1.6k sqft6234 E CAMBRIDGE Avenue, Prescott Valley, AZ 86314For SaleMLS ID #7015922, Stephanie Woods, Woods Hometown Realty. ARMLS
- $434,9993 bd2 ba1.5k sqft4673 N PENNYCARE Street, Prescott Valley, AZ 86314For SaleMLS ID #7011162, Heather T Newman, Good Oak Real Estate. ARMLS
- $449,9843 bd2 ba1.5k sqft4319 N Dryden St, Prescott Valley, AZ 86314For SaleMLS ID #1081695, Tiffany C Taylor, Rent Right and Home Right. PAAR as distributed by MLS GRID
- $525,0004 bd2 ba1.9k sqft4158 N Bainsbury Dr, Prescott Valley, AZ 86314For SaleMLS ID #1076814, Timothy Michael Burke, Realty Executives Arizona Territory. PAAR as distributed by MLS GRID
- $399,9003 bd2 ba1.5k sqft6439 E Ashton Pl, Prescott Valley, AZ 86314For SaleMLS ID #1082215, Peter J Fife, Coldwell Banker Northland. PAAR as distributed by MLS GRID
- $620,0004 bd2 ba2.2k sqft5298 N Elliot Ave, Prescott Valley, AZ 86314For SaleMLS ID #1082128, Geoffrey Hyland, eXp Realty. PAAR as distributed by MLS GRID
