A lovely Townhome in the Community of Granville. Built in 2020, this home is extremely clean and well-kept. This is the desirable floor-plan here. The 1,569 square foot, 3 bedroom, 2 bathroom, open concept floor-plan. A fully screened-in back patio faces the east with Views. Upgrades include: Quartz countertops, interior paint upgrade, maple cabinets throughout, waterproof luxury vinyl plank flooring throughout plus carpet in bedrooms, Whirlpool appliances and a refrigerator, washer and dryer also included, a beautiful bay window at the front bedroom, front and back yard landscaping with drip system, and an energy saving efficient solar system. The Primary bedroom is incredibly spacious, with an en suite bathroom and large walk-in closet. Enjoy the private backyard with no neighbors behind. Views of Mingus Mountain from your living room and backyard. Views of Glassford Hill from the front. Granville amenities aplenty: 3 clubhouses, fitness room, pools, lap pool, hot tub, tennis courts, basketball courts, playgrounds, racquetball court, pickle-ball court, dog park, close to walking trails. Close to Glassford Hill Rd, Close access to hwy 89, Close to grocery, shopping and many amenities.
For sale
$420,000
5571 N Teaberry Ln Unit 11, Prescott Valley, AZ 86314
3beds
1,569sqft
:
Get pre-qualified$2,643/mo
Townhouse
Built in 2019
4,356 Square Feet Lot
$416,700 Zestimate®
$268/sqft
$112/mo HOA
What's special
Desirable floor-planInterior paint upgradeQuartz countertopsCarpet in bedroomsMaple cabinets throughout
- 26 days |
- 262 |
- 29 |
Zillow last checked:
Listing updated:
Listed by:
John C Decker 928-899-5715,
Realty ONE Group
Source: PAAR as distributed by MLS GRID,MLS#: 1083487
Facts & features
Interior
Bedrooms & bathrooms
- Bedrooms: 3
- Bathrooms: 2
- Full bathrooms: 1
- 3/4 bathrooms: 1
Heating
- Forced - Gas, Natural Gas
Cooling
- Central Air
Appliances
- Included: Dishwasher, Disposal, Dryer, Gas Range, Microwave, Refrigerator, Washer
- Laundry: Wash/Dry Connection
Features
- Eat-in Kitchen, Kit/Din Combo, Kitchen Island, Liv/Din Combo, Live on One Level, Quartz Countertops, High Ceilings, Walk-In Closet(s)
- Flooring: Carpet, Vinyl
- Windows: Solar Screens, Double Pane Windows, Blinds, Screens, Vinyl Windows
- Basement: Slab
- Has fireplace: No
Interior area
- Total structure area: 1,569
- Total interior livable area: 1,569 sqft
Property
Parking
- Total spaces: 2
- Parking features: Garage Door Opener, Driveway Concrete
- Attached garage spaces: 2
- Has uncovered spaces: Yes
Features
- Patio & porch: Covered
- Exterior features: Landscaping-Front, Landscaping-Rear, Level Entry, Sprinkler/Drip, Storm Gutters
- Fencing: Back Yard
- Has view: Yes
- View description: Bradshaw Mountain, Glassford Hill
Lot
- Size: 4,356 Square Feet
- Topography: Level,Views
Details
- Parcel number: 2402
- Zoning: R1L
Construction
Type & style
- Home type: Townhouse
- Architectural style: Contemporary
- Property subtype: Townhouse
Materials
- Frame, Stucco
- Roof: Composition
Condition
- Year built: 2019
Utilities & green energy
- Sewer: City Sewer
- Water: Public
- Utilities for property: Cable Available, Electricity Available, Natural Gas Available, Underground Utilities
Community & HOA
Community
- Security: Smoke Detector(s)
- Subdivision: Granville
HOA
- Has HOA: Yes
- HOA fee: $112 monthly
- HOA phone: 928-771-1225
Location
- Region: Prescott Valley
Financial & listing details
- Price per square foot: $268/sqft
- Annual tax amount: $1,631
- Date on market: 7/7/2026
- Cumulative days on market: 26 days
- Exclusions: No
- Electric utility on property: Yes
- Road surface type: Paved
Estimated market value
$416,700
$396,000 - $438,000
$2,280/mo
Price history
| Date | Event | Price |
|---|---|---|
| 7/8/2026 | Listed for sale | $420,000$268/sqft |
Source:  PAAR as distributed by MLS GRID #1083487 Report a problem PAAR as distributed by MLS GRID #1083487 Report a problem | ||
Public tax history
Tax history is unavailable.
Monthly payment
Est. payment
Payment breakdown
Explore the cost of this home by adjusting the details. Changes won't be saved.Climate risks
Neighborhood: 86314
Nearby schools
GreatSchools rating
- 8/10Granville Elementary SchoolGrades: PK-6Distance: 0.4 mi
- 4/10Pronghorn Ridge Middle SchoolGrades: 6-8Distance: 2.2 mi
- 4/10Bradshaw Mountain High SchoolGrades: 9-12Distance: 1.6 mi
- $416,7003 bd2 ba1.5k sqft5571 N Teaberry Ln, Prescott Valley, AZ 86314Off Market
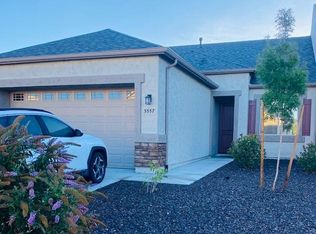
- $425,0002 bd2 ba1.5k sqft5557 N Teaberry Ln UNIT 11, Prescott Valley, AZ 86314Sold

- $377,400-- bd-- ba1.1k sqft5563 N Teaberry Ln, Prescott Valley, AZ 86314Off Market
- $425,0002 bd2 ba1.5k sqft5557 N Teaberry Ln, Prescott Valley, AZ 86314Sold
- $382,100-- bd-- ba1.4k sqft5585 N Teaberry Ln, Prescott Valley, AZ 86314Off Market
- $401,600-- bd-- ba1.5k sqft5591 N Teaberry Ln, Prescott Valley, AZ 86314Off Market
- $404,200-- bd-- ba1.5k sqft5549 N Teaberry Ln, Prescott Valley, AZ 86314Off Market
- $403,400-- bd-- ba1.5k sqft6464 E Endicott Way, Prescott Valley, AZ 86314Off Market
A local agent can set up tours, give advice and negotiate with sellers.
A local lender can help you make sure your offer is ready when you are.
Similar homes
- $414,5003 bd2 ba1.4k sqft5626 N Brinson Ln Unit 11, Prescott Valley, AZ 86314For Sale

 MLS ID #1081199, Sherri A Siebert, Realty ONE Group. PAAR as distributed by MLS GRID
 - $414,5003 bd2 ba1.4k sqft5626 N BRINSON Lane, Prescott Valley, AZ 86314For Sale
 MLS ID #7014173, Sherri Siebert, Realty ONE Group. ARMLS
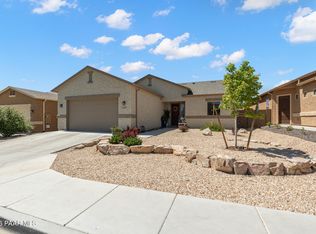
 - $425,0003 bd2 ba1.4k sqft6187 E Oliver Ave, Prescott Valley, AZ 86314For Sale
 MLS ID #1082420, Joshua Fitch, eXp Realty. PAAR as distributed by MLS GRID
 - $459,0003 bd2 ba1.3k sqft4934 N Medford Way, Prescott Valley, AZ 86314New Construction
 MLS ID #1083755, Jessica Somers, Realty ONE Group Mountain Desert. PAAR as distributed by MLS GRID
 - $489,9003 bd2 ba1.5k sqft6461 E Beckett Trl, Prescott Valley, AZ 86314For SaleMLS ID #1082938, Marla J. Giaconia, Valiant Realty. PAAR as distributed by MLS GRID
- $399,9003 bd2 ba1.5k sqft6439 E Ashton Pl, Prescott Valley, AZ 86314For SaleMLS ID #1082215, Peter J Fife, Coldwell Banker Northland. PAAR as distributed by MLS GRID
- $439,9003 bd2 ba1.4k sqft6957 E Byron Pl #15, Prescott Valley, AZ 86314For SaleMLS ID #1083470, DJ Sheridan, Realty Executives Arizona Territory. PAAR as distributed by MLS GRID
- $499,0003 bd2 ba1.6k sqft6573 E BAY POINT Way, Prescott Valley, AZ 86314For SaleMLS ID #7053763, Jeff Martin, RealtyONEGroup Mountain Desert. ARMLS
- $434,9993 bd2 ba1.5k sqft4673 N PENNYCARE Street, Prescott Valley, AZ 86314For SaleMLS ID #7011162, Heather T Newman, Good Oak Real Estate. ARMLS
- $459,9004 bd2 ba1.5k sqft6423 E Marley Ave, Prescott Valley, AZ 86314For SaleMLS ID #1083917, Peter J Fife, Coldwell Banker Northland. PAAR as distributed by MLS GRID
- $499,3293 bd2 ba1.6k sqft6183 E Laguna Ln, Prescott Valley, AZ 86314For SaleMLS ID #1081986, Karen John, Superlative Realty. PAAR as distributed by MLS GRID
- $449,9843 bd2 ba1.5k sqft4319 N Dryden St, Prescott Valley, AZ 86314For SaleMLS ID #1081695, Tiffany C Taylor, Rent Right and Home Right. PAAR as distributed by MLS GRID
- $429,9003 bd2 ba1.9k sqft5261 N ROBERT Road, Prescott Valley, AZ 86314For SaleMLS ID #6996618, Timothy Brown, Keller Williams Arizona Realty. ARMLS
- $460,0002 bd3 ba1.7k sqft7734 E Lavender Loop, Chino Valley, AZ 86323For SaleMLS ID #1084000, John Lancaster Chase, HomeSmart Fine Homes and Land. PAAR as distributed by MLS GRID
- $450,0003 bd2 ba1.4k sqft4695 N MEIXNER Road, Prescott Valley, AZ 86314For SaleMLS ID #7005013, Christopher Bratt, RealtyONEGroup Mountain Desert. ARMLS
- $389,9003 bd2 ba1.4k sqft3141 N Prescott East Hwy, Prescott Valley, AZ 86314For SaleMLS ID #1081151, Timothy Hassler, Realty ONE Group Mountain Desert. PAAR as distributed by MLS GRID
- $390,0003 bd2 ba1.4k sqft1860 N Mulberry, Prescott Valley, AZ 86314For SaleMLS ID #1082871, Joan M Eaton, eXp Realty. PAAR as distributed by MLS GRID
- $435,0003 bd2 ba1.3k sqft7592 E Fire Fly Way, Prescott Valley, AZ 86315For SaleMLS ID #1082313, Kari Cook, Realty ONE Group Mountain Desert. PAAR as distributed by MLS GRID
- $524,0003 bd2 ba1.6k sqft6320 E WALDEN Way, Prescott Valley, AZ 86314For SaleMLS ID #6984221, Jeff Martin, RealtyONEGroup Mountain Desert. ARMLS
- $525,0003 bd2 ba1.6k sqft6075 E Linwood Dr, Prescott Valley, AZ 86314For SaleMLS ID #1080685, Geoffrey Hyland, eXp Realty. PAAR as distributed by MLS GRID
