Beautiful home situated on a corner lot in the desirable community of Granville! After arriving on the paver driveway, walk into this 1,358 square foot home consisting of 3 bedrooms and 2 bathrooms in a functional, open-concept layout. The kitchen boasts stunning staggered 42'' upper cabinets with sleek charcoal stain, quartz countertops, and stainless steel appliances. The primary bedroom features dual sinks and a walk-in closet. Wood-look flooring throughout the home with carpeted bedrooms. The oversized 2 car garage features epoxy flooring with room for vehicles and storage! Step outside to a fully landscaped yard, designed for both eye appeal and low maintenance. Included with a reasonable HOA fee, take advantage of Granville's community amenities which include swimming pools, jacuzzi spas, sports courts, fitness centerS, playgrounds, walking trails, and more! Located just minutes from all Prescott Valley has to offer!
New construction
Price increase: $20K (7/18)
$459,000
4934 N Medford Way, Prescott Valley, AZ 86314
3beds
1,358sqft
:
Get pre-qualified$2,796/mo
Townhouse
Built in 2023
6,098 Square Feet Lot
$457,400 Zestimate®
$338/sqft
$60/mo HOA
What's special
Functional open-concept layoutPaver drivewayCorner lotCarpeted bedroomsWalk-in closetQuartz countertopsStainless steel appliances
- 10 days |
- 176 |
- 13 |
Likely to sell faster than
Zillow last checked:
Listing updated:
Listed by:
Jessica Somers 928-727-5377,
Realty ONE Group Mountain Desert
Source: PAAR as distributed by MLS GRID,MLS#: 1083755
Facts & features
Interior
Bedrooms & bathrooms
- Bedrooms: 3
- Bathrooms: 2
- Full bathrooms: 1
- 3/4 bathrooms: 1
Heating
- Forced Air, Natural Gas
Cooling
- Central Air
Appliances
- Included: Dishwasher, Disposal, Electric Range, Range, Refrigerator
- Laundry: Wash/Dry Connection
Features
- Solid Surface Counters, Eat-in Kitchen, Granite Counters, Kit/Din Combo, Live on One Level, Master Downstairs, High Ceilings, Walk-In Closet(s)
- Flooring: Carpet, Vinyl
- Windows: Solar Screens, Double Pane Windows, Pleated Shades, Screens, Vinyl Windows
- Basement: None,Slab
- Has fireplace: No
Interior area
- Total structure area: 1,358
- Total interior livable area: 1,358 sqft
Property
Parking
- Total spaces: 2
- Parking features: Paver Block, Garage Door Opener
- Attached garage spaces: 2
Features
- Patio & porch: Covered
- Exterior features: Landscaping-Front, Landscaping-Rear, Level Entry, Storm Gutters
- Fencing: Back Yard
- Has view: Yes
- View description: Glassford Hill, Mountain(s), Panoramic, Valley
Lot
- Size: 6,098 Square Feet
- Topography: Corner Lot,Level,Valley,Views
Details
- Parcel number: 3199
- Zoning: R1-L
Construction
Type & style
- Home type: Townhouse
- Architectural style: Contemporary
- Property subtype: Townhouse
Materials
- Frame, Stucco
- Roof: Composition
Condition
- New Construction
- New construction: Yes
- Year built: 2023
Details
- Builder name: Universal Homes
Utilities & green energy
- Electric: 220 Volts
- Sewer: City Sewer
- Water: Public
- Utilities for property: Cable Available, Electricity Available, Natural Gas Available, Phone Available, Underground Utilities
Green energy
- Green verification: ENERGY STAR Certified Homes
Community & HOA
Community
- Security: Smoke Detector(s)
- Subdivision: Granville
HOA
- Has HOA: Yes
- HOA fee: $180 quarterly
- HOA phone: 928-277-1311
Location
- Region: Prescott Valley
Financial & listing details
- Price per square foot: $338/sqft
- Annual tax amount: $1,829
- Date on market: 7/18/2026
- Exclusions: No
- Electric utility on property: Yes
- Road surface type: Asphalt, Paved
Estimated market value
$457,400
$435,000 - $480,000
$2,229/mo
Price history
| Date | Event | Price |
|---|---|---|
| 7/18/2026 | Price change | $459,000+4.6%$338/sqft |
Source:  PAAR as distributed by MLS GRID #1083755 Report a problem PAAR as distributed by MLS GRID #1083755 Report a problem | ||
| 11/12/2024 | Pending sale | $439,000$323/sqft |
Source: PAAR as distributed by MLS GRID #1067919 Report a problem | ||
| 11/8/2024 | Sold | $439,000$323/sqft |
Source: PAAR as distributed by MLS GRID #1067919 Report a problem | ||
| 10/14/2024 | Contingent | $439,000$323/sqft |
Source: PAAR as distributed by MLS GRID #1067919 Report a problem | ||
| 10/3/2024 | Listed for sale | $439,000$323/sqft |
Source: PAAR as distributed by MLS GRID #1067919 Report a problem | ||
Public tax history
Tax history is unavailable.
Monthly payment
Est. payment
Payment breakdown
Explore the cost of this home by adjusting the details. Changes won't be saved.Climate risks
Neighborhood: 86314
Nearby schools
GreatSchools rating
- 8/10Granville Elementary SchoolGrades: PK-6Distance: 0.3 mi
- 4/10Pronghorn Ridge Middle SchoolGrades: 6-8Distance: 2.4 mi
- 4/10Bradshaw Mountain High SchoolGrades: 9-12Distance: 0.9 mi
- $454,9004 bd2 ba1.5k sqft6600 E Lanark St, Prescott Valley, AZ 86314For Sale
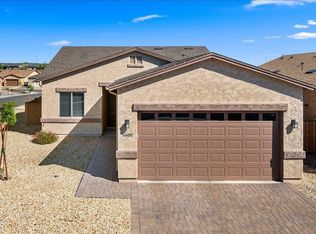
- $434,9004 bd2 ba1.5k sqft4972 N Medford Way, Prescott Valley, AZ 86314Sold

- $415,900-- bd-- ba1.3k sqft6606 E Lanark St, Prescott Valley, AZ 86314Sold
- $392,9003 bd2 ba1.2k sqft6581 E Hereford Ave, Prescott Valley, AZ 86314Sold

- $449,9004 bd2 ba1.5k sqft6601 E Hereford Ave, Prescott Valley, AZ 86314Sold
- $403,9003 bd2 ba1.3k sqft4925 N Graham Ln, Prescott Valley, AZ 86314Sold
- $399,9003 bd2 ba1.3k sqft6593 E Hereford Ave, Prescott Valley, AZ 86314Sold
- $422,9003 bd2 ba1.4k sqft6624 E Lanark St, Prescott Valley, AZ 86314Sold
A local agent can set up tours, give advice and negotiate with sellers.
A local lender can help you make sure your offer is ready when you are.
Similar homes
- $485,0003 bd2 ba1.4k sqft6319 E Beckett Trl, Prescott Valley, AZ 86314For Sale
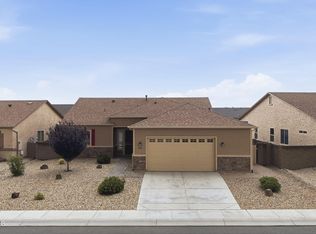
 MLS ID #1083859, Georgia Myers, Russ Lyon Sotheby's International Realty. PAAR as distributed by MLS GRID
 - $420,0003 bd2 ba1.5k sqft5571 N Teaberry Ln Unit 11, Prescott Valley, AZ 86314For Sale
 MLS ID #1083487, John C Decker, Realty ONE Group. PAAR as distributed by MLS GRID
 - $439,9003 bd2 ba1.4k sqft6957 E Byron Pl #15, Prescott Valley, AZ 86314For Sale
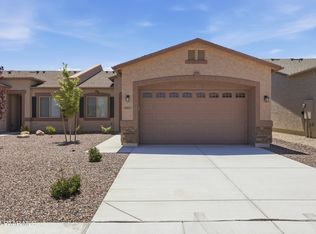 MLS ID #1083470, DJ Sheridan, Realty Executives Arizona Territory. PAAR as distributed by MLS GRID
 - $414,5003 bd2 ba1.4k sqft5626 N Brinson Ln Unit 11, Prescott Valley, AZ 86314For Sale
 MLS ID #1081199, Sherri A Siebert, Realty ONE Group. PAAR as distributed by MLS GRID
 - $414,5003 bd2 ba1.4k sqft5626 N BRINSON Lane, Prescott Valley, AZ 86314For SaleMLS ID #7014173, Sherri Siebert, Realty ONE Group. ARMLS
- $454,0003 bd2 ba1.4k sqft6200 E Beecher Loop, Prescott Valley, AZ 86314For SaleMLS ID #1083299, John Lancaster Chase, HomeSmart Fine Homes and Land. PAAR as distributed by MLS GRID
- $425,0003 bd2 ba1.4k sqft6187 E Oliver Ave, Prescott Valley, AZ 86314For SaleMLS ID #1082420, Joshua Fitch, eXp Realty. PAAR as distributed by MLS GRID
- $435,0003 bd2 ba1.4k sqft5841 N Thornberry Dr, Prescott Valley, AZ 86314For SaleMLS ID #1083540, Mary L Meade-Olberding, Better Homes And Gardens Real Estate Bloomtree Realty. PAAR as distributed by MLS GRID
- $409,9003 bd2 ba1.5k sqft6439 E Ashton Pl, Prescott Valley, AZ 86314For SaleMLS ID #1082215, Peter J Fife, Coldwell Banker Northland. PAAR as distributed by MLS GRID
- $489,9003 bd2 ba1.5k sqft6461 E Beckett Trl, Prescott Valley, AZ 86314For SaleMLS ID #1082938, Marla J. Giaconia, Valiant Realty. PAAR as distributed by MLS GRID
- $449,9843 bd2 ba1.5k sqft4319 N Dryden St, Prescott Valley, AZ 86314For SaleMLS ID #1081695, Tiffany C Taylor, Rent Right and Home Right. PAAR as distributed by MLS GRID
- $479,5003 bd3 ba1.7k sqft1829 N Fence Line Dr #1, Prescott Valley, AZ 86314For SaleMLS ID #1083553, Jo Ann M Marrese, Unique Homes Realty, Inc. PAAR as distributed by MLS GRID
- $425,0003 bd2 ba1.2k sqft6159 E Greer Ln, Prescott Valley, AZ 86314For SaleMLS ID #1082708, Theresa deSoto, Better Homes And Gardens Real Estate Bloomtree Realty. PAAR as distributed by MLS GRID
- $524,0003 bd2 ba1.6k sqft6320 E WALDEN Way, Prescott Valley, AZ 86314For SaleMLS ID #6984221, Jeff Martin, RealtyONEGroup Mountain Desert. ARMLS
- $433,9003 bd2 ba1.6k sqft6040 N Rim Dr, Prescott Valley, AZ 86314For SaleMLS ID #1080931, DJ Sheridan, Realty Executives Arizona Territory. PAAR as distributed by MLS GRID
- $525,0003 bd2 ba1.6k sqft6075 E Linwood Dr, Prescott Valley, AZ 86314For SaleMLS ID #1080685, Geoffrey Hyland, eXp Realty. PAAR as distributed by MLS GRID
- $410,0002 bd2 ba1.4k sqft1880 N Mulberry, Prescott Valley, AZ 86314For SaleMLS ID #1083871, Katherine R. Littell, My Home Group Real Estate. PAAR as distributed by MLS GRID
- $525,0003 bd2 ba1.8k sqft6602 E STRATFORD Drive, Prescott Valley, AZ 86314For SaleMLS ID #7031966, Christopher Bratt, RealtyONEGroup Mountain Desert. ARMLS
- $471,5003 bd2 ba1.6k sqft7086 E Lantern Ln E, Prescott Valley, AZ 86314For SaleMLS ID #1081604, Alexander Halenka, Realty ONE Group Mountain Desert. PAAR as distributed by MLS GRID
- $550,0003 bd2 ba1.6k sqft6234 E CAMBRIDGE Avenue, Prescott Valley, AZ 86314For SaleMLS ID #7015922, Stephanie Woods, Woods Hometown Realty. ARMLS
