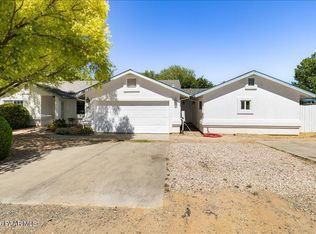
STYLISH GRANVILLE HOME WITH ROOM TO GROW - Set on a corner lot and with numerous tasteful upgrades, this gently-lived-in, split floorplan home was built in 2023 and offers 4 bedrooms and 2 baths within its 1,545 square feet. Low-maintenance landscaping and an upscale paver driveway and walkway welcome your guests. Settle in for family movie-watching in the inviting great room or a fun-filled game night in the adjacent dining area. The kitchen is open and bright, with beautiful granite countertops, handy eat-at peninsula for casual meals, timeless white cabinets and trendy tiled backsplash, and stainless-steel appliances and undermount sink. Hardy vinyl plank flooring has the high traffic areas covered, with carpeting underfoot in the bedrooms. Classic two-tone paint, ceiling fans, and horizontal blinds are of note throughout. Catch a refreshing Arizona breeze from your covered patio; the fully fenced backyard is a clean slate, ready for you to create your perfect outdoor paradise. An extended 2-car garage provides coveted extra space for parking larger vehicles. Quality construction elements include post-tension foundation, 2x6 exterior framing, 10-foot ceilings, and 8-foot doors. Take advantage of Granville's huge list of community amenities for all ages and lifestyles, included with a very reasonable HOA fee. Just minutes from home are Prescott Valley's ever-expanding shopping options, restaurants, medical facilities, entertainment, and all you could need or want from day to day.
For sale
Price cut: $10K (7/16)
$454,900
6600 E Lanark St, Prescott Valley, AZ 86314
4beds
1,545sqft
:
Get pre-qualified$2,775/mo
Single Family Residence
Built in 2023
7,405 Square Feet Lot
$453,400 Zestimate®
$294/sqft
$63/mo HOA
What's special
Covered patioFully fenced backyardLow-maintenance landscapingCorner lotAdjacent dining areaTrendy tiled backsplashBeautiful granite countertops
- 99 days |
- 468 |
- 32 |
Zillow last checked:
Listing updated:
Listed by:
Brian Howell 928-308-5086,
HomeSmart Fine Homes and Land
Source: PAAR as distributed by MLS GRID,MLS#: 1081224
Facts & features
Interior
Bedrooms & bathrooms
- Bedrooms: 4
- Bathrooms: 2
- Full bathrooms: 1
- 3/4 bathrooms: 1
Heating
- Electric, Heat Pump
Cooling
- Ceiling Fan(s), Central Air
Appliances
- Included: Dishwasher, Disposal, Electric Range, Microwave
- Laundry: Wash/Dry Connection
Features
- Ceiling Fan(s), Solid Surface Counters, Granite Counters, Kit/Din Combo, Liv/Din Combo, Live on One Level, Master Downstairs, High Ceilings, See Remarks
- Flooring: Carpet, Vinyl
- Windows: Double Pane Windows, Blinds
- Basement: Slab
- Has fireplace: No
Interior area
- Total structure area: 1,545
- Total interior livable area: 1,545 sqft
Property
Parking
- Total spaces: 2
- Parking features: Paver Block, Garage Door Opener
- Attached garage spaces: 2
Features
- Patio & porch: Covered
- Exterior features: Landscaping-Front, See Remarks, Sprinkler/Drip, Storm Gutters
- Fencing: Back Yard,Privacy
Lot
- Size: 7,405 Square Feet
- Topography: Corner Lot,Level
Details
- Parcel number: 3200
- Zoning: RL-10 PD
Construction
Type & style
- Home type: SingleFamily
- Architectural style: Contemporary
- Property subtype: Single Family Residence
Materials
- Frame, Stucco
- Roof: Composition
Condition
- Year built: 2023
Details
- Builder name: Universal Homes
Utilities & green energy
- Sewer: City Sewer
- Water: Public
- Utilities for property: Cable Available, Electricity Available, Phone Available, Underground Utilities
Community & HOA
Community
- Security: Smoke Detector(s)
- Subdivision: Granville
HOA
- Has HOA: Yes
- HOA fee: $190 quarterly
- HOA phone: 928-771-1225
Location
- Region: Prescott Valley
Financial & listing details
- Price per square foot: $294/sqft
- Tax assessed value: $369,519
- Annual tax amount: $1,961
- Date on market: 4/16/2026
- Cumulative days on market: 98 days
- Electric utility on property: Yes
- Road surface type: Paved
Estimated market value
$453,400
$431,000 - $476,000
$2,404/mo
Price history
| Date | Event | Price |
|---|---|---|
| 7/16/2026 | Price change | $454,900-2.2%$294/sqft |
Source:  PAAR as distributed by MLS GRID #1081224 Report a problem PAAR as distributed by MLS GRID #1081224 Report a problem | ||
| 6/21/2026 | Price change | $464,900-0.5%$301/sqft |
Source: PAAR as distributed by MLS GRID #1081224 Report a problem | ||
| 6/3/2026 | Price change | $467,400-0.5%$303/sqft |
Source: PAAR as distributed by MLS GRID #1081224 Report a problem | ||
| 4/16/2026 | Listed for sale | $469,900+8.8%$304/sqft |
Source: PAAR as distributed by MLS GRID #1081224 Report a problem | ||
| 1/23/2024 | Sold | $431,900$280/sqft |
Source: Public Record Report a problem | ||
Public tax history
| Year | Property taxes | Tax assessment |
|---|---|---|
| 2025 | $355 +7.8% | $21,965 +572.9% |
| 2024 | $330 | $3,264 -35.3% |
| 2023 | -- | $5,042 |
Find assessor info on the county website
Monthly payment
Est. payment
Payment breakdown
Explore the cost of this home by adjusting the details. Changes won't be saved.Climate risks
Neighborhood: 86314
Nearby schools
GreatSchools rating
- 8/10Granville Elementary SchoolGrades: PK-6Distance: 0.3 mi
- NAGlassford Hill Middle SchoolGrades: 7-8Distance: 1.1 mi
- 4/10Bradshaw Mountain High SchoolGrades: 9-12Distance: 0.9 mi
- $415,900-- bd-- ba1.3k sqft6606 E Lanark St, Prescott Valley, AZ 86314Sold
- $459,0003 bd2 ba1.3k sqft4934 N Medford Way, Prescott Valley, AZ 86314New Construction

- $403,9003 bd2 ba1.3k sqft4925 N Graham Ln, Prescott Valley, AZ 86314Sold
- $422,9003 bd2 ba1.4k sqft6624 E Lanark St, Prescott Valley, AZ 86314Sold
- $449,9004 bd2 ba1.5k sqft6601 E Hereford Ave, Prescott Valley, AZ 86314Sold
- $392,9003 bd2 ba1.2k sqft6581 E Hereford Ave, Prescott Valley, AZ 86314Sold
- $434,9004 bd2 ba1.5k sqft4972 N Medford Way, Prescott Valley, AZ 86314Sold
- $399,9003 bd2 ba1.3k sqft6593 E Hereford Ave, Prescott Valley, AZ 86314Sold
A local agent can set up tours, give advice and negotiate with sellers.
A local lender can help you make sure your offer is ready when you are.
Similar homes
- $425,0003 bd2 ba1.3k sqft5194 N Elliot Ave, Prescott Valley, AZ 86314For Sale
 MLS ID #1083495, Susan Brown, Realty Executives Arizona Territory. PAAR as distributed by MLS GRID
 - $439,9003 bd2 ba1.3k sqft4890 N Pemberley St, Prescott Valley, AZ 86314For Sale
 MLS ID #1083582, Jared Andrew English, Congress Realty, Inc.. PAAR as distributed by MLS GRID
 - $449,9003 bd2 ba1.4k sqft4628 N Salem Pl, Prescott Valley, AZ 86314For Sale
 MLS ID #1082548, Jeanelle M Shearer, Realty Executives Arizona Territory. PAAR as distributed by MLS GRID
 - $464,9004 bd3 ba2.2k sqft5485 N Robert Rd, Prescott Valley, AZ 86314For Sale
 MLS ID #1082783, Josh Rice, West USA Realty of Prescott. PAAR as distributed by MLS GRID
 - $489,9003 bd2 ba1.5k sqft6461 E Beckett Trl, Prescott Valley, AZ 86314For SaleMLS ID #1082938, Marla J. Giaconia, Valiant Realty. PAAR as distributed by MLS GRID
- $409,9003 bd2 ba1.5k sqft6439 E Ashton Pl, Prescott Valley, AZ 86314For SaleMLS ID #1082215, Peter J Fife, Coldwell Banker Northland. PAAR as distributed by MLS GRID
- $525,0003 bd2 ba1.6k sqft6019 E Walden Way, Prescott Valley, AZ 86314For SaleMLS ID #1083434, Leslie Jacobs, Iannelli and Associates Real Estate. PAAR as distributed by MLS GRID
- $514,7503 bd2 ba1.5k sqft6342 E Beckett Trl, Prescott Valley, AZ 86314For SaleMLS ID #1082960, Gerald A Martin, HomeSmart. PAAR as distributed by MLS GRID
- $524,9004 bd2 ba1.9k sqft6183 E Colby St, Prescott Valley, AZ 86314For SaleMLS ID #1080567, Geoffrey Hyland, eXp Realty. PAAR as distributed by MLS GRID
- $418,9003 bd2 ba1.6k sqft6440 E Berkeley Ct #16, Prescott Valley, AZ 86314For SaleMLS ID #1081093, Brian Howell, HomeSmart Fine Homes and Land. PAAR as distributed by MLS GRID
- $425,0003 bd2 ba1.4k sqft7306 N Sunrise Vista --, Prescott Valley, AZ 86315For SaleMLS ID #7052016, LJ Romney, Romney 4 Realty. ARMLS
- $530,0003 bd2 ba1.6k sqft4198 N Pembroke St, Prescott Valley, AZ 86314For SaleMLS ID #1082816, Leslie Jacobs, Iannelli and Associates Real Estate. PAAR as distributed by MLS GRID
- $540,0004 bd3 ba1.9k sqft7218 E Night Watch Way, Prescott Valley, AZ 86314For SaleMLS ID #1083783, Leslie Jacobs, Iannelli and Associates Real Estate. PAAR as distributed by MLS GRID
- $424,9003 bd2 ba1.4k sqft6435 E Endicott Way Unit 11, Prescott Valley, AZ 86314For SaleMLS ID #1081127, Tara Seis, Prescott Heritage Realty LLC. PAAR as distributed by MLS GRID
- $450,0002 bd2 ba1.5k sqft1801 E Mulberry, Prescott Valley, AZ 86314For SaleMLS ID #1082521, Rehab Boswell, Realty ONE Group Mountain Desert. PAAR as distributed by MLS GRID
- $471,5003 bd2 ba1.6k sqft7086 E Lantern Ln E, Prescott Valley, AZ 86314For SaleMLS ID #1081604, Alexander Halenka, Realty ONE Group Mountain Desert. PAAR as distributed by MLS GRID
- $515,0004 bd3 ba2.1k sqft7152 E Encampment Dr, Prescott Valley, AZ 86314For SaleMLS ID #1082760, Heather A Wherley, Better Homes And Gardens Real Estate Bloomtree Realty. PAAR as distributed by MLS GRID
- $419,0003 bd2 ba1.4k sqft7431 E Shepherd Hill Ln, Prescott Valley, AZ 86314For SaleMLS ID #1081558, Amy Crawford, Realty One Group Mountain Desert. PAAR as distributed by MLS GRID
- $599,9003 bd2 ba2k sqft6372 E Clifton Terrace, Prescott Valley, AZ 86314For SaleMLS ID #7050281, Shawn Patrick Danley, RealtyONEGroup Mountain Desert. ARMLS
- $550,0004 bd2 ba1.7k sqft4065 N Sheridan Ln, Prescott Valley, AZ 86314For SaleMLS ID #1082815, Leslie Jacobs, Iannelli and Associates Real Estate. PAAR as distributed by MLS GRID
