Situated on a prime corner homesite with stunning views of Mingus Mountain Range and Glassford Hill, this meticulously maintained home features a low-maintenance stucco exterior, rain gutters, and mature landscaping in both the front and rear yards. The interior showcases recessed art niches, a rare 4-bedroom floor plan, an open great room design with 8-foot doors and 10-foot ceilings. The kitchen boasts a massive island with pendant lighting, stainless steel appliances, granite countertops, abundant cabinetry, and a spacious pantry. The adjacent dining room offers ample space for entertaining. The primary bedroom overlooks the beautiful backyard and features a large walk-in closet, a bathroom with a raised double vanity, private water closet, and a contemporary snail shower. The guest bedrooms are generously sized and equipped with ceiling fans and raised panel interior doors. The backyard provides a private oasis with low-maintenance landscaping, an extended paver patio with an aluminum pergola, artificial turf, and a splash of color. Additional features include a living room with power outlets in the floor, a laundry room with a utility sink, and an extra deep three-car tandem garage with functional storage space.
For sale
Price cut: $9.9K (8/11)
$515,000
6183 E Colby St, Prescott Valley, AZ 86314
4beds
1,987sqft
Single Family Residence
Built in 2017
9,147 Square Feet Lot
$511,400 Zestimate®
$259/sqft
$62/mo HOA
What's special
Contemporary snail showerArtificial turfSpacious pantryAbundant cabinetryRecessed art nichesPrime corner homesiteRaised panel interior doors
- 157 days |
- 501 |
- 24 |
Zillow last checked:
Listing updated:
Listed by:
Geoffrey Hyland 928-445-2100,
eXp Realty
Source: PAAR as distributed by MLS GRID,MLS#: 1080567
Facts & features
Interior
Bedrooms & bathrooms
- Bedrooms: 4
- Bathrooms: 2
- Full bathrooms: 1
- 3/4 bathrooms: 1
Heating
- Forced - Gas, Natural Gas
Cooling
- Central Air
Appliances
- Included: Dishwasher, Disposal, Gas Range, Microwave, Other, Range, Refrigerator, See Remarks, Water Softener Owned
- Laundry: Wash/Dry Connection, Sink
Features
- Ceiling Fan(s), Solid Surface Counters, Granite Counters, Kit/Din Combo, Kitchen Island, Liv/Din Combo, Live on One Level, Master Downstairs, Other, High Ceilings, See Remarks, Walk-In Closet(s)
- Flooring: Carpet, Tile
- Windows: Double Pane Windows, Drapes, Other, Pleated Shades, Screens, Vinyl Windows
- Basement: None,Slab
- Has fireplace: No
Interior area
- Total structure area: 1,987
- Total interior livable area: 1,987 sqft
Video & virtual tour
Property
Parking
- Total spaces: 3
- Parking features: Garage Door Opener, Driveway Concrete
- Attached garage spaces: 3
- Has uncovered spaces: Yes
Features
- Patio & porch: Covered
- Exterior features: Drought Tolerant Spc, Landscaping-Front, Landscaping-Rear, Level Entry, Other, See Remarks, Storm Gutters
- Fencing: Back Yard,Privacy
- Has view: Yes
- View description: Glassford Hill, Mountain(s)
Lot
- Size: 9,147 Square Feet
- Topography: Corner Lot,Level,Other Trees,Views
Details
- Parcel number: 10302788
- Zoning: RL
Construction
Type & style
- Home type: SingleFamily
- Architectural style: Contemporary,Ranch
- Property subtype: Single Family Residence
Materials
- Frame, Stucco
- Roof: Composition
Condition
- Year built: 2017
Utilities & green energy
- Electric: 220 Volts
- Sewer: City Sewer
- Water: Public
- Utilities for property: Cable Available, Electricity Available, Natural Gas Available, Phone Available, Underground Utilities
Community & HOA
Community
- Security: Smoke Detector(s)
- Subdivision: Granville
HOA
- Has HOA: Yes
- HOA fee: $62 monthly
Location
- Region: Prescott Valley
Financial & listing details
- Price per square foot: $259/sqft
- Tax assessed value: $446,958
- Annual tax amount: $2,371
- Date on market: 3/24/2026
- Cumulative days on market: 157 days
- Electric utility on property: Yes
- Road surface type: Paved
Estimated market value
$511,400
$486,000 - $537,000
$2,540/mo
Price history
| Date | Event | Price |
|---|---|---|
| 8/11/2026 | Price change | $515,000-1.9%$259/sqft |
Source:  PAAR as distributed by MLS GRID #1080567 Report a problem PAAR as distributed by MLS GRID #1080567 Report a problem | ||
| 5/2/2026 | Price change | $524,900-2.8%$264/sqft |
Source: PAAR as distributed by MLS GRID #1080567 Report a problem | ||
| 3/24/2026 | Listed for sale | $539,900+78.5%$272/sqft |
Source: PAAR as distributed by MLS GRID #1080567 Report a problem | ||
| 5/17/2018 | Sold | $302,538$152/sqft |
Source: Public Record Report a problem | ||
Public tax history
| Year | Property taxes | Tax assessment |
|---|---|---|
| 2026 | $2,371 +0.8% | $27,890 +5% |
| 2025 | $2,352 +9.1% | $26,562 +5% |
| 2024 | $2,156 +1.7% | $25,297 -58.2% |
| 2023 | $2,121 -4.3% | $60,546 +21.8% |
| 2022 | $2,216 +4% | $49,720 +9.7% |
| 2021 | $2,130 +1.3% | $45,334 +4.6% |
| 2020 | $2,103 | $43,348 |
| 2019 | -- | -- |
| 2018 | -- | -- |
| 2017 | -- | -- |
| 2016 | -- | -- |
| 2015 | -- | -- |
Find assessor info on the county website
Monthly payment
Est. payment
Payment breakdown
Explore the cost of this home by adjusting the details. Changes won't be saved.Climate risks
Neighborhood: 86314
Nearby schools
GreatSchools rating
- 8/10Granville Elementary SchoolGrades: PK-6Distance: 0.9 mi
- 4/10Pronghorn Ridge Middle SchoolGrades: 6-8Distance: 3 mi
- 4/10Bradshaw Mountain High SchoolGrades: 9-12Distance: 0.7 mi
- $533,7003 bd2 ba1.4k sqft6201 E Colby St, Prescott Valley, AZ 86314Off Market

- $644,6004 bd2 ba1.9k sqft6210 E Claremont Dr, Prescott Valley, AZ 86314Off Market
- $573,5003 bd2 ba1.6k sqft6217 E Colby St, Prescott Valley, AZ 86314Off Market
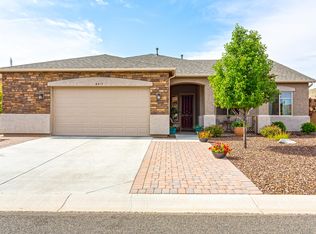
- $650,400-- bd-- ba2.3k sqft6196 E Colby St, Prescott Valley, AZ 86314Off Market
- $499,9003 bd2 ba1.6k sqft6182 E Colby St, Prescott Valley, AZ 86314Sold
- $448,000-- bd-- ba1.5k sqft4481 N Chadds Ford Rd, Prescott Valley, AZ 86314Off Market
- $655,0004 bd2 ba2.2k sqft6218 E Claremont Dr, Prescott Valley, AZ 86314Sold
- $422,700-- bd-- ba1.4k sqft4471 N Chadds Ford Rd, Prescott Valley, AZ 86314Off Market
A local agent can set up tours, give advice and negotiate with sellers.
A local lender can help you make sure your offer is ready when you are.
Similar homes
- $525,0004 bd2 ba1.9k sqft4158 N Bainsbury Dr, Prescott Valley, AZ 86314For Sale

 MLS ID #1076814, Timothy Michael Burke, Realty Executives Arizona Territory. PAAR as distributed by MLS GRID
 - $525,0003 bd2 ba1.6k sqft4198 N Pembroke St, Prescott Valley, AZ 86314For Sale
 MLS ID #1082816, Leslie Jacobs, Iannelli and Associates Real Estate. PAAR as distributed by MLS GRID
 - $544,0004 bd2 ba2k sqft6413 E Hope Well St, Prescott Valley, AZ 86314For Sale
 MLS ID #1079703, Trent Montgomery Beaver, Better Homes And Gardens Real Estate Bloomtree Realty. PAAR as distributed by MLS GRID
 - $540,0003 bd2 ba1.8k sqft6165 E Cottage Dr, Prescott Valley, AZ 86314For Sale
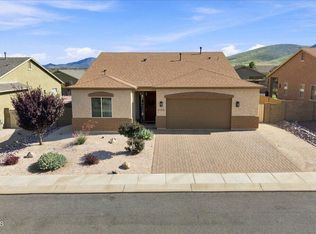 MLS ID #1084310, Carie C Bowlan, Coldwell Banker Northland. PAAR as distributed by MLS GRID
 - $599,9003 bd2 ba2k sqft6372 E Clifton Terrace, Prescott Valley, AZ 86314For SaleMLS ID #7050281, Shawn Patrick Danley, RealtyONEGroup Mountain Desert. ARMLS
- $574,9003 bd2 ba2k sqft3994 N Hanover Dr, Prescott Valley, AZ 86314For SaleMLS ID #1083276, Benjamin Zallaha, Realty One Group Mountain Desert. PAAR as distributed by MLS GRID
- $565,0003 bd2 ba2k sqft6644 E Desperado Dr, Prescott Valley, AZ 86314For SaleMLS ID #1081647, Todd Cameron Walters, Prescott Real Estate Advisors. PAAR as distributed by MLS GRID
- $434,9993 bd2 ba1.5k sqft4673 N PENNYCARE Street, Prescott Valley, AZ 86314For SaleMLS ID #7011162, Heather T Newman, Good Oak Real Estate. ARMLS
- $540,0004 bd3 ba1.9k sqft7218 E Night Watch Way, Prescott Valley, AZ 86314For SaleMLS ID #1083783, Leslie Jacobs, Iannelli and Associates Real Estate. PAAR as distributed by MLS GRID
- $448,0003 bd3 ba1.4k sqft6256 E Boothwyn Street, Prescott, AZ 86314For SaleMLS ID #7063408, Heidi Marshall, RealtyONEGroup Mountain Desert. ARMLS
- $399,9003 bd2 ba1.5k sqft6439 E Ashton Pl, Prescott Valley, AZ 86314For SaleMLS ID #1082215, Peter J Fife, Coldwell Banker Northland. PAAR as distributed by MLS GRID
- $475,0004 bd2 ba1.7k sqft8252 N Whistling Acres Way, Prescott Valley, AZ 86314For SaleMLS ID #1084247, Terri Chase, HomeSmart Fine Homes and Land. PAAR as distributed by MLS GRID
- $425,0004 bd3 ba2.1k sqft7892 E Roundup Dr, Prescott Valley, AZ 86314For SaleMLS ID #1081145, Jennifer McMahon, Rent Right and Home Right. PAAR as distributed by MLS GRID
- $495,0003 bd2 ba1.7k sqft7192 E Fire Rock Rd, Prescott Valley, AZ 86315For SaleMLS ID #1084383, William E Foley, Prescott Real Estate Advisors. PAAR as distributed by MLS GRID
- $503,0004 bd3 ba1.8k sqft7454 E SHEPHERD HILL Lane, Prescott Valley, AZ 86315For SaleMLS ID #7009259, Codie Champie-Kennedy, Realty Executives Arizona Territory. ARMLS
- $615,0003 bd2 ba1.7k sqft9375 E Serpentine Ln, Prescott Valley, AZ 86314For SaleMLS ID #1082062, Kevin Schmidt, Keller Williams Arizona Realty. PAAR as distributed by MLS GRID
- $599,0003 bd2 ba1.9k sqft7857 E Big Star Trl, Prescott Valley, AZ 86314For SaleMLS ID #1084003, John Lancaster Chase, HomeSmart Fine Homes and Land. PAAR as distributed by MLS GRID
- $665,0002 bd2 ba1.8k sqft5682 E Killen Loop, Prescott Valley, AZ 86314For SaleMLS ID #1084041, Carrie Lancon, Coldwell Banker Northland. PAAR as distributed by MLS GRID
- $468,0003 bd2 ba1.8k sqft7915 N Sunset Rdg, Prescott Valley, AZ 86315For SaleMLS ID #1082054, Di Ann Norkus, Realty Executives Arizona Territory. PAAR as distributed by MLS GRID
- $479,5003 bd3 ba1.7k sqft1829 N Fence Line Dr #1, Prescott Valley, AZ 86314For SaleMLS ID #1084256, Lynn Ann Kent, Panoramic Realty. PAAR as distributed by MLS GRID
