Skip main navigation
Sold for $655,000
  • $655,000

    6218 E Claremont Dr, Prescott Valley, AZ 86314

    4beds
    2,202sqft
    Single Family Residence
    Built in 2016
    0.31 Acres Lot
    $633,900 Zestimate®
    $297/sqft
    $2,563 Estimated rent

    Home value

    $633,900

    $602,000 - $666,000

    $2,563/mo

    Zestimate® history
    Loading
    Loading...

    Owner options

    List your home for rent

    $2,563/mo

    Rent Zestimate®

    Find your next renter with Zillow Rental Manager. Plus, with online applications, you can quickly screen prospective tenants – for free.

    Learn more

    $2,563/mo

    Rent Zestimate®

    Refinance and save

    $3,985/mo

    Est. payment

    Refinancing to a lower rate could help reduce your monthly payments and save thousands over the life of the loan.

    See today's rates

    $3,985/mo

    Est. payment

    Explore your selling options

    Work with a Zillow partner agent

    Leverage their expertise and Zillow's premium Showcase listings to get your home seen by more buyers.

    Get started

    List with your own agent

    Get your home in front of millions of buyers by listing it on Zillow.

    Learn how to do it

    Sell it yourself

    Take full control of how buyers see your home on Zillow by listing For Sale by Owner (FSBO).

    List your home

    What's special

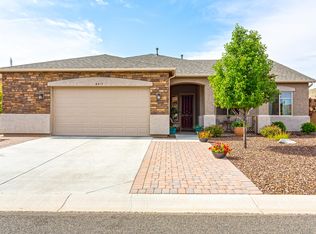
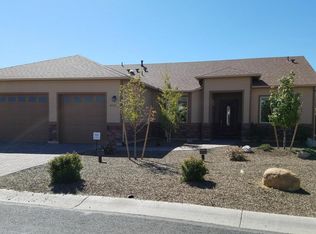
    Gorgeous, well appointed 4 bedroom, 2 bath home in the desirable neighborhood of Granville. Offering 2, 202 sq. ft. with an open floor plan. 3 car garage. Large lot with lush landscaping front and back. Gourmet kitchen with an island and casual dining. Great room open to formal dining and large glass sliding doors to bring the outside in. Upgrades throughout. Utility sink in the laundry room with extra cabinets for storage. Epoxy covered patios. Spacious primary suite with a large walk-in closet. Granite counters. Upgraded appliances with washer, dryer and refrigerator included. Cozy fireplace. Quiet cul-de-sac. Nearby parks and walking trails. Rec center with pools and fitness room. Close to shopping, restaurants and schools.

    Zillow last checked:

    Listing updated:

    Listed by:

    Dena Plane 928-830-6976,

    Better Homes And Gardens Real Estate Bloomtree Realty,

    David A Plane 928-830-7181,

    Better Homes & Gardens Real Estate Bloomtree Realty

    Bought with:

    Laurie A Walsh, SA688988000

    Realty Executives Arizona Territory

    Source: PAAR as distributed by MLS GRID,MLS#: 1064981MLS Logo

    Facts & features

    Interior

    Bedrooms & bathrooms
    • Bedrooms: 4
    • Bathrooms: 2
    • Full bathrooms: 2
    Heating
    • Forced - Gas, Natural Gas
    Cooling
    • Ceiling Fan(s), Central Air
    Appliances
    • Included: Dishwasher, Disposal, Dryer, Gas Range, Microwave, Refrigerator, Washer
    • Laundry: Wash/Dry Connection, Sink
    Features
    • Solid Surface Counters, Granite Counters, Kit/Din Combo, Kitchen Island, Live on One Level, Master Downstairs, High Ceilings, Walk-In Closet(s)
    • Flooring: Carpet, Tile
    • Windows: Solar Screens, Double Pane Windows, Pleated Shades, Screens, Vinyl Windows
    • Basement: Slab,Stem Wall
    • Has fireplace: Yes
    • Fireplace features: Gas
    Interior area
    • Total structure area: 2,202
    • Total interior livable area: 2,202 sqft

    Property

    Parking
    • Total spaces: 3
    • Parking features: Paver Block, Garage Door Opener
    • Garage spaces: 3
    Features
    • Patio & porch: Covered
    • Exterior features: Landscaping-Front, Landscaping-Rear, Level Entry, See Remarks, Sprinkler/Drip, Storm Gutters
    • Fencing: Back Yard
    • Has view: Yes
    • View description: Mingus Mountain, Mountain(s)
    Lot
    • Size: 0.31 Acres
    • Topography: Level,Views
    Details
    • Parcel number: 1583
    • Zoning: R1

    Construction

    Type & style
    • Home type: SingleFamily
    • Architectural style: Ranch
    • Property subtype: Single Family Residence
    Materials
    • Frame, Stucco
    • Roof: Composition
    Condition
    • Year built: 2016
    Details
    • Builder name: Universal Homes

    Utilities & green energy

    • Sewer: City Sewer
    • Water: Public
    • Utilities for property: Cable Available, Electricity Available, Natural Gas Available, Phone Available, Underground Utilities

    Community & HOA

    Community
    • Security: Smoke Detector(s)
    • Subdivision: Granville
    HOA
    • Has HOA: Yes
    • HOA fee: $180 quarterly
    • HOA phone: 928-277-1311
    Location
    • Region: Prescott Valley

    Financial & listing details

    • Price per square foot: $297/sqft
    • Tax assessed value: $490,979
    • Annual tax amount: $2,408
    • Date on market: 7/1/2024
    • Cumulative days on market: 49 days
    • Electric utility on property: Yes
    • Road surface type: Paved

    Price history

    DateEventPrice
    8/26/2024Sold$655,000-3.7%$297/sqft
    Source: PAAR as distributed by MLS GRID #1064981 Report a problem
    7/25/2024Contingent$680,000$309/sqft
    Source: PAAR as distributed by MLS GRID #1064981 Report a problem
    7/1/2024Listed for sale$680,000+102.1%$309/sqft
    Source: PAAR as distributed by MLS GRID #1064981 Report a problem
    6/30/2016Sold$336,460$153/sqft
    Source: Public Record Report a problem

    Public tax history

    YearProperty taxesTax assessment
    2025$2,626 +9.1%$29,657 +5%
    2024$2,408 +1.7%$28,245 -57.6%
    2023$2,368 -4.3%$66,539 +22.2%
    2022$2,474 +4%$54,463 +8.7%
    2021$2,378 +1.3%$50,125 +4.1%
    2020$2,348 $48,153
    2019-- --
    2018-- --
    2017-- --
    2016-- --
    Find assessor info on the county website

    Neighborhood: 86314

    Nearby schools

    GreatSchools rating
    Get a cash offer in 3 minutes
    Find out how much your home could sell for in as little as 3 minutes with a no-obligation cash offer.
    Estimated market value
    $633,900
    Get a cash offer in 3 minutes
    Find out how much your home could sell for in as little as 3 minutes with a no-obligation cash offer.
    Estimated market value
    $633,900