Clean move-in ready home located in Prescott Valley's wonderful Viewpoint Subdivision. This split 3 bed, 2 bath, 2-car garage home features an open floor plan. The owners' recent upgrades & improvements over the last few years include: interior paint, exterior paint, carpet in main living area/ bedrooms, and laminate flooring in bathrooms/ laundry room. Upgraded appliances include: kitchen gas range, dishwasher, refrigerator, water heater, & washer/dryer. Enjoy the feeling of privacy from your rear patio. The block fenced backyard features plenty of room, grass, a corner sitting area, & tool sheds. Come see this beauty today!
For sale
$425,000
7306 N Sunrise Vista --, Prescott Valley, AZ 86315
3beds
1,444sqft
:
Get pre-qualified$2,567/mo
Single Family Residence
Built in 2000
8,287 Square Feet Lot
$-- Zestimate®
$294/sqft
$6/mo HOA
What's special
Open floor planBlock fenced backyardInterior paintExterior paintTool sheds
- 21 days |
- 1,190 |
- 82 |
Likely to sell faster than
Zillow last checked:
Listing updated:
Listed by:
LJ Romney 928-308-7533,
Romney 4 Realty
Source: ARMLS,MLS#: 7052016
Facts & features
Interior
Bedrooms & bathrooms
- Bedrooms: 3
- Bathrooms: 2
- Full bathrooms: 2
Primary bedroom
- Level: Main
- Area: 150
- Dimensions: 12.00 x 12.50
Bedroom 2
- Level: Main
- Area: 131.25
- Dimensions: 12.50 x 10.50
Bedroom 3
- Level: Main
- Area: 125
- Dimensions: 12.50 x 10.00
Heating
- Forced Air, Natural Gas
Cooling
- Central Air, Ceiling Fan(s)
Appliances
- Included: Dryer, Washer, Refrigerator, Built-in Microwave, Dishwasher, Gas Range
- Laundry: Inside
Features
- High Speed Internet, Vaulted Ceiling(s), Pantry, Full Bth Master Bdrm, Laminate Counters
- Flooring: Carpet, Laminate, Tile
- Windows: Screens, Skylight(s), Double Pane Windows
- Has basement: No
- Has fireplace: No
Interior area
- Total structure area: 1,444
- Total interior livable area: 1,444 sqft
Property
Parking
- Total spaces: 4
- Parking features: Garage Door Opener
- Garage spaces: 2
- Uncovered spaces: 2
Accessibility
- Accessibility features: Zero-Grade Entry
Features
- Stories: 1
- Patio & porch: Covered
- Exterior features: Rain Gutters
- Spa features: None
- Fencing: Back Yard
- Has view: Yes
- View description: City
Lot
- Size: 8,287 Square Feet
- Features: East/West Exposure, Grass Front, Grass Back
Details
- Additional structures: Shed(s)
- Parcel number: 10342458
Construction
Type & style
- Home type: SingleFamily
- Architectural style: Ranch
- Property subtype: Single Family Residence
Materials
- Stucco, Wood Frame
- Foundation: Slab
- Roof: Composition
Condition
- Year built: 2000
Utilities & green energy
- Sewer: Public Sewer
- Water: City Water
- Utilities for property: Phone Available
Community & HOA
Community
- Subdivision: Viewpoint
HOA
- Has HOA: Yes
- Services included: No Fees
- HOA fee: $69 annually
- HOA name: Viewpoint East
- HOA phone: 928-776-4479
Location
- Region: Prescott Valley
Financial & listing details
- Price per square foot: $294/sqft
- Tax assessed value: $335,604
- Annual tax amount: $1,782
- Date on market: 7/9/2026
- Cumulative days on market: 21 days
- Listing terms: Cash,Conventional,1031 Exchange,FHA,VA Loan
- Ownership: Fee Simple
- Road surface type: Asphalt
Estimated market value
Not available
Estimated sales range
Not available
Not available
Price history
| Date | Event | Price |
|---|---|---|
| 7/9/2026 | Listed for sale | $425,000+266.7%$294/sqft |
Source:  PAAR as distributed by MLS GRID #1083533 Report a problem PAAR as distributed by MLS GRID #1083533 Report a problem | ||
| 8/15/2000 | Sold | $115,900+232.1%$80/sqft |
Source: PAAR as distributed by MLS GRID #369009 Report a problem | ||
| 5/15/2000 | Sold | $34,900$24/sqft |
Source: Public Record Report a problem | ||
Public tax history
| Year | Property taxes | Tax assessment |
|---|---|---|
| 2025 | $1,768 +9.1% | $19,966 +5% |
| 2024 | $1,621 +1.7% | $19,015 -57.3% |
| 2023 | $1,594 -4.3% | $44,524 +21.1% |
| 2022 | $1,666 +4% | $36,780 +7.3% |
| 2021 | $1,601 +1.3% | $34,263 +5.2% |
| 2020 | $1,581 +5.2% | $32,557 |
| 2019 | $1,503 | -- |
| 2018 | -- | -- |
| 2017 | -- | -- |
| 2016 | -- | -- |
| 2015 | -- | -- |
| 2014 | -- | -- |
| 2013 | -- | -- |
| 2012 | -- | -- |
| 2011 | $1,200 | $11,733 |
| 2010 | -- | -- |
| 2009 | $1,271 -0.5% | -- |
| 2008 | $1,277 | -- |
| 2007 | -- | -- |
| 2006 | -- | -- |
| 2005 | -- | -- |
| 2004 | -- | -- |
| 2003 | -- | -- |
| 2002 | -- | -- |
| 2001 | -- | -- |
Find assessor info on the county website
Monthly payment
Est. payment
Payment breakdown
Explore the cost of this home by adjusting the details. Changes won't be saved.Climate risks
Neighborhood: 86314
Nearby schools
GreatSchools rating
- 7/10Coyote Springs Elementary SchoolGrades: PK-6Distance: 1.4 mi
- 4/10Pronghorn Ridge Middle SchoolGrades: 6-8Distance: 1.4 mi
- 4/10Bradshaw Mountain High SchoolGrades: 9-12Distance: 3.4 mi
Schools provided by the listing agent
- Elementary: Coyote Springs Elementary School
- Middle: Glassford Hill Middle School
- District: Humboldt Unified District
Source: ARMLS. This data may not be complete. We recommend contacting the local school district to confirm school assignments for this home.
- $418,500-- bd-- ba1.3k sqft7298 N Sunrise Vis, Prescott Valley, AZ 86315Off Market
- $418,800-- bd-- ba1.3k sqft7298 Sunrise Vis, Prescott Valley, AZ 86314Off Market
- $435,0003 bd2 ba1.5k sqft7314 N Sunrise Vis, Prescott Valley, AZ 86314Coming Soon
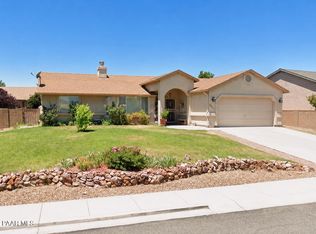
- $433,2003 bd2 ba1.5k sqft7314 N Sunrise Vis LOT 511, Prescott Valley, AZ 86315Off Market

- $458,5003 bd2 ba1.8k sqft7290 N Sunrise Vis, Prescott Valley, AZ 86315Off Market
- $461,800-- bd-- ba1.5k sqft7307 N Sunrise Vis, Prescott Valley, AZ 86315Off Market
- $541,6003 bd2 ba2.1k sqft7305 N Sunrise Vis, Prescott Valley, AZ 86315Off Market
- $427,7003 bd2 ba1.4k sqft7315 Butte Vis, Prescott Valley, AZ 86315Off Market
A local agent can set up tours, give advice and negotiate with sellers.
A local lender can help you make sure your offer is ready when you are.
Similar homes
- $425,0003 bd2 ba1.3k sqft7566 E Fire Fly Way, Prescott Valley, AZ 86315For Sale
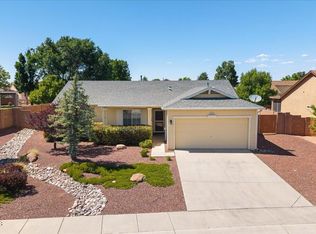
 MLS ID #1082452, Amber Neil, Realty ONE Group Mountain Desert. PAAR as distributed by MLS GRID
 - $430,0003 bd2 ba1.5k sqft7381 E Frisco Peaks, Prescott Valley, AZ 86315For Sale
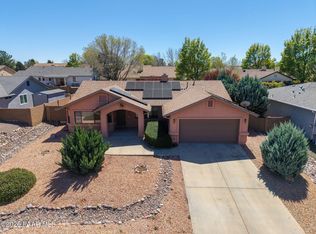 MLS ID #1080651, Veronica Hernandez, Real Broker. PAAR as distributed by MLS GRID
 - $435,0003 bd2 ba1.3k sqft7592 E Fire Fly Way, Prescott Valley, AZ 86315For Sale
 MLS ID #1082313, Kari Cook, Realty ONE Group Mountain Desert. PAAR as distributed by MLS GRID
 - $425,0003 bd2 ba1.3k sqft5194 N Elliot Ave, Prescott Valley, AZ 86314For Sale
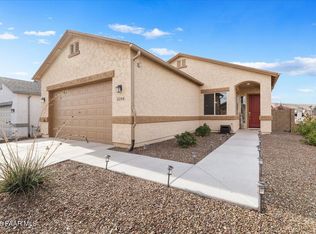 MLS ID #1083495, Susan Brown, Realty Executives Arizona Territory. PAAR as distributed by MLS GRID
 - $484,5003 bd2 ba1.8k sqft7456 N Summit View Dr, Prescott Valley, AZ 86315For SaleMLS ID #1082202, Jamie Lynn Hines, Realty ONE Group Mountain Desert. PAAR as distributed by MLS GRID
- $449,9003 bd2 ba1.4k sqft4628 N Salem Pl, Prescott Valley, AZ 86314For SaleMLS ID #1082548, Jeanelle M Shearer, Realty Executives Arizona Territory. PAAR as distributed by MLS GRID
- $450,0003 bd2 ba1.4k sqft4695 N MEIXNER Road, Prescott Valley, AZ 86314For SaleMLS ID #7005013, Christopher Bratt, RealtyONEGroup Mountain Desert. ARMLS
- $485,0003 bd2 ba1.4k sqft6319 E Beckett Trl, Prescott Valley, AZ 86314For SaleMLS ID #1083859, Georgia Myers, Russ Lyon Sotheby's International Realty. PAAR as distributed by MLS GRID
- $324,9003 bd2 ba1.2k sqft3684 N CATHERINE Drive, Prescott Valley, AZ 86314For SaleMLS ID #7058819, Gina Hudecek, eXp Realty. ARMLS
- $424,9003 bd2 ba1.4k sqft6435 E Endicott Way Unit 11, Prescott Valley, AZ 86314For SaleMLS ID #1081127, Tara Seis, Prescott Heritage Realty LLC. PAAR as distributed by MLS GRID
- $399,0002 bd2 ba1.5k sqft1850 E Fleet St, Prescott Valley, AZ 86314For SaleMLS ID #1082643, Brian Howell, HomeSmart Fine Homes and Land. PAAR as distributed by MLS GRID
- $405,0002 bd2 ba1.3k sqft1867 N Swayback Rd, Prescott Valley, AZ 86314For SaleMLS ID #1082405, Laura Carder, Realty One Group Mountain Desert. PAAR as distributed by MLS GRID
- $496,0003 bd2 ba1.8k sqft7915 N Sunset Rdg, Prescott Valley, AZ 86315For SaleMLS ID #1082054, Di Ann Norkus, Realty Executives Arizona Territory. PAAR as distributed by MLS GRID
- $390,0003 bd2 ba1.4k sqft1860 N Mulberry, Prescott Valley, AZ 86314For SaleMLS ID #1082871, Joan M Eaton, eXp Realty. PAAR as distributed by MLS GRID
- $428,0002 bd2 ba1.4k sqft7778 E LAVENDER Loop, Prescott Valley, AZ 86315For SaleMLS ID #7037388, Betty F Badley, Winn Realty. ARMLS
- $450,0002 bd2 ba1.5k sqft1801 E Mulberry, Prescott Valley, AZ 86314For SaleMLS ID #1082521, Rehab Boswell, Realty ONE Group Mountain Desert. PAAR as distributed by MLS GRID
- $525,0003 bd2 ba1.6k sqft6019 E Walden Way, Prescott Valley, AZ 86314For SaleMLS ID #1083434, Leslie Jacobs, Iannelli and Associates Real Estate. PAAR as distributed by MLS GRID
- $514,7503 bd2 ba1.5k sqft6342 E Beckett Trl, Prescott Valley, AZ 86314For SaleMLS ID #1082960, Gerald A Martin, HomeSmart. PAAR as distributed by MLS GRID
- $417,5003 bd3 ba1.7k sqft7019 W Lantern Ln #1, Prescott Valley, AZ 86314For SaleMLS ID #1083025, David G Eichbaum, Better Homes And Gardens Real Estate Bloomtree Realty. PAAR as distributed by MLS GRID
- $454,9004 bd2 ba1.5k sqft6600 E Lanark St, Prescott Valley, AZ 86314For SaleMLS ID #1081224, Brian Howell, HomeSmart Fine Homes and Land. PAAR as distributed by MLS GRID
