Welcome to this beautiful home in the Stoneridge community. The seller has taken great care of the property, and it shows-nothing needs fixing here. From the new roof and new HVAC to the fresh paint and updated carpet downstairs, every detail has been updated so you can enjoy peace of mind from day one. Inside, you'll find a bright, inviting layout with plenty of natural light and a comfortable, open feel. The main level is designed for convenience, featuring main-floor living, including the primary suite, kitchen, laundry, and garage access--plus an additional bedroom and full bathroom, making it perfect for guests, visitors, or multi-generational living. Upstairs, you'll find two more bedrooms and a full bathroom, offering room for family and friends. Enjoy the neighborhood's well-maintained surroundings, mature landscaping, and proximity to the golf course. Plus, residents have access to fantastic Stoneridge amenities, including the clubhouse, parks, and beautiful community green spaces.
For sale
Price cut: $20K (7/23)
$515,000
7152 E Encampment Dr, Prescott Valley, AZ 86314
4beds
2,105sqft
:
Get pre-qualified$3,158/mo
Single Family Residence
Built in 2002
5,662 Square Feet Lot
$525,500 Zestimate®
$245/sqft
$87/mo HOA
What's special
Bright inviting layoutComfortable open feelFresh paintUpdated carpet downstairsPlenty of natural lightMature landscapingMain-floor living
- 44 days |
- 423 |
- 36 |
Zillow last checked:
Listing updated:
Listed by:
Heather A Wherley 928-830-2950,
Better Homes And Gardens Real Estate Bloomtree Realty,
Michelle Bailon 602-291-3917,
Better Homes And Gardens Real Estate Bloomtree Realty
Source: PAAR as distributed by MLS GRID,MLS#: 1082760
Facts & features
Interior
Bedrooms & bathrooms
- Bedrooms: 4
- Bathrooms: 3
- Full bathrooms: 3
Heating
- Forced - Gas, Natural Gas
Cooling
- Ceiling Fan(s), Central Air
Appliances
- Included: Dishwasher, Disposal, Dryer, Electric Range, Oven, Refrigerator, Washer
- Laundry: Wash/Dry Connection
Features
- Ceiling Fan(s), Eat-in Kitchen, Formal Dining, Soaking Tub, Granite Counters, Kitchen Island, Live on One Level, Master Downstairs, High Ceilings, Wired for Sound, Walk-In Closet(s)
- Flooring: Carpet, Tile, Vinyl
- Windows: Solar Screens, Double Pane Windows, Blinds
- Basement: Slab
- Has fireplace: Yes
- Fireplace features: Gas
Interior area
- Total structure area: 2,105
- Total interior livable area: 2,105 sqft
Property
Parking
- Total spaces: 2
- Parking features: Garage Door Opener, Driveway Concrete
- Attached garage spaces: 2
- Has uncovered spaces: Yes
Features
- Levels: Multi/Split
- Patio & porch: Covered
- Exterior features: Landscaping-Front, Landscaping-Rear, Sprinkler/Drip, Storm Gutters
- Has view: Yes
- View description: Mountain(s), Other
Lot
- Size: 5,662 Square Feet
- Topography: Golf/Tennis,Level,Other - See Remarks,Views
Details
- Parcel number: 205
- Zoning: R1L-10 PAD
- Other equipment: Intercom
Construction
Type & style
- Home type: SingleFamily
- Architectural style: Contemporary
- Property subtype: Single Family Residence
Materials
- Frame
- Roof: Composition
Condition
- Year built: 2002
Utilities & green energy
- Electric: 220 Volts
- Sewer: City Sewer
- Water: Public
- Utilities for property: Cable Available, Electricity Available, Natural Gas Available, Phone Available, Underground Utilities
Community & HOA
Community
- Security: Prewired, Smoke Detector(s)
- Subdivision: Stoneridge
HOA
- Has HOA: Yes
- HOA fee: $260 quarterly
- HOA phone: 928-776-4479
Location
- Region: Prescott Valley
Financial & listing details
- Price per square foot: $245/sqft
- Tax assessed value: $461,155
- Annual tax amount: $2,920
- Date on market: 6/11/2026
- Cumulative days on market: 45 days
- Electric utility on property: Yes
- Road surface type: Paved
Estimated market value
$525,500
$499,000 - $552,000
$2,562/mo
Price history
| Date | Event | Price |
|---|---|---|
| 7/23/2026 | Price change | $515,000-3.7%$245/sqft |
Source:  PAAR as distributed by MLS GRID #1082760 Report a problem PAAR as distributed by MLS GRID #1082760 Report a problem | ||
| 6/11/2026 | Listed for sale | $535,000+0.9%$254/sqft |
Source: PAAR as distributed by MLS GRID #1082760 Report a problem | ||
| 4/30/2026 | Listing removed | $530,000$252/sqft |
Source: PAAR as distributed by MLS GRID #1075102 Report a problem | ||
| 1/15/2026 | Price change | $530,000-0.9%$252/sqft |
Source: PAAR as distributed by MLS GRID #1075102 Report a problem | ||
| 10/22/2025 | Price change | $535,000-0.9%$254/sqft |
Source: PAAR as distributed by MLS GRID #1075102 Report a problem | ||
| 10/2/2025 | Price change | $540,000-0.9%$257/sqft |
Source: PAAR as distributed by MLS GRID #1075102 Report a problem | ||
| 8/7/2025 | Price change | $545,000-0.9%$259/sqft |
Source: PAAR as distributed by MLS GRID #1075102 Report a problem | ||
| 7/31/2025 | Price change | $550,000-1.8%$261/sqft |
Source: PAAR as distributed by MLS GRID #1075102 Report a problem | ||
| 7/24/2025 | Listed for sale | $560,000+47.4%$266/sqft |
Source: PAAR as distributed by MLS GRID #1075102 Report a problem | ||
| 9/16/2020 | Sold | $380,000-2.5%$181/sqft |
Source: PAAR as distributed by MLS GRID #1027817 Report a problem | ||
| 7/29/2020 | Pending sale | $389,900$185/sqft |
Source: Realty ONE Group Mountain Desert #1027817 Report a problem | ||
| 7/21/2020 | Listed for sale | $389,900$185/sqft |
Source: Realty ONE Group Mountain Desert #1027817 Report a problem | ||
| 7/18/2020 | Pending sale | $389,900$185/sqft |
Source: Realty ONE Group Mountain Desert #1027817 Report a problem | ||
| 6/12/2020 | Price change | $389,900-2.5%$185/sqft |
Source: Realty ONE Group Mountain Desert #1027817 Report a problem | ||
| 2/26/2020 | Listed for sale | $399,900-4.8%$190/sqft |
Source: Realty ONE Group Mountain Desert #1027817 Report a problem | ||
| 12/2/2019 | Listing removed | $419,900$199/sqft |
Source: Realty ONE Group Mountain Desert #1023777 Report a problem | ||
| 9/14/2019 | Price change | $419,900-1.2%$199/sqft |
Source: Realty ONE Group Mountain Desert #1023777 Report a problem | ||
| 8/17/2019 | Listed for sale | $424,900$202/sqft |
Source: Realty ONE Group Mountain Desert #1023777 Report a problem | ||
Public tax history
| Year | Property taxes | Tax assessment |
|---|---|---|
| 2025 | $2,920 +7.4% | $27,553 +5% |
| 2024 | $2,719 +1.4% | $26,241 -56.7% |
| 2023 | $2,681 -3.5% | $60,613 +19.7% |
| 2022 | $2,779 +3.1% | $50,631 +5.5% |
| 2021 | $2,695 +1.4% | $47,986 +4.5% |
| 2020 | $2,657 +4.2% | $45,940 |
| 2019 | $2,550 +1.3% | -- |
| 2018 | $2,517 +3.8% | -- |
| 2017 | $2,425 +1% | -- |
| 2016 | $2,400 -1.6% | -- |
| 2015 | $2,440 | -- |
| 2014 | $2,440 | -- |
| 2013 | -- | -- |
| 2012 | -- | -- |
| 2011 | $2,535 | $16,493 |
| 2010 | -- | -- |
| 2009 | $2,675 +10.8% | -- |
| 2008 | $2,415 | -- |
| 2007 | -- | -- |
| 2006 | -- | -- |
| 2005 | -- | -- |
| 2004 | -- | -- |
Find assessor info on the county website
Monthly payment
Est. payment
Payment breakdown
Explore the cost of this home by adjusting the details. Changes won't be saved.Climate risks
Neighborhood: 86314
Nearby schools
GreatSchools rating
- 9/10Liberty Traditional SchoolGrades: PK-8Distance: 1.6 mi
- 4/10Bradshaw Mountain High SchoolGrades: 9-12Distance: 2.2 mi
- 6/10Lake Valley Elementary SchoolGrades: K-6Distance: 2.1 mi
- $471,800-- bd-- ba1.5k sqft7146 E Encampment Dr, Prescott Valley, AZ 86314Off Market
- $498,0003 bd2 ba1.6k sqft7160 E Encampment Dr, Prescott Valley, AZ 86314Sold

- $481,7003 bd2 ba1.5k sqft7098 E Encampment Dr, Prescott Valley, AZ 86314Off Market
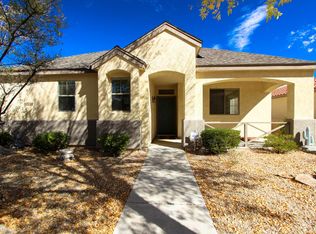
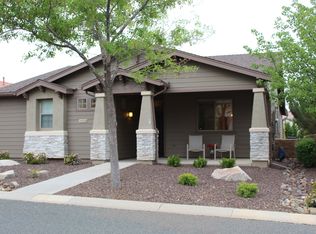
- $472,1002 bd2 ba1.5k sqft7138 E Encampment Dr, Prescott Valley, AZ 86314Off Market
- $509,100-- bd-- ba1.7k sqft7203 E Grass Land Dr, Prescott Valley, AZ 86314Off Market
- $630,4004 bd2 ba2.7k sqft7195 E Grass Land Dr, Prescott Valley, AZ 86314Off Market
- $476,8003 bd2 ba1.5k sqft7132 E Encampment Dr, Prescott Valley, AZ 86314Off Market
- $466,6003 bd2 ba1.5k sqft7047 E Encampment Dr, Prescott Valley, AZ 86314Off Market
A local agent can set up tours, give advice and negotiate with sellers.
A local lender can help you make sure your offer is ready when you are.
Similar homes
- $540,0004 bd3 ba1.9k sqft7218 E Night Watch Way, Prescott Valley, AZ 86314For Sale

 MLS ID #1083783, Leslie Jacobs, Iannelli and Associates Real Estate. PAAR as distributed by MLS GRID
 - $524,9004 bd2 ba1.9k sqft6183 E Colby St, Prescott Valley, AZ 86314For Sale
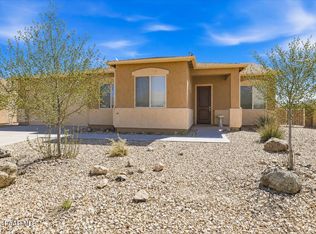 MLS ID #1080567, Geoffrey Hyland, eXp Realty. PAAR as distributed by MLS GRID
 - $464,9004 bd3 ba2.2k sqft5485 N Robert Rd, Prescott Valley, AZ 86314For Sale
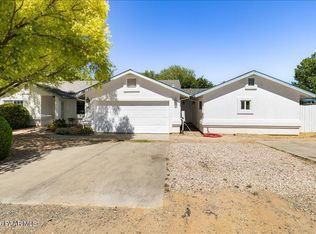 MLS ID #1082783, Josh Rice, West USA Realty of Prescott. PAAR as distributed by MLS GRID
 - $530,0003 bd2 ba1.6k sqft4198 N Pembroke St, Prescott Valley, AZ 86314For Sale
 MLS ID #1082816, Leslie Jacobs, Iannelli and Associates Real Estate. PAAR as distributed by MLS GRID
 - $550,0004 bd2 ba1.7k sqft4065 N Sheridan Ln, Prescott Valley, AZ 86314For SaleMLS ID #1082815, Leslie Jacobs, Iannelli and Associates Real Estate. PAAR as distributed by MLS GRID
- $520,0002 bd2 ba1.9k sqft1844 E MULBERRY --, Prescott Valley, AZ 86314For SaleMLS ID #7011235, Paula Giovannitti, Redfin Corporation. ARMLS
- $525,0003 bd2 ba1.6k sqft6019 E Walden Way, Prescott Valley, AZ 86314For SaleMLS ID #1083434, Leslie Jacobs, Iannelli and Associates Real Estate. PAAR as distributed by MLS GRID
- $565,0003 bd2 ba1.8k sqft1121 N Half Hitch Rd, Prescott Valley, AZ 86314For SaleMLS ID #1080020, Dena Plane, Better Homes And Gardens Real Estate Bloomtree Realty. PAAR as distributed by MLS GRID
- $514,7503 bd2 ba1.5k sqft6342 E Beckett Trl, Prescott Valley, AZ 86314For SaleMLS ID #1082960, Gerald A Martin, HomeSmart. PAAR as distributed by MLS GRID
- $525,0003 bd2 ba1.9k sqft4580 N Teepee Rd, Prescott Valley, AZ 86314For SaleMLS ID #1081882, Paula Smith, RE/MAX Mountain Properties. PAAR as distributed by MLS GRID
- $417,5003 bd3 ba1.7k sqft7019 W Lantern Ln #1, Prescott Valley, AZ 86314For SaleMLS ID #1083025, David G Eichbaum, Better Homes And Gardens Real Estate Bloomtree Realty. PAAR as distributed by MLS GRID
- $495,0004 bd3 ba2.4k sqft1965 N Quartz Dr, Prescott, AZ 86301For SaleMLS ID #1083035, Audra Farnsworth, National Realty of Arizona. PAAR as distributed by MLS GRID
- $615,0003 bd2 ba1.9k sqft7680 E ELK Circle, Prescott Valley, AZ 86314For SaleMLS ID #7051800, Timothy J Cusick, Homelogic Real Estate. ARMLS
- $580,0003 bd2 ba2k sqft6644 E Desperado Dr, Prescott Valley, AZ 86314For SaleMLS ID #1081647, Todd Cameron Walters, Prescott Real Estate Advisors. PAAR as distributed by MLS GRID
- $450,0002 bd2 ba1.5k sqft1801 E Mulberry, Prescott Valley, AZ 86314For SaleMLS ID #1082521, Rehab Boswell, Realty ONE Group Mountain Desert. PAAR as distributed by MLS GRID
- $599,9003 bd2 ba2k sqft6372 E Clifton Terrace, Prescott Valley, AZ 86314For SaleMLS ID #7050281, Shawn Patrick Danley, RealtyONEGroup Mountain Desert. ARMLS
- $524,9003 bd3 ba2k sqft1841 N Jade Cir, Prescott, AZ 86301New ConstructionMLS ID #1083796, Brian Purcell, Realty ONE Group Mountain Desert. PAAR as distributed by MLS GRID
- $525,0004 bd3 ba2.3k sqft823 N Morales St, Dewey, AZ 86327For SaleMLS ID #1082877, Teri Przygocki, National Realty of Arizona. PAAR as distributed by MLS GRID
- $405,0002 bd2 ba1.3k sqft1867 N Swayback Rd, Prescott Valley, AZ 86314For SaleMLS ID #1082405, Laura Carder, Realty One Group Mountain Desert. PAAR as distributed by MLS GRID
- $619,0002 bd2 ba1.9k sqft1518 N Range View Cir, Prescott Valley, AZ 86314For SaleMLS ID #1077426, Rehab Boswell, Realty ONE Group Mountain Desert. PAAR as distributed by MLS GRID
