Magnificent opportunity to own your own piece of Heaven in Prescott Valleys highly sought after Granville community. The current retired owners have done everything to assure your ease and comfort in this exquisite home. No expense was spared to upgrade and modernize just about everything. Start with a completely remodeled kitchen featuring all new cabinetry, soft close deep roll out drawers, flooring, appliances, vent hood, island, quartz counters and two convenient pantry's! The owners bathroom and guest bathrooms have also been remodeled with newer vanities and quartz counters. You'll love the newer Luxury Vinyl Plank floors along with upgraded carpet and plush padding. Nearly all windows have been replaced with expensive ''Anderson Fibrex'' dual pane windows ''offering the strength of wood with the low-maintenance benefits of vinyl.'' Other important cost saving improvements include a newer roof, heating and cooling system, water softener, solar panels, designer interior and exterior paint, interior plantation style shutters, luxury security doors (front and rear), and security alarm system all adding to many worry-free years of living. Round this all out with a beautiful well manicured private feeling backyard that features an extensive covered and open patio with concrete and stone surfaces, terraces with lush rose bushes, trees and a handy gardening shed. Take advantage of all that has been done at this home to save you valuable time and money! The community like this home is a gem with amenities including three centers with fitness/exercise areas, arts and crafts building, basketball courts, tennis courts, pickleball courts, five ramadasand a competition pool with play features and a playground.
For sale
Price cut: $9K (7/23)
$580,000
6644 E Desperado Dr, Prescott Valley, AZ 86314
3beds
2,007sqft
:
Get pre-qualified$3,521/mo
Single Family Residence
Built in 2005
9,147 Square Feet Lot
$569,900 Zestimate®
$289/sqft
$63/mo HOA
What's special
Solar panelsCompletely remodeled kitchenExterior paintNewer vanitiesVent hoodNewer roofQuartz counters
- 73 days |
- 374 |
- 23 |
Zillow last checked:
Listing updated:
Listed by:
Todd Cameron Walters 928-830-4162,
Prescott Real Estate Advisors
Source: PAAR as distributed by MLS GRID,MLS#: 1081647
Facts & features
Interior
Bedrooms & bathrooms
- Bedrooms: 3
- Bathrooms: 2
- Full bathrooms: 1
- 3/4 bathrooms: 1
Heating
- Forced - Gas, Natural Gas
Cooling
- Ceiling Fan(s), Central Air
Appliances
- Included: Dishwasher, Disposal, Dryer, ENERGY STAR Qualified Appliances, Gas Range, Microwave, Refrigerator, Washer, Water Softener Owned
- Laundry: Wash/Dry Connection, Sink
Features
- Ceiling Fan(s), Central Vac-Plumbed, Eat-in Kitchen, Kit/Din Combo, Kitchen Island, Liv/Din Combo, Live on One Level, Master Downstairs, Quartz Countertops, High Ceilings, Walk-In Closet(s)
- Flooring: Carpet, See Remarks, Tile
- Windows: Solar Screens, Double Pane Windows, Blinds, Interior Shutter, Other, Screens, See Remarks
- Basement: Slab
- Has fireplace: Yes
- Fireplace features: Gas
Interior area
- Total structure area: 2,007
- Total interior livable area: 2,007 sqft
Property
Parking
- Total spaces: 3
- Parking features: Garage Door Opener, Driveway Concrete
- Attached garage spaces: 3
- Has uncovered spaces: Yes
Features
- Patio & porch: Covered, Patio
- Exterior features: Landscaping-Front, Landscaping-Rear, Level Entry, Sprinkler/Drip, Storm Gutters
- Fencing: Back Yard
- Has view: Yes
- View description: Mingus Mountain, Mountain(s)
Lot
- Size: 9,147 Square Feet
- Topography: Level,Other Trees,Sloped - Gentle,Views
Details
- Additional structures: Shed(s)
- Parcel number: 315
- Zoning: PAD
- Other equipment: Satellite Dish
Construction
Type & style
- Home type: SingleFamily
- Architectural style: Contemporary
- Property subtype: Single Family Residence
Materials
- Frame, Stucco
- Roof: Composition
Condition
- Year built: 2005
Utilities & green energy
- Electric: 220 Volts
- Sewer: City Sewer
- Water: Public
- Utilities for property: Cable Available, Electricity Available, Individual Meter, Phone Available
Community & HOA
Community
- Security: Prewired, Smoke Detector(s)
- Subdivision: Granville
HOA
- Has HOA: Yes
- HOA fee: $190 quarterly
- HOA phone: 928-771-1225
Location
- Region: Prescott Valley
Financial & listing details
- Price per square foot: $289/sqft
- Tax assessed value: $432,077
- Annual tax amount: $2,445
- Date on market: 5/30/2026
- Cumulative days on market: 73 days
- Electric utility on property: Yes
- Road surface type: Paved
Estimated market value
$569,900
$541,000 - $598,000
$2,523/mo
Price history
| Date | Event | Price |
|---|---|---|
| 7/23/2026 | Price change | $580,000-1.5%$289/sqft |
Source:  PAAR as distributed by MLS GRID #1081647 Report a problem PAAR as distributed by MLS GRID #1081647 Report a problem | ||
| 5/30/2026 | Listed for sale | $589,000+66.9%$293/sqft |
Source: PAAR as distributed by MLS GRID #1081647 Report a problem | ||
| 12/7/2018 | Sold | $353,000-0.6%$176/sqft |
Source: PAAR as distributed by MLS GRID #1016415 Report a problem | ||
| 11/3/2018 | Pending sale | $355,000$177/sqft |
Source: REALTY EXPRESSIONS #1016415 Report a problem | ||
| 10/30/2018 | Listed for sale | $355,000$177/sqft |
Source: REALTY EXPRESSIONS #1016415 Report a problem | ||
| 10/26/2018 | Pending sale | $355,000$177/sqft |
Source: REALTY EXPRESSIONS #1016415 Report a problem | ||
| 10/23/2018 | Listed for sale | $355,000+2.3%$177/sqft |
Source: REALTY EXPRESSIONS #1016415 Report a problem | ||
| 2/20/2011 | Listing removed | $1,400$1/sqft |
Source: Owner Report a problem | ||
| 10/2/2010 | Listed for rent | $1,400$1/sqft |
Source: Owner Report a problem | ||
| 8/4/2005 | Sold | $346,900+73.2%$173/sqft |
Source: Public Record Report a problem | ||
| 1/21/2004 | Sold | $200,287$100/sqft |
Source: Public Record Report a problem | ||
Public tax history
| Year | Property taxes | Tax assessment |
|---|---|---|
| 2025 | $2,425 +9.1% | $27,384 +5% |
| 2024 | $2,223 +1.7% | $26,080 -55.2% |
| 2023 | $2,186 -4.3% | $58,162 +21.5% |
| 2022 | $2,285 +4% | $47,867 +11% |
| 2021 | $2,196 +1.3% | $43,108 +4.4% |
| 2020 | $2,168 -10.5% | $41,308 |
| 2019 | $2,423 | -- |
| 2018 | -- | -- |
| 2017 | -- | -- |
| 2016 | -- | -- |
| 2015 | -- | -- |
| 2014 | -- | -- |
| 2013 | -- | -- |
| 2012 | -- | -- |
| 2011 | $1,640 | $15,678 |
| 2010 | -- | -- |
| 2009 | $1,684 -2.1% | -- |
| 2008 | $1,719 | -- |
| 2007 | -- | -- |
Find assessor info on the county website
Monthly payment
Est. payment
Payment breakdown
Explore the cost of this home by adjusting the details. Changes won't be saved.Climate risks
Neighborhood: 86314
Nearby schools
GreatSchools rating
- 8/10Granville Elementary SchoolGrades: PK-6Distance: 0.3 mi
- NAGlassford Hill Middle SchoolGrades: 7-8Distance: 1.7 mi
- 4/10Bradshaw Mountain High SchoolGrades: 9-12Distance: 1.5 mi
- $580,0003 bd2 ba1.9k sqft6656 E Desperado Dr, Prescott Valley, AZ 86314Sold
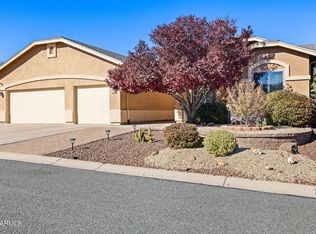
- $549,400-- bd-- ba2.4k sqft6632 E Desperado Dr, Prescott Valley, AZ 86314Off Market
- $491,7003 bd2 ba2k sqft5469 N Pierce Ln, Prescott Valley, AZ 86314Off Market
- $562,1004 bd3 ba2.4k sqft6672 E Desperado Dr, Prescott Valley, AZ 86314Off Market
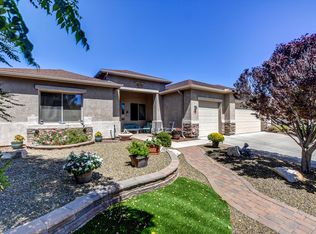
- $508,1003 bd2 ba1.8k sqft6659 E Desperado Dr, Prescott Valley, AZ 86314Off Market
- $515,5004 bd2 ba2k sqft6620 E Desperado Dr, Prescott Valley, AZ 86314Off Market
- $520,4003 bd2 ba2k sqft6611 E Tenby Dr, Prescott Valley, AZ 86314Off Market
- $490,7004 bd2 ba2k sqft6620 E Desperado Dr #1, Prescott Valley, AZ 86314Off Market
A local agent can set up tours, give advice and negotiate with sellers.
A local lender can help you make sure your offer is ready when you are.
Similar homes
- $597,0003 bd2 ba1.9k sqft7680 E ELK Circle, Prescott Valley, AZ 86314For Sale
 MLS ID #7051800, Timothy J Cusick, Homelogic Real Estate. ARMLS
 - $599,9003 bd2 ba2k sqft6372 E Clifton Terrace, Prescott Valley, AZ 86314For Sale
 MLS ID #7050281, Shawn Patrick Danley, RealtyONEGroup Mountain Desert. ARMLS
 - $514,7503 bd2 ba1.5k sqft6342 E Beckett Trl, Prescott Valley, AZ 86314For Sale
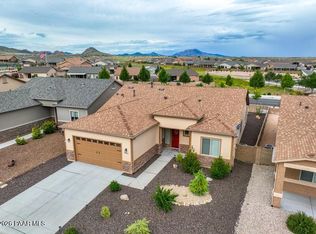
 MLS ID #1082960, Gerald A Martin, HomeSmart. PAAR as distributed by MLS GRID
 - $525,0003 bd2 ba1.6k sqft4198 N Pembroke St, Prescott Valley, AZ 86314For Sale
 MLS ID #1082816, Leslie Jacobs, Iannelli and Associates Real Estate. PAAR as distributed by MLS GRID
 - $615,0003 bd2 ba1.7k sqft9375 E Serpentine Ln, Prescott Valley, AZ 86314For SaleMLS ID #1082062, Kevin Schmidt, Keller Williams Arizona Realty. PAAR as distributed by MLS GRID
- $519,9003 bd2 ba1.9k sqft4580 N Teepee Rd, Prescott Valley, AZ 86314For SaleMLS ID #1081882, Paula Smith, RE/MAX Mountain Properties. PAAR as distributed by MLS GRID
- $464,9004 bd3 ba2.2k sqft5485 N Robert Rd, Prescott Valley, AZ 86314For SaleMLS ID #1082783, Josh Rice, West USA Realty of Prescott. PAAR as distributed by MLS GRID
- $540,0004 bd3 ba1.9k sqft7218 E Night Watch Way, Prescott Valley, AZ 86314For SaleMLS ID #1083783, Leslie Jacobs, Iannelli and Associates Real Estate. PAAR as distributed by MLS GRID
- $614,9994 bd2 ba2.2k sqft7914 N AUTUMN SAGE Street, Prescott Valley, AZ 86315For SaleMLS ID #7043813, Katelyn Acton, HomeSmart. ARMLS
- $665,0002 bd2 ba1.8k sqft5682 E Killen Loop, Prescott Valley, AZ 86314For SaleMLS ID #1084041, Carrie Lancon, Coldwell Banker Northland. PAAR as distributed by MLS GRID
- $515,0004 bd3 ba2.1k sqft7152 E Encampment Dr, Prescott Valley, AZ 86314For SaleMLS ID #1082760, Heather A Wherley, Better Homes And Gardens Real Estate Bloomtree Realty. PAAR as distributed by MLS GRID
- $479,5003 bd3 ba1.7k sqft1829 N Fence Line Dr #1, Prescott Valley, AZ 86314For SaleMLS ID #1084256, Lynn Ann Kent, Panoramic Realty. PAAR as distributed by MLS GRID
- $550,0003 bd2 ba1.9k sqft8760 N Peaceful Valley Way, Prescott Valley, AZ 86315For SaleMLS ID #1083011, Charles Anderson, Better Homes And Gardens Real Estate Bloomtree Realty. PAAR as distributed by MLS GRID
- $425,0003 bd2 ba1.3k sqft5194 N Elliot Ave, Prescott Valley, AZ 86314For SaleMLS ID #1083495, Susan Brown, Realty Executives Arizona Territory. PAAR as distributed by MLS GRID
- $409,9003 bd2 ba1.5k sqft6803 E ARDEN Court, Prescott Valley, AZ 86314For SaleMLS ID #7062679, Shelley Baker, Realty Executives Arizona Territory. ARMLS
- $624,9003 bd3 ba2.1k sqft8610 N Sprouting Tree Dr, Prescott Valley, AZ 86315For SaleMLS ID #1081495, Karyn Finnell, Rent Right and Home Right. PAAR as distributed by MLS GRID
- $496,0003 bd2 ba1.8k sqft7915 N Sunset Rdg, Prescott Valley, AZ 86315For SaleMLS ID #1082054, Di Ann Norkus, Realty Executives Arizona Territory. PAAR as distributed by MLS GRID
- $619,0002 bd2 ba1.9k sqft1518 N Range View Cir, Prescott Valley, AZ 86314For SaleMLS ID #1077426, Rehab Boswell, Realty ONE Group Mountain Desert. PAAR as distributed by MLS GRID
- $409,9003 bd2 ba1.5k sqft6803 E Arden Ct #5, Prescott Valley, AZ 86314For SaleMLS ID #1084150, Shelley L Baker, Realty Executives Arizona Territory. PAAR as distributed by MLS GRID
- $725,0003 bd3 ba2.7k sqft7961 E Crooked Creek Trl, Prescott Valley, AZ 86314For SaleMLS ID #1082029, Trent Montgomery Beaver, Better Homes And Gardens Real Estate Bloomtree Realty. PAAR as distributed by MLS GRID
