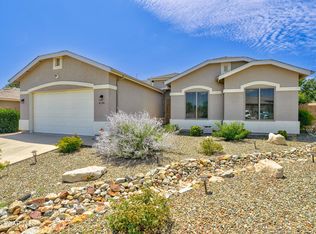
TURN-KEY CHARMER BACKING TO OPEN SPACE This 2,041 square foot home features one of Granville's most popular layouts: a split floorplan with 3 bedrooms, 2 baths, and a den/dining room that offers added flexibility for a variety of uses. The inviting great room with tiled corner gas fireplace and an adjacent dining area are perfect for family time or entertaining guests. An efficiently designed kitchen features a handy eat-at island, generous solid surface countertops and cherry cabinetry, gas range, and a corner pantry. Unwind in the large master suite, which boasts an oversized walk-in closet, garden tub, separate shower, and expansive vanity with dual sinks and a built-in seating area.
This property is not currently displayed as for sale or rent on Zillow. This may be different from what's on other websites or public sources.