Built in 2021, this turnkey and well-maintained single-level home is situated on a quiet cul-de-sac lot in the Pronghorn Ranch community. Offering 2 bedrooms plus a versatile den or home office that can easily be converted into a 3rd bedroom, this flexible floor plan is designed to accommodate a variety of lifestyles. The bright and inviting open-concept living area is filled with natural light and features a cozy gas fireplace, creating a comfortable space for both everyday living and entertaining. The spacious kitchen features granite countertops and flows seamlessly into the main living and dining areas, enhancing the home's relaxed and contemporary feel. The refrigerator, washer, and dryer are included, adding to the home's move-in-ready appeal. Just off the kitchen, the oversized laundry room features a pantry, already stubbed-out for a utility sink, and ample wall space for additional cabinetry, storage, or a convenient mudroom-style seating area. The extended garage offers an additional two feet of depth, providing extra room for storage, a workbench, hobby space, or larger vehicles. Step outside to enjoy the covered patio and extended paver area, creating the perfect setting for outdoor dining, relaxing, and entertaining. The generously sized private backyard features low-maintenance landscaping and offers a blank canvas for future gardening, outdoor living, and entertainment possibilities. Enjoy the peace and privacy of cul-de-sac living while taking advantage of the exceptional amenities and recreation opportunities that Pronghorn Ranch has to offer. Meticulously maintained and move-in ready, this home presents an outstanding opportunity to enjoy modern living in one of Prescott Valley's most amenity-rich communities.
For sale
Price cut: $10K (7/19)
$550,000
8760 N Peaceful Valley Way, Prescott Valley, AZ 86315
3beds
1,910sqft
:
Get pre-qualified$3,359/mo
Single Family Residence
Built in 2021
10,018 Square Feet Lot
$543,800 Zestimate®
$288/sqft
$80/mo HOA
What's special
Covered patioCozy gas fireplaceSpacious kitchenLow-maintenance landscapingNatural lightGenerously sized private backyardGranite countertops
- 47 days |
- 303 |
- 20 |
Zillow last checked:
Listing updated:
Listed by:
Charles Anderson 928-350-7878,
Better Homes And Gardens Real Estate Bloomtree Realty,
Genna Anderson 928-848-9006,
Better Homes And Gardens Real Estate Bloomtree Realty
Source: PAAR as distributed by MLS GRID,MLS#: 1083011
Facts & features
Interior
Bedrooms & bathrooms
- Bedrooms: 3
- Bathrooms: 2
- Full bathrooms: 2
Heating
- Forced - Gas
Cooling
- Ceiling Fan(s), Central Air
Appliances
- Included: Dishwasher, Disposal, Dryer, Gas Range, Microwave, Oven, Refrigerator, Washer
- Laundry: Wash/Dry Connection
Features
- Ceiling Fan(s), Solid Surface Counters, Eat-in Kitchen, Granite Counters, Kitchen Island, Live on One Level, Master Downstairs, High Ceilings, Walk-In Closet(s)
- Flooring: Carpet, Tile
- Windows: Double Pane Windows, Blinds, Screens, Vinyl Windows
- Basement: Slab
- Has fireplace: Yes
- Fireplace features: Gas
Interior area
- Total structure area: 1,910
- Total interior livable area: 1,910 sqft
Property
Parking
- Total spaces: 2
- Parking features: Paver Block, Garage Door Opener
- Attached garage spaces: 2
Features
- Patio & porch: Covered
- Exterior features: Landscaping-Front, Landscaping-Rear, Level Entry, Storm Gutters
- Fencing: Back Yard
Lot
- Size: 10,018 Square Feet
- Topography: Cul-De-Sac,Level
Details
- Parcel number: 1212
- Zoning: RL-10 PD
Construction
Type & style
- Home type: SingleFamily
- Architectural style: Contemporary,Ranch
- Property subtype: Single Family Residence
Materials
- Frame, Stucco
- Roof: Composition
Condition
- Year built: 2021
Details
- Builder name: Dorn Homes
Utilities & green energy
- Electric: 220 Volts
- Sewer: City Sewer
- Water: Public
- Utilities for property: Cable Available, Natural Gas Available, Phone Available, Underground Utilities
Community & HOA
Community
- Security: Smoke Detector(s)
- Subdivision: Pronghorn Ranch
HOA
- Has HOA: Yes
- HOA fee: $80 monthly
- HOA phone: 928-775-0374
Location
- Region: Prescott Valley
Financial & listing details
- Price per square foot: $288/sqft
- Tax assessed value: $449,165
- Annual tax amount: $2,838
- Date on market: 6/19/2026
- Cumulative days on market: 47 days
- Road surface type: Paved
Estimated market value
$543,800
$517,000 - $571,000
$2,618/mo
Price history
| Date | Event | Price |
|---|---|---|
| 7/19/2026 | Price change | $550,000-1.8%$288/sqft |
Source:  PAAR as distributed by MLS GRID #1083011 Report a problem PAAR as distributed by MLS GRID #1083011 Report a problem | ||
| 6/20/2026 | Listed for sale | $560,000+58.2%$293/sqft |
Source: PAAR as distributed by MLS GRID #1083011 Report a problem | ||
| 8/31/2021 | Sold | $353,990$185/sqft |
Source: Public Record Report a problem | ||
Public tax history
| Year | Property taxes | Tax assessment |
|---|---|---|
| 2025 | $2,857 +7.2% | $26,861 +5% |
| 2024 | $2,665 +416.9% | $25,582 -58.1% |
| 2023 | $516 -2.5% | $61,021 +1114.6% |
| 2022 | $529 +2.5% | $5,024 -3.3% |
| 2021 | $516 +1.6% | $5,194 +2.5% |
| 2020 | $508 | $5,068 |
Find assessor info on the county website
Monthly payment
Est. payment
Payment breakdown
Explore the cost of this home by adjusting the details. Changes won't be saved.Climate risks
Neighborhood: 86315
Nearby schools
GreatSchools rating
- 9/10Liberty Traditional SchoolGrades: PK-8Distance: 5.4 mi
- 4/10Bradshaw Mountain High SchoolGrades: 9-12Distance: 4.9 mi
- 4/10Pronghorn Ridge Middle SchoolGrades: 6-8Distance: 2.5 mi
- $580,0003 bd3 ba2.1k sqft8768 N Peaceful Valley Way UNIT 18, Prescott Valley, AZ 86315Sold

- $580,000-- bd-- ba2.1k sqft8768 N Peaceful Valley Way, Prescott Valley, AZ 86315Sold
- $582,9003 bd2 ba2.1k sqft8763 N Peaceful Valley Way, Prescott Valley, AZ 86315Off Market

- $550,000-- bd-- ba2.1k sqft7888 E Hearthstone Dr, Prescott Valley, AZ 86315Sold
- $546,2002 bd2 ba1.9k sqft7900 E Hearthstone Dr, Prescott Valley, AZ 86315Off Market
- $557,1003 bd2 ba2.1k sqft7876 E Hearthstone Dr, Prescott Valley, AZ 86315Off Market
- $630,3003 bd2 ba2.2k sqft8736 N Peaceful Valley Way, Prescott Valley, AZ 86315Off Market
- $514,500-- bd-- ba1.7k sqft7912 E Hearthstone Dr, Prescott Valley, AZ 86315Off Market
A local agent can set up tours, give advice and negotiate with sellers.
Similar homes
- $624,9003 bd3 ba2.1k sqft8610 N Sprouting Tree Dr, Prescott Valley, AZ 86315For Sale
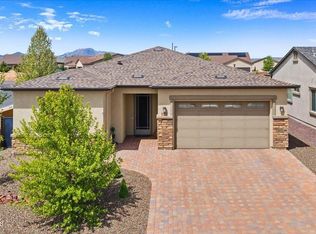
 MLS ID #1081495, Karyn Finnell, Rent Right and Home Right. PAAR as distributed by MLS GRID
 - $614,9994 bd2 ba2.2k sqft7914 N AUTUMN SAGE Street, Prescott Valley, AZ 86315For Sale
 MLS ID #7043813, Katelyn Acton, HomeSmart. ARMLS
 - $496,0003 bd2 ba1.8k sqft7915 N Sunset Rdg, Prescott Valley, AZ 86315For Sale
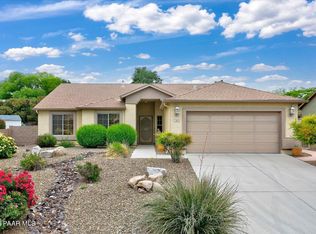 MLS ID #1082054, Di Ann Norkus, Realty Executives Arizona Territory. PAAR as distributed by MLS GRID
 - $484,5003 bd2 ba1.8k sqft7456 N Summit View Dr, Prescott Valley, AZ 86315For Sale
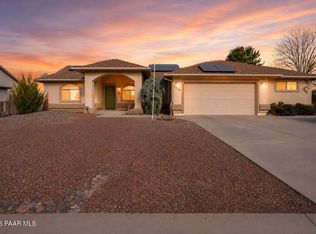 MLS ID #1082202, Jamie Lynn Hines, Realty ONE Group Mountain Desert. PAAR as distributed by MLS GRID
 - $503,0004 bd3 ba1.8k sqft7454 E SHEPHERD HILL Lane, Prescott Valley, AZ 86315For SaleMLS ID #7009259, Codie Champie-Kennedy, Realty Executives Arizona Territory. ARMLS
- $580,0003 bd2 ba2k sqft6644 E Desperado Dr, Prescott Valley, AZ 86314For SaleMLS ID #1081647, Todd Cameron Walters, Prescott Real Estate Advisors. PAAR as distributed by MLS GRID
- $514,7503 bd2 ba1.5k sqft6342 E Beckett Trl, Prescott Valley, AZ 86314For SaleMLS ID #1082960, Gerald A Martin, HomeSmart. PAAR as distributed by MLS GRID
- $525,0003 bd2 ba1.6k sqft4198 N Pembroke St, Prescott Valley, AZ 86314For SaleMLS ID #1082816, Leslie Jacobs, Iannelli and Associates Real Estate. PAAR as distributed by MLS GRID
- $599,9003 bd2 ba2k sqft6372 E Clifton Terrace, Prescott Valley, AZ 86314For SaleMLS ID #7050281, Shawn Patrick Danley, RealtyONEGroup Mountain Desert. ARMLS
- $824,9004 bd2 ba2.3k sqft9380 E Steer Mesa Rd, Prescott Valley, AZ 86315For SaleMLS ID #1079643, Geoffrey Hyland, eXp Realty. PAAR as distributed by MLS GRID
- $705,0003 bd2 ba1.8k sqft11065 N Seneca Point Ln, Prescott Valley, AZ 86315For SaleMLS ID #1081985, Heather A Wherley, Better Homes And Gardens Real Estate Bloomtree Realty. PAAR as distributed by MLS GRID
- $759,0002 bd2 ba2.3k sqft7097 E Sablewood Dr, Prescott Valley, AZ 86315For SaleMLS ID #1083270, Lynn Ann Kent, Panoramic Realty. PAAR as distributed by MLS GRID
- $540,0004 bd3 ba1.9k sqft7218 E Night Watch Way, Prescott Valley, AZ 86314For SaleMLS ID #1083783, Leslie Jacobs, Iannelli and Associates Real Estate. PAAR as distributed by MLS GRID
- $445,0003 bd2 ba1.4k sqft4579 N STAGE WAY Lane, Prescott Valley, AZ 86314For SaleMLS ID #7058986, Ronald Debenedetta, Realty Executives Arizona Territory. ARMLS
- $489,0004 bd2 ba1.9k sqft13004 E VEGA Street, Prescott Valley, AZ 86315For SaleMLS ID #7059543, Andrew McCargar, Done Deal. ARMLS
- $425,0003 bd2 ba1.4k sqft7306 N Sunrise Vista --, Prescott Valley, AZ 86315For SaleMLS ID #7052016, LJ Romney, Romney 4 Realty. ARMLS
- $615,0003 bd2 ba1.7k sqft9375 E Serpentine Ln, Prescott Valley, AZ 86314For SaleMLS ID #1082062, Kevin Schmidt, Keller Williams Arizona Realty. PAAR as distributed by MLS GRID
- $765,0003 bd3 ba2.2k sqft12830 N Porter Camp Trl, Prescott Valley, AZ 86315For SaleMLS ID #1080494, Elizabeth Herb, Realty ONE Group Mountain Desert. PAAR as distributed by MLS GRID
- $464,9004 bd3 ba2.2k sqft5485 N Robert Rd, Prescott Valley, AZ 86314For SaleMLS ID #1082783, Josh Rice, West USA Realty of Prescott. PAAR as distributed by MLS GRID
- $515,0004 bd3 ba2.1k sqft7152 E Encampment Dr, Prescott Valley, AZ 86314For SaleMLS ID #1082760, Heather A Wherley, Better Homes And Gardens Real Estate Bloomtree Realty. PAAR as distributed by MLS GRID
