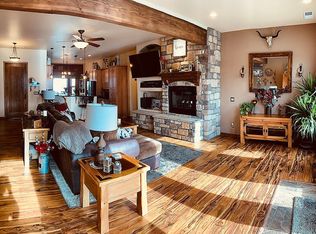
ATTENTION RV AND CAR ENTHUSIASTS! Welcome to this beautifully maintained custom home in Viewpoint, offering 2,382 square feet of thoughtfully designed living space. Built in 2014, this exceptional property features two bedrooms, two bathrooms, and an attached two-car garage, along with an impressive 60' x 18' RV garage that's perfect for storing your motorhome, recreational vehicles, or extra toys.Inside, you'll find a spacious and inviting floor plan complemented by a fully enclosed Arizona room with heating and cooling, providing comfortable year-round living and additional entertaining space. The homes interior is both functional and inviting, with a large kitchen island perfect for entertaining!Step outside to enjoy the well-appointed backyard, complete with RV parking and full hookups, a relaxing hot tub, and a pergola that's ideal for outdoor dining or unwinding with family and friends.A versatile bonus room located between the home and garage offers endless possibilities as a workshop, art studio, hobby room, home office, or fitness space.With quality custom construction, exceptional RV amenities, and flexible living spaces, this Viewpoint home is a rare opportunity for those seeking comfort, functionality, and room for all their adventures.
For sale
Price cut: $30K (7/24)
$759,000
7097 E Sablewood Dr, Prescott Valley, AZ 86315
2beds
2,382sqft
Single Family Residence
Built in 2014
10,454 Square Feet Lot
$740,500 Zestimate®
$319/sqft
$9/mo HOA
What's special
Attached two-car garageFlexible living spacesWell-appointed backyardVersatile bonus roomRelaxing hot tub
- 50 days |
- 367 |
- 13 |
Zillow last checked:
Listing updated:
Listed by:
Lynn Ann Kent 928-910-6977,
Panoramic Realty
Source: PAAR as distributed by MLS GRID,MLS#: 1083270
Facts & features
Interior
Bedrooms & bathrooms
- Bedrooms: 2
- Bathrooms: 2
- Full bathrooms: 1
- 3/4 bathrooms: 1
Heating
- Forced - Gas, Mini-Split Unit(s), Natural Gas, Solar
Cooling
- Ceiling Fan(s), Central Air, Whole House Fan
Appliances
- Included: Dishwasher, Disposal, Microwave, Range, Refrigerator, See Remarks
- Laundry: Wash/Dry Connection, Sink
Features
- Beamed Ceilings, Ceiling Fan(s), Central Vac-Plumbed, Central Vacuum, Eat-in Kitchen, Soaking Tub, Granite Counters, Kit/Din Combo, Live on One Level, Master Downstairs, High Ceilings, Wired for Sound, Walk-In Closet(s)
- Flooring: Carpet, Laminate
- Windows: Double Pane Windows, Blinds, Interior Shutter, Tinted Windows
- Basement: Slab
- Has fireplace: Yes
- Fireplace features: Gas
Interior area
- Total structure area: 2,382
- Total interior livable area: 2,382 sqft
Property
Parking
- Total spaces: 5
- Parking features: Paver Block, Garage Door Opener
- Attached garage spaces: 5
Accessibility
- Accessibility features: Handicap Access - Exterior
Features
- Patio & porch: Covered
- Exterior features: Landscaping-Front, Landscaping-Rear, Level Entry, Sprinkler/Drip, Storm Gutters
- Has spa: Yes
- Spa features: Outdoor Spa/Hot Tub
- Fencing: Back Yard,Privacy
Lot
- Size: 10,454 Square Feet
- Topography: Corner Lot,Level,Other Trees
Details
- Parcel number: 1071
- Zoning: RM-10 PD
- Other equipment: Satellite Dish
Construction
Type & style
- Home type: SingleFamily
- Architectural style: Ranch
- Property subtype: Single Family Residence
Materials
- Frame, Stucco
- Roof: Composition
Condition
- Year built: 2014
Details
- Builder name: Desert Development And Design
Utilities & green energy
- Electric: 220 Volts
- Sewer: City Sewer
- Water: Public
- Utilities for property: Cable Available, Natural Gas Available, Phone Available
Green energy
- Energy efficient items: Thermostat
Community & HOA
Community
- Security: Prewired, Smoke Detector(s)
- Subdivision: Viewpoint (Prescott Valley)
HOA
- Has HOA: Yes
- HOA fee: $110 annually
- HOA phone: 928-776-4479
Location
- Region: Prescott Valley
Financial & listing details
- Price per square foot: $319/sqft
- Tax assessed value: $570,326
- Annual tax amount: $3,459
- Date on market: 6/29/2026
- Cumulative days on market: 50 days
- Road surface type: Paved
Estimated market value
$740,500
$703,000 - $778,000
$2,350/mo
Price history
| Date | Event | Price |
|---|---|---|
| 7/24/2026 | Price change | $759,000-3.8%$319/sqft |
Source:  PAAR as distributed by MLS GRID #1083270 Report a problem PAAR as distributed by MLS GRID #1083270 Report a problem | ||
| 7/11/2026 | Price change | $789,000-1.4%$331/sqft |
Source: PAAR as distributed by MLS GRID #1083270 Report a problem | ||
| 6/30/2026 | Listed for sale | $800,000+2566.7%$336/sqft |
Source: PAAR as distributed by MLS GRID #1083270 Report a problem | ||
| 11/30/2012 | Sold | $30,000-53.1%$13/sqft |
Source: PAAR as distributed by MLS GRID #963117 Report a problem | ||
| 10/7/2004 | Sold | $63,900$27/sqft |
Source: Public Record Report a problem | ||
Public tax history
| Year | Property taxes | Tax assessment |
|---|---|---|
| 2025 | $3,420 +7.8% | $32,976 +5% |
| 2024 | $3,172 +1.6% | $31,406 -55% |
| 2023 | $3,121 -2.6% | $69,843 +21.6% |
| 2022 | $3,204 +3.6% | $57,456 +9.4% |
| 2021 | $3,092 +1.3% | $52,524 +4.1% |
| 2020 | $3,051 +4.6% | $50,456 |
| 2019 | $2,918 | -- |
| 2018 | -- | -- |
| 2017 | -- | -- |
| 2016 | -- | -- |
| 2015 | -- | -- |
| 2014 | -- | -- |
| 2013 | -- | -- |
| 2012 | -- | -- |
| 2011 | $665 | $6,400 |
| 2010 | -- | -- |
| 2009 | $568 +23.9% | -- |
| 2008 | $459 | -- |
| 2007 | -- | -- |
Find assessor info on the county website
Monthly payment
Est. payment
Payment breakdown
Explore the cost of this home by adjusting the details. Changes won't be saved.Climate risks
Neighborhood: 86315
Nearby schools
GreatSchools rating
- 7/10Coyote Springs Elementary SchoolGrades: PK-6Distance: 2.1 mi
- 4/10Pronghorn Ridge Middle SchoolGrades: 6-8Distance: 2.2 mi
- 4/10Bradshaw Mountain High SchoolGrades: 9-12Distance: 4 mi
- $534,6003 bd2 ba1.8k sqft7085 E Sablewood Dr, Prescott Valley, AZ 86315Off Market

- $506,900-- bd-- ba1.8k sqft7085 Sablewood Dr, Prescott Valley, AZ 86314Off Market
- $595,800-- bd-- ba2k sqft8006 N Silver Sage, Prescott Valley, AZ 86315Off Market
- $497,2003 bd2 ba1.8k sqft7121 E Sablewood Dr, Prescott Valley, AZ 86315Off Market
- $498,6003 bd2 ba1.8k sqft7106 E Sablewood Dr, Prescott Valley, AZ 86315Off Market
- $455,9003 bd2 ba1.6k sqft7090 E Sablewood Dr, Prescott Valley, AZ 86315Off Market
- $521,5003 bd2 ba1.8k sqft7108 E Fire Rock Rd, Prescott Valley, AZ 86315Off Market
- $606,200-- bd-- ba2.3k sqft7067 E Sablewood Dr, Prescott Valley, AZ 86315Off Market
A local agent can set up tours, give advice and negotiate with sellers.
Similar homes
- $739,4494 bd3 ba2.7k sqft7290 E AUTUMN Lane, Prescott Valley, AZ 86315For Sale
 MLS ID #7027144, Denette Rutkowski, HomeSmart Fine Homes and Land. ARMLS
 - $614,9994 bd2 ba2.2k sqft7914 N AUTUMN SAGE Street, Prescott Valley, AZ 86315For Sale
 MLS ID #7043813, Katelyn Acton, HomeSmart. ARMLS
 - $799,9004 bd2 ba2.3k sqft9380 E Steer Mesa Rd, Prescott Valley, AZ 86315For Sale

 MLS ID #1079643, Geoffrey Hyland, eXp Realty. PAAR as distributed by MLS GRID
 - $496,0003 bd2 ba1.8k sqft7915 N Sunset Rdg, Prescott Valley, AZ 86315For Sale
 MLS ID #1082054, Di Ann Norkus, Realty Executives Arizona Territory. PAAR as distributed by MLS GRID
 - $765,0003 bd3 ba2.2k sqft12830 N Porter Camp Trl, Prescott Valley, AZ 86315For SaleMLS ID #1080494, Elizabeth Herb, Realty ONE Group Mountain Desert. PAAR as distributed by MLS GRID
- $880,0003 bd3 ba2.4k sqft7030 E Autumn Ln, Prescott Valley, AZ 86315For SaleMLS ID #1080425, Alysia Carlin, Iannelli and Associates. PAAR as distributed by MLS GRID
- $624,9003 bd3 ba2.1k sqft8610 N Sprouting Tree Dr, Prescott Valley, AZ 86315For SaleMLS ID #1081495, Karyn Finnell, Rent Right and Home Right. PAAR as distributed by MLS GRID
- $695,0003 bd2 ba1.8k sqft11065 N Seneca Point Ln, Prescott Valley, AZ 86315For SaleMLS ID #1081985, Heather A Wherley, Better Homes And Gardens Real Estate Bloomtree Realty. PAAR as distributed by MLS GRID
- $789,0004 bd4 ba3.4k sqft10350 N Hawthorne Ln, Prescott Valley, AZ 86315For SaleMLS ID #1082011, Peggy Ahern, Realty ONE Group Mountain Desert. PAAR as distributed by MLS GRID
- $550,0002 bd2 ba1.9k sqft8760 N Peaceful Valley Way, Prescott Valley, AZ 86315For SaleMLS ID #1083011, Charles Anderson, Better Homes And Gardens Real Estate Bloomtree Realty. PAAR as distributed by MLS GRID
- $850,0003 bd3 ba2.4k sqft1118 N Stack Rock Rd, Prescott Valley, AZ 86314For SaleMLS ID #1084382, Alexander Halenka, Realty ONE Group Mountain Desert. PAAR as distributed by MLS GRID
- $465,0003 bd2 ba1.8k sqft7456 N Summit View Dr, Prescott Valley, AZ 86315For SaleMLS ID #1082202, Jamie Lynn Hines, Realty ONE Group Mountain Desert. PAAR as distributed by MLS GRID
- $503,0004 bd3 ba1.8k sqft7454 E SHEPHERD HILL Lane, Prescott Valley, AZ 86315For SaleMLS ID #7009259, Codie Champie-Kennedy, Realty Executives Arizona Territory. ARMLS
- $725,0003 bd3 ba2.7k sqft7961 E Crooked Creek Trl, Prescott Valley, AZ 86314For SaleMLS ID #1082029, Trent Montgomery Beaver, Better Homes And Gardens Real Estate Bloomtree Realty. PAAR as distributed by MLS GRID
- $665,0002 bd2 ba1.8k sqft5682 E Killen Loop, Prescott Valley, AZ 86314For SaleMLS ID #1084041, Carrie Lancon, Coldwell Banker Northland. PAAR as distributed by MLS GRID
- $600,0003 bd2 ba1.8k sqft7076 E Encampment Dr, Prescott Valley, AZ 86314For SaleMLS ID #1084341, Heather A Wherley, Better Homes And Gardens Real Estate Bloomtree Realty. PAAR as distributed by MLS GRID
- $925,0003 bd3 ba2.5k sqft13148 E Belgian Way, Prescott Valley, AZ 86315For SaleMLS ID #1082761, Chad M Schreiner, RE/MAX Mountain Properties. PAAR as distributed by MLS GRID
- $849,0004 bd3 ba2.3k sqft12510 N Antelope Meadows Dr, Prescott Valley, AZ 86315For SaleMLS ID #1081560, Kari Cook, Realty ONE Group Mountain Desert. PAAR as distributed by MLS GRID
- $789,9003 bd2 ba2.2k sqft1086 Sunrise Blvd, Prescott, AZ 86301For SaleMLS ID #1083191, Travis Fitch, FSR Realty. PAAR as distributed by MLS GRID
- $565,0003 bd2 ba2k sqft6644 E Desperado Dr, Prescott Valley, AZ 86314For SaleMLS ID #1081647, Todd Cameron Walters, Prescott Real Estate Advisors. PAAR as distributed by MLS GRID
