HUGE PRICE DROP AND A FULLY PAID FOR WHOLE HOME SOLAR SYSTEM! With amazing views and little to no electricity costs, what is keeping you from looking at this home?? Current electric rates continue to rise and this solar setup is a major advantage to you--designed to power the home and significantly reduce/eliminate monthly utility costs. Inside, this home features a bright, open layout with large windows and a wood-burning fireplace for added comfort during the cooler months. The kitchen includes modern appliances, beautiful granite countertops, lots of cabinet space, and a large pantry. The primary suite offers TWO walk-in closets and a spacious bathroom with soaking tub and separate shower. Additional bedrooms are well-sized and one has an ensuite bathroom-great for guests! The fully fenced backyard provides space to relax and take in the gorgeous views and surroundings. This 2-acre lot gives lots of room for animals, or additional outdoor use. Plus, there's plenty of space for RV parking and a three-car garage with TONS of storage and workspace. Schedule your showing today!!
For sale
Price cut: $10K (7/6)
$765,000
12830 N Porter Camp Trl, Prescott Valley, AZ 86315
3beds
2,260sqft
:
Get pre-qualified$4,600/mo
Single Family Residence
Built in 2017
2 Acres Lot
$757,000 Zestimate®
$338/sqft
$38/mo HOA
What's special
Wood-burning fireplaceBright open layoutFully fenced backyardAmazing viewsLarge pantryModern appliancesEnsuite bathroom
- 144 days |
- 351 |
- 9 |
Zillow last checked:
Listing updated:
Listed by:
Elizabeth Herb 602-565-2062,
Realty ONE Group Mountain Desert
Source: PAAR as distributed by MLS GRID,MLS#: 1080494
Facts & features
Interior
Bedrooms & bathrooms
- Bedrooms: 3
- Bathrooms: 3
- Full bathrooms: 3
Heating
- Forced - Gas, Heat Pump, Wood Stove
Cooling
- Ceiling Fan(s), Central Air
Appliances
- Included: Convection Oven, Dishwasher, Disposal, Electric Range, Microwave, Refrigerator
- Laundry: Wash/Dry Connection, Sink
Features
- Ceiling Fan(s), Eat-in Kitchen, Soaking Tub, Granite Counters, Kitchen Island, Laminate Counters, Liv/Din Combo, Live on One Level, Master Downstairs, High Ceilings, Walk-In Closet(s)
- Flooring: Carpet, Tile
- Windows: Solar Screens, Double Pane Windows, Pleated Shades, Screens, Blinds
- Basement: Slab
- Has fireplace: Yes
- Fireplace features: Wood Burning
Interior area
- Total structure area: 2,260
- Total interior livable area: 2,260 sqft
Property
Parking
- Total spaces: 3
- Parking features: Paver Block, Garage Door Opener, Driveway Gravel
- Attached garage spaces: 3
- Has uncovered spaces: Yes
Features
- Patio & porch: Covered
- Exterior features: Landscaping-Front, Landscaping-Rear, Sprinkler/Drip, Storm Gutters, Gray Water System
- Fencing: Back Yard,Partial
- Has view: Yes
- View description: Bradshaw Mountain, Glassford Hill, Granite Mountain, Mingus Mountain, Mountain(s), Panoramic, Valley
Lot
- Size: 2 Acres
- Topography: Grass,Level,Other Trees,Rolling,Rural,Valley,Views
Details
- Parcel number: 4
- Zoning: RCU-2A
Construction
Type & style
- Home type: SingleFamily
- Architectural style: Ranch
- Property subtype: Single Family Residence
Materials
- Frame, Stucco
- Roof: Composition
Condition
- Year built: 2017
Utilities & green energy
- Electric: 220 Volts
- Sewer: Septic Conv
- Water: Private
- Utilities for property: Electricity Available
Community & HOA
Community
- Security: Smoke Detector(s)
- Subdivision: Mingus Meadows
HOA
- Has HOA: Yes
- HOA fee: $225 semi-annually
- HOA phone: 928-776-4479
Location
- Region: Prescott Valley
Financial & listing details
- Price per square foot: $338/sqft
- Tax assessed value: $521,611
- Annual tax amount: $2,567
- Date on market: 3/21/2026
- Cumulative days on market: 144 days
- Electric utility on property: Yes
- Road surface type: Paved
Estimated market value
$757,000
$719,000 - $795,000
$2,830/mo
Price history
| Date | Event | Price |
|---|---|---|
| 7/6/2026 | Price change | $765,000-1.3%$338/sqft |
Source:  PAAR as distributed by MLS GRID #1080494 Report a problem PAAR as distributed by MLS GRID #1080494 Report a problem | ||
| 6/20/2026 | Price change | $775,000-2.5%$343/sqft |
Source: PAAR as distributed by MLS GRID #1080494 Report a problem | ||
| 6/19/2026 | Price change | $794,500-0.1%$352/sqft |
Source: PAAR as distributed by MLS GRID #1080494 Report a problem | ||
| 6/12/2026 | Price change | $795,500-0.1%$352/sqft |
Source: PAAR as distributed by MLS GRID #1080494 Report a problem | ||
| 6/5/2026 | Price change | $796,500-0.1%$352/sqft |
Source: PAAR as distributed by MLS GRID #1080494 Report a problem | ||
| 5/30/2026 | Price change | $797,500-0.3%$353/sqft |
Source: PAAR as distributed by MLS GRID #1080494 Report a problem | ||
| 4/24/2026 | Price change | $799,500-0.7%$354/sqft |
Source: PAAR as distributed by MLS GRID #1080494 Report a problem | ||
| 3/21/2026 | Listed for sale | $805,000-3.8%$356/sqft |
Source: PAAR as distributed by MLS GRID #1080494 Report a problem | ||
| 10/8/2024 | Listing removed | $837,000$370/sqft |
Source: PAAR as distributed by MLS GRID #1066814 Report a problem | ||
| 8/17/2024 | Listed for sale | $837,000+96.9%$370/sqft |
Source: PAAR as distributed by MLS GRID #1066814 Report a problem | ||
| 3/6/2018 | Sold | $425,000$188/sqft |
Source: PAAR as distributed by MLS GRID #1008875 Report a problem | ||
Public tax history
| Year | Property taxes | Tax assessment |
|---|---|---|
| 2025 | $2,424 +3% | $30,258 +5% |
| 2024 | $2,354 +4.6% | $28,817 -58.6% |
| 2023 | $2,250 -4% | $69,672 +22.3% |
| 2022 | $2,342 +3.1% | $56,962 +10.2% |
| 2021 | $2,273 +380.5% | $51,706 +3.5% |
| 2020 | $473 | $49,963 |
| 2019 | -- | -- |
Find assessor info on the county website
Monthly payment
Est. payment
Payment breakdown
Explore the cost of this home by adjusting the details. Changes won't be saved.Climate risks
Neighborhood: 86315
Nearby schools
GreatSchools rating
- NATerritorial Elementary SchoolGrades: PK-2Distance: 8.5 mi
- 2/10Heritage Middle SchoolGrades: 6-8Distance: 9.5 mi
- 5/10Chino Valley High SchoolGrades: PK,9-12Distance: 8.5 mi
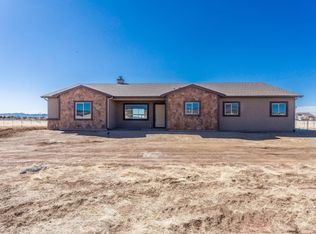
- $732,6003 bd3 ba2.2k sqft12830 Porter Camp Trl, Prescott Valley, AZ 86315Off Market
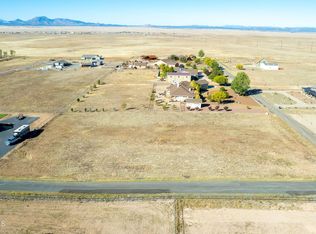
- $77,7852 acres9215 E Twilight Ridge Rd, Prescott Valley, AZ 86315Off Market
- $834,400-- bd-- ba2.3k sqft12790 N Bent Spur Ct, Prescott Valley, AZ 86315Off Market
- $--10 acresPorter Camp Tr., Prescott Valley, AZ 86315Off Market
- $865,200-- bd-- ba2.4k sqft12900 N Bent Spur Ct, Prescott Valley, AZ 86315Off Market
- $1,084,7003 bd2 ba3.4k sqft9165 E Twilight Ridge Rd, Prescott Valley, AZ 86315Off Market
- $786,0004 bd2 ba2.5k sqft12780 N Porter Camp Trl, Prescott Valley, AZ 86315Off Market
- $---- bd-- ba-- sqft12790 N Bent Spur Ct CT, Prescott Valley, AZ 86315Off Market
A local agent can set up tours, give advice and negotiate with sellers.
Similar homes
- $799,9004 bd2 ba2.3k sqft9380 E Steer Mesa Rd, Prescott Valley, AZ 86315For Sale

 MLS ID #1079643, Geoffrey Hyland, eXp Realty. PAAR as distributed by MLS GRID
 - $825,0003 bd3 ba2.1k sqft8970 N Crimson Canyon Rd, Prescott Valley, AZ 86315For Sale
 MLS ID #1082272, Dena Plane, Better Homes And Gardens Real Estate Bloomtree Realty. PAAR as distributed by MLS GRID
 - $705,0003 bd2 ba1.8k sqft11065 N Seneca Point Ln, Prescott Valley, AZ 86315For Sale
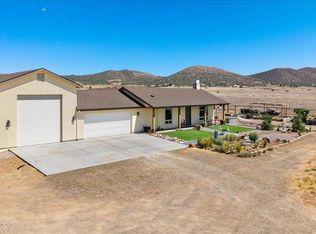 MLS ID #1081985, Heather A Wherley, Better Homes And Gardens Real Estate Bloomtree Realty. PAAR as distributed by MLS GRID
 - $825,0004 bd2 ba2.3k sqft11350 N Retriever Ln, Prescott Valley, AZ 86315For Sale
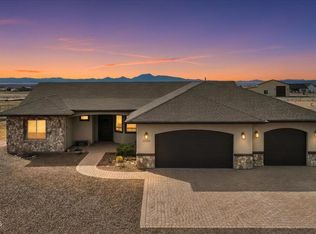 MLS ID #1078998, Leslie Jacobs, Iannelli and Associates Real Estate. PAAR as distributed by MLS GRID
 - $880,0003 bd3 ba2.4k sqft7030 E Autumn Ln, Prescott Valley, AZ 86315For SaleMLS ID #1080425, Alysia Carlin, Iannelli and Associates. PAAR as distributed by MLS GRID
- $849,0004 bd3 ba2.3k sqft12510 N Antelope Meadows Dr, Prescott Valley, AZ 86315For SaleMLS ID #1081560, Kari Cook, Realty ONE Group Mountain Desert. PAAR as distributed by MLS GRID
- $759,0002 bd2 ba2.3k sqft7097 E Sablewood Dr, Prescott Valley, AZ 86315For SaleMLS ID #1083270, Lynn Ann Kent, Panoramic Realty. PAAR as distributed by MLS GRID
- $999,0004 bd2 ba2.3k sqft8350 N COVERED WAGON Trail, Prescott Valley, AZ 86315For SaleMLS ID #6977452, Heidi Fisher, Iannelli and Associates. ARMLS
- $925,0003 bd3 ba2.5k sqft13148 E Belgian Way, Prescott Valley, AZ 86315For SaleMLS ID #1082761, Chad M Schreiner, RE/MAX Mountain Properties. PAAR as distributed by MLS GRID
- $574,7003 bd2 ba1.6k sqft12960 N Lodestar Rd, Prescott Valley, AZ 86315For SaleMLS ID #1083788, Tyler Bailey, Realty ONE Group Mountain Desert. PAAR as distributed by MLS GRID
- $649,0003 bd3 ba2.3k sqft8617 N Isabella Ct, Prescott Valley, AZ 86315SoldMLS ID #1069720, Jason Schenk, DH AZ Realty, LLC. PAAR as distributed by MLS GRID
- $624,9003 bd3 ba2.1k sqft8610 N Sprouting Tree Dr, Prescott Valley, AZ 86315For SaleMLS ID #1081495, Karyn Finnell, Rent Right and Home Right. PAAR as distributed by MLS GRID
- $614,9994 bd2 ba2.2k sqft7914 N AUTUMN SAGE Street, Prescott Valley, AZ 86315For SaleMLS ID #7043813, Katelyn Acton, HomeSmart. ARMLS
- $685,0003 bd3 ba2.8k sqft2405 W Center St, Chino Valley, AZ 86323For SaleMLS ID #1083764, Steven J Huttmann, HomeSmart Fine Homes and Land. PAAR as distributed by MLS GRID
- $750,0003 bd2 ba2.2k sqft925 Aztec Dr, Chino Valley, AZ 86323For SaleMLS ID #1080098, Aaron Henderson, Panoramic Realty. PAAR as distributed by MLS GRID
- $819,9003 bd2 ba2.4k sqft1245 W Road 1 S, Chino Valley, AZ 86323For SaleMLS ID #1082203, Christopher D Hall, Berkshire Hathaway HomeService AZ Properties. PAAR as distributed by MLS GRID
- $1,079,0004 bd5 ba2.8k sqft12642 E Bareback Rd, Prescott Valley, AZ 86315For SaleMLS ID #1082415, Heather Caso, Realty ONE Group Mountain Desert. PAAR as distributed by MLS GRID
- $749,9003 bd3 ba3.3k sqft3805 N MALAPAI Drive, Chino Valley, AZ 86323For SaleMLS ID #7027505, Jessica Perey, RealtyONEGroup Mountain Desert. ARMLS
- $725,0003 bd3 ba2.7k sqft7961 E Crooked Creek Trl, Prescott Valley, AZ 86314For SaleMLS ID #1082029, Trent Montgomery Beaver, Better Homes And Gardens Real Estate Bloomtree Realty. PAAR as distributed by MLS GRID
- $625,0002 bd2 ba1.9k sqft7603 E Turnberry Dr, Prescott Valley, AZ 86315For SaleMLS ID #1083928, Susan Keller, Realty Executives Arizona Territory. PAAR as distributed by MLS GRID
