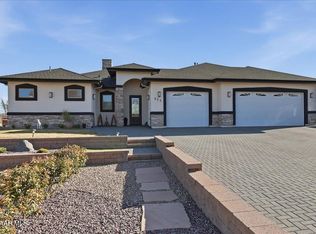
Beautiful custom-built home located in the heart of Chino Valley, offering breathtaking views of the San Francisco Peaks from the front and Granite Mountain from the backyard. Thoughtfully designed with quality craftsmanship throughout, this exceptional home features 10-foot ceilings, 8-foot doors, and elegant all-tile flooring with no carpet.The gourmet kitchen is loaded with upgrades, including double ovens, upgraded black stainless steel appliances, a raised breakfast bar, and stunning custom granite countertops throughout the home. Hunter Douglas window treatments, upgraded insulation, and an enhanced HVAC system add both comfort and efficiency.The luxurious primary suite offers a spa-inspired bathroom complete with a separate tiled shower and soaking tub, dual vanity sinks, and an oversized walk-in closet with abundant storage space.Step outside to enjoy the professionally landscaped front and backyard with drip irrigation, a private block wall backyard, and a 16-foot powder-coated roller gate leading to a sport court or RV parking area. Additional features include a 10x12 storage shed, an extra-deep garage with built-in storage cabinetry, and countless custom upgrades throughout. This is a must see.
For sale
Price cut: $55.1K (7/28)
$819,900
1245 W Road 1 S, Chino Valley, AZ 86323
3beds
2,402sqft
:
Get pre-qualified$4,888/mo
Single Family Residence
Built in 2018
1 Acres Lot
$803,800 Zestimate®
$341/sqft
$-- HOA
What's special
Luxurious primary suiteDouble ovensQuality craftsmanship throughoutRaised breakfast barPrivate block wall backyardSpa-inspired bathroomHunter douglas window treatments
- 72 days |
- 367 |
- 14 |
Zillow last checked:
Listing updated:
Listed by:
Christopher D Hall 602-550-9444,
Berkshire Hathaway HomeService AZ Properties,
Ana M Beltran 909-525-2622,
Berkshire Hathaway HomeService AZ Properties
Source: PAAR as distributed by MLS GRID,MLS#: 1082203
Facts & features
Interior
Bedrooms & bathrooms
- Bedrooms: 3
- Bathrooms: 2
- Full bathrooms: 2
Heating
- Forced - Gas, Natural Gas
Cooling
- Ceiling Fan(s), Central Air
Appliances
- Included: Convection Oven, Cooktop, Dishwasher, Disposal, Double Oven, Dryer, Gas Range, Microwave, Refrigerator, Washer
- Laundry: Wash/Dry Connection, Sink
Features
- Ceiling Fan(s), Central Vac-Plumbed, Wired for Data, Formal Dining, Soaking Tub, Granite Counters, Kitchen Island, Liv/Din Combo, High Ceilings, Wired for Sound
- Flooring: Tile
- Windows: Solar Screens, Double Pane Windows, Blinds, Screens, Vinyl Windows
- Basement: Slab
- Has fireplace: Yes
- Fireplace features: Gas
Interior area
- Total structure area: 2,402
- Total interior livable area: 2,402 sqft
Property
Parking
- Total spaces: 3
- Parking features: Garage Door Opener, Driveway Gravel
- Attached garage spaces: 3
- Has uncovered spaces: Yes
Features
- Patio & porch: Covered
- Exterior features: Dog Run, Landscaping-Front, Landscaping-Rear, Sprinkler/Drip, Storm Gutters
- Fencing: Back Yard
- Has view: Yes
- View description: Granite Mountain, Juniper/Pinon, Mountain(s), SF Peaks
Lot
- Size: 1 Acres
- Topography: Level,Views
Details
- Additional structures: Shed(s)
- Parcel number: 8830
- Zoning: SR-1
Construction
Type & style
- Home type: SingleFamily
- Architectural style: Ranch
- Property subtype: Single Family Residence
Materials
- Frame, Stucco
- Roof: Composition
Condition
- Year built: 2018
Utilities & green energy
- Electric: 220 Volts
- Sewer: Septic Conv
- Water: Public
- Utilities for property: Cable Available, Individual Meter, Natural Gas Available, Phone Available, Underground Utilities
Green energy
- Energy efficient items: HVAC
Community & HOA
Community
- Security: Smoke Detector(s)
- Subdivision: None
HOA
- Has HOA: No
Location
- Region: Chino Valley
Financial & listing details
- Price per square foot: $341/sqft
- Tax assessed value: $544,256
- Annual tax amount: $3,374
- Date on market: 5/21/2026
- Cumulative days on market: 72 days
- Exclusions: No
- Road surface type: Paved
Estimated market value
$803,800
$764,000 - $844,000
$3,005/mo
Price history
| Date | Event | Price |
|---|---|---|
| 7/28/2026 | Price change | $819,900-6.3%$341/sqft |
Source:  PAAR as distributed by MLS GRID #1082203 Report a problem PAAR as distributed by MLS GRID #1082203 Report a problem | ||
| 6/7/2026 | Price change | $875,000-2.8%$364/sqft |
Source: PAAR as distributed by MLS GRID #1082203 Report a problem | ||
| 5/21/2026 | Listed for sale | $899,999+9.9%$375/sqft |
Source: PAAR as distributed by MLS GRID #1082203 Report a problem | ||
| 7/19/2022 | Sold | $819,000-4.7%$341/sqft |
Source: PAAR as distributed by MLS GRID #1048212 Report a problem | ||
| 6/29/2022 | Pending sale | $859,000$358/sqft |
Source: PAAR as distributed by MLS GRID #1048212 Report a problem | ||
| 6/17/2022 | Contingent | $859,000$358/sqft |
Source: PAAR as distributed by MLS GRID #1048212 Report a problem | ||
| 6/14/2022 | Price change | $859,000-2.3%$358/sqft |
Source: PAAR as distributed by MLS GRID #1048212 Report a problem | ||
| 6/3/2022 | Listed for sale | $879,000$366/sqft |
Source: PAAR as distributed by MLS GRID #1048212 Report a problem | ||
Public tax history
| Year | Property taxes | Tax assessment |
|---|---|---|
| 2025 | $3,238 +22.3% | $31,584 +5% |
| 2024 | $2,647 +3.8% | $30,080 -58% |
| 2023 | $2,550 -3.3% | $71,652 +22.2% |
| 2022 | $2,637 +3.1% | $58,633 +7.2% |
| 2021 | $2,558 +432.9% | $54,698 +734.4% |
| 2020 | $480 | $6,555 |
Find assessor info on the county website
Monthly payment
Est. payment
Payment breakdown
Explore the cost of this home by adjusting the details. Changes won't be saved.Climate risks
Neighborhood: 86323
Nearby schools
GreatSchools rating
- 4/10Del Rio Elementary SchoolGrades: 3-5Distance: 1.6 mi
- 2/10Heritage Middle SchoolGrades: 6-8Distance: 1.7 mi
- 5/10Chino Valley High SchoolGrades: PK,9-12Distance: 1.2 mi
- $659,0003 bd2 ba1.9k sqft1205 W Road 1 S, Chino Valley, AZ 86323Sold

- $626,9003 bd2 ba2k sqft1205 W. Road 1 S, Chino Valley, AZ 86323Off Market
- $290,000-- bd-- ba-- sqft584 S Road 1 W, Chino Valley, AZ 86323Sold
- $610,000-- bd-- ba812 sqft584 S Road 1 W, Chino Valley, AZ 86323Sold
- $1,211,100-- bd-- ba2.4k sqft584 S Road 1 W, Chino Valley, AZ 86323Off Market
- $288,200-- bd-- ba364 sqft1315 W Road 1 S, Chino Valley, AZ 86323Off Market
- $769,4003 bd2 ba2.5k sqft1317 Anne Marie Dr, Chino Valley, AZ 86323Off Market
- $696,4002 bd2 ba1.9k sqft1228 W Road 1 S, Chino Valley, AZ 86323Off Market
A local agent can set up tours, give advice and negotiate with sellers.
Similar homes
- $685,0003 bd3 ba2.8k sqft2405 W Center St, Chino Valley, AZ 86323For Sale

 MLS ID #1083764, Steven J Huttmann, HomeSmart Fine Homes and Land. PAAR as distributed by MLS GRID
 - $750,0003 bd2 ba2.2k sqft925 Aztec Dr, Chino Valley, AZ 86323For Sale
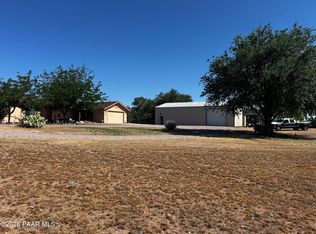
 MLS ID #1080098, Aaron Henderson, Panoramic Realty. PAAR as distributed by MLS GRID
 - $715,0005 bd2 ba2k sqft1614 W Road 4 1/2 N, Chino Valley, AZ 86323For Sale
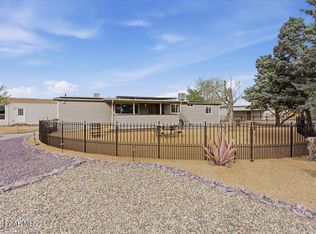
 MLS ID #1082764, Jill Hughes, Better Homes And Gardens Real Estate Bloomtree Realty. PAAR as distributed by MLS GRID
 - $650,0003 bd2 ba2.1k sqft1755 S Johnson Ln, Chino Valley, AZ 86323For Sale
 MLS ID #1080577, Dawn L Sturgeon, Realty ONE Group Mountain Desert. PAAR as distributed by MLS GRID
 - $579,9004 bd3 ba2k sqft2950 W Road 2 N, Road, AZ 86323For SaleMLS ID #1081871, Pam M. Haycraft, Service First Realty. PAAR as distributed by MLS GRID
- $549,0004 bd2 ba1.9k sqft2480 W SUNDIAL Road, Chino Valley, AZ 86323For SaleMLS ID #7059546, Ronald Debenedetta, Realty Executives Arizona Territory. ARMLS
- $849,9003 bd2 ba2.2k sqft4024 THUNDERING HERD --, Prescott, AZ 86301For SaleMLS ID #7059538, Shelley Baker, Realty Executives Arizona Territory. ARMLS
- $550,0003 bd3 ba2.2k sqft2565 Comet Loop, Chino Valley, AZ 86323For SaleMLS ID #1082366, Rhonda Johnston, Blue Star Real Estate Services, LLC. PAAR as distributed by MLS GRID
- $645,0003 bd2 ba1.7k sqft1228 Tatanka Cir, Chino Valley, AZ 86323For SaleMLS ID #1082949, Heather A Wherley, Better Homes And Gardens Real Estate Bloomtree Realty. PAAR as distributed by MLS GRID
- $450,0003 bd2 ba1.5k sqft1827 Ash Dr, Chino Valley, AZ 86323For SaleMLS ID #1067294, Victoria Sanchez, iRealty Professionals. PAAR as distributed by MLS GRID
- $824,9004 bd2 ba2.3k sqft9380 E Steer Mesa Rd, Prescott Valley, AZ 86315For SaleMLS ID #1079643, Geoffrey Hyland, eXp Realty. PAAR as distributed by MLS GRID
- $825,0004 bd2 ba2.3k sqft11350 N Retriever Ln, Prescott Valley, AZ 86315For SaleMLS ID #1078998, Leslie Jacobs, Iannelli and Associates Real Estate. PAAR as distributed by MLS GRID
- $850,0003 bd3 ba2.4k sqft1592 Gettysvue Way, Prescott, AZ 86301For Sale By Owner
- $799,9005 bd3 ba3.1k sqft5690 Spearmint Way, Prescott, AZ 86305For SaleMLS ID #1083086, Geoffrey Hyland, eXp Realty. PAAR as distributed by MLS GRID
- $765,0003 bd3 ba2.2k sqft12830 N Porter Camp Trl, Prescott Valley, AZ 86315For SaleMLS ID #1080494, Elizabeth Herb, Realty ONE Group Mountain Desert. PAAR as distributed by MLS GRID
- $839,9003 bd3 ba2.1k sqft8970 N Crimson Canyon Rd, Prescott Valley, AZ 86315For SaleMLS ID #1082272, Dena Plane, Better Homes And Gardens Real Estate Bloomtree Realty. PAAR as distributed by MLS GRID
- $880,0003 bd3 ba2.4k sqft7030 E Autumn Ln, Prescott Valley, AZ 86315For SaleMLS ID #1080425, Alysia Carlin, Iannelli and Associates. PAAR as distributed by MLS GRID
- $799,9003 bd3 ba2.3k sqft5973 W Vesta Circle #259, Prescott, AZ 86305For SaleMLS ID #7030012, Di Ann Norkus, Realty Executives Arizona Territory. ARMLS
- $850,0003 bd3 ba2.3k sqft1125 Sunrise Blvd, Prescott, AZ 86301For SaleMLS ID #1080840, Geoffrey Hyland, eXp Realty. PAAR as distributed by MLS GRID
- $745,0004 bd3 ba2.2k sqft733 Pinon Oak Dr, Prescott, AZ 86305For SaleMLS ID #1081065, Jinger Cutting, Superlative Realty. PAAR as distributed by MLS GRID
