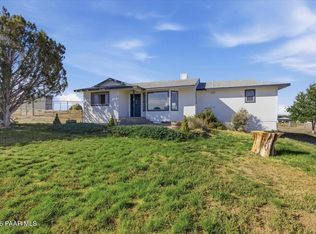
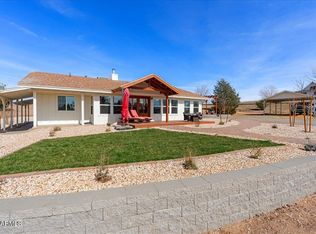
Welcome to this practically new, well-built, beautifully cared-for home with huge views of the surrounding mountains, including the San Francisco Peaks and Bill Williams, right from the oversized back patio. Inside, you'll find a low maintenance 3-bedroom, 2-bath split floor plan designed for comfort and privacy. The kitchen is open and functional, featuring a breakfast nook, a large island, and a very nice pantry that makes everyday living feel effortless. The primary suite offers extra space with a sitting room, while the primary bathroom is highlighted by a freestanding soaker tub and a large closet. There gabion walls built at the entrance to define your personal space-they add character and style to the property from the moment you arrive. Outdoors, you'll love the built-in fireplace in the backyard, perfect for cool evenings and cozy gatherings. The property sits on a fully usable 2-acre parcel, ready for whatever your lifestyle includes-bring the critters, the toys, or simply take advantage of the open space. Details were clearly not overlooked, and it shows in how low maintenance this home is meant to be. You'll also appreciate the parking and storage options, including a 22.5 ft deep garage that gives you plenty of room to park a very large truck with room to spare. There is an RV parking pad, making it easy to bring your home-on-wheels when you want to get out and explore. With a great well (25+ GPM), no HOA, and an easy commute to town with just 0.5 miles to pavement, this home blends comfort, convenience, and truly beautiful views in one move-in ready package.
For sale
Price cut: $15K (7/20)
$645,000
1228 Tatanka Cir, Chino Valley, AZ 86323
3beds
1,729sqft
:
Get pre-qualified$3,887/mo
Single Family Residence
Built in 2023
2.07 Acres Lot
$639,100 Zestimate®
$373/sqft
$-- HOA
What's special
Rv parking padLarge islandBreakfast nookVery nice pantryOversized back patioLarge closet
- 45 days |
- 383 |
- 31 |
Zillow last checked:
Listing updated:
Listed by:
Heather A Wherley 928-830-2950,
Better Homes And Gardens Real Estate Bloomtree Realty,
Christine Johns 928-899-9774,
Better Homes And Gardens Real Estate Bloomtree Realty
Source: PAAR as distributed by MLS GRID,MLS#: 1082949
Facts & features
Interior
Bedrooms & bathrooms
- Bedrooms: 3
- Bathrooms: 2
- Full bathrooms: 2
Heating
- Forced - Gas, Propane
Cooling
- Ceiling Fan(s), Central Air
Appliances
- Included: Dishwasher, Disposal, Dryer, Gas Range, Microwave, Oven, Refrigerator, Washer, Water Purifier
- Laundry: Wash/Dry Connection
Features
- Ceiling Fan(s), CFL Lights, Eat-in Kitchen, Formal Dining, Soaking Tub, Kit/Din Combo, Kitchen Island, Liv/Din Combo, Live on One Level, Master Downstairs, Quartz Countertops, High Ceilings, Walk-In Closet(s)
- Flooring: Carpet, Vinyl
- Windows: Double Pane Windows, Drapes, Blinds, Pleated Shades, Vinyl Windows
- Basement: Slab
- Has fireplace: Yes
- Fireplace features: Outside, Gas
Interior area
- Total structure area: 1,729
- Total interior livable area: 1,729 sqft
Property
Parking
- Total spaces: 3
- Parking features: Garage Door Opener, Circular Driveway, Driveway Concrete, Driveway Gravel
- Attached garage spaces: 3
- Has uncovered spaces: Yes
Features
- Patio & porch: Covered
- Exterior features: Landscaping-Front, Landscaping-Rear, Level Entry, Native Species, Other, See Remarks, Storm Gutters
- Fencing: Perimeter
- Has view: Yes
- View description: Juniper/Pinon
Lot
- Size: 2.07 Acres
- Topography: Level,Views
Details
- Zoning: RCU-2A
Construction
Type & style
- Home type: SingleFamily
- Architectural style: Ranch
- Property subtype: Single Family Residence
Materials
- Frame, Stucco
- Roof: Composition
Condition
- Year built: 2023
Details
- Builder name: Upland
Utilities & green energy
- Electric: 220 Volts
- Sewer: Septic Conv
- Water: Private
- Utilities for property: Electricity Available, Propane - Rent, Propane, Phone Available, Underground Utilities
Community & HOA
Community
- Security: Smoke Detector(s)
- Subdivision: None
HOA
- Has HOA: No
Location
- Region: Chino Valley
Financial & listing details
- Price per square foot: $373/sqft
- Annual tax amount: $2,662
- Date on market: 6/18/2026
- Cumulative days on market: 45 days
- Exclusions: No
- Electric utility on property: Yes
- Road surface type: Gravel
Estimated market value
$639,100
$607,000 - $671,000
$2,523/mo
Price history
| Date | Event | Price |
|---|---|---|
| 7/20/2026 | Price change | $645,000-2.3%$373/sqft |
Source:  PAAR as distributed by MLS GRID #1082949 Report a problem PAAR as distributed by MLS GRID #1082949 Report a problem | ||
| 6/18/2026 | Listed for sale | $660,000+5.6%$382/sqft |
Source: PAAR as distributed by MLS GRID #1082949 Report a problem | ||
| 6/14/2024 | Sold | $625,000-3.8%$361/sqft |
Source:  ARMLS #6694276 Report a problem ARMLS #6694276 Report a problem | ||
| 5/15/2024 | Pending sale | $650,000$376/sqft |
Source: PAAR as distributed by MLS GRID #1062735 Report a problem | ||
| 4/1/2024 | Listed for sale | $650,000$376/sqft |
Source: PAAR as distributed by MLS GRID #1062735 Report a problem | ||
Public tax history
Tax history is unavailable.
Monthly payment
Est. payment
Payment breakdown
Explore the cost of this home by adjusting the details. Changes won't be saved.Climate risks
Neighborhood: 86323
Nearby schools
GreatSchools rating
- NATerritorial Elementary SchoolGrades: PK-2Distance: 5.8 mi
- 2/10Heritage Middle SchoolGrades: 6-8Distance: 5.9 mi
- 5/10Chino Valley High SchoolGrades: PK,9-12Distance: 7.1 mi
- $476,100-- bd-- ba1.5k sqft6850 N Chato Dr, Chino Valley, AZ 86323Off Market
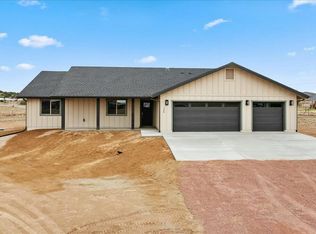
- $569,0003 bd2 ba1.7k sqft1229 W Tatanka Cir, Chino Valley, AZ 86323Sold
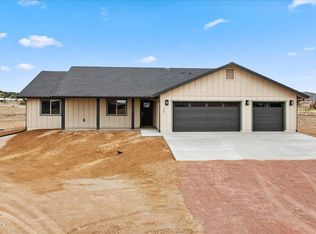
- $569,0003 bd2 ba1.7k sqft1229 Tatanka Cir, Chino Valley, AZ 86323Sold
- $546,600-- bd-- ba1.8k sqft6670 N Chato Dr, Chino Valley, AZ 86323Off Market
- $62,0002.26 Acres1165 W Tatanka Cir, Chino Valley, AZ 86323Sold
- $84,0067.53 Acres6850 N State Route 89, Chino Valley, AZ 86323Off Market
- $357,5857.53 Acres6850 N State Route 89, Chino Valley, AZ 86323Off Market
- $394,700-- bd-- ba1.5k sqft6850 N State Route 89, Chino Valley, AZ 86323Off Market
A local agent can set up tours, give advice and negotiate with sellers.
A local lender can help you make sure your offer is ready when you are.
Similar homes
- $715,0005 bd2 ba2k sqft1614 W Road 4 1/2 N, Chino Valley, AZ 86323For Sale
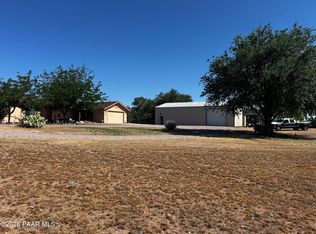
 MLS ID #1082764, Jill Hughes, Better Homes And Gardens Real Estate Bloomtree Realty. PAAR as distributed by MLS GRID
 - $649,0003 bd2 ba1.8k sqft1617 N Windmill Way, Chino Valley, AZ 86323For Sale
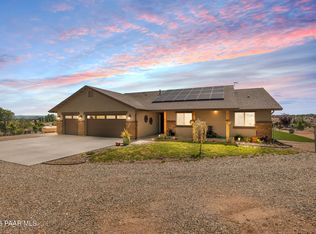 MLS ID #1082490, Geoffrey Hyland, eXp Realty. PAAR as distributed by MLS GRID
 - $579,9004 bd3 ba2k sqft2950 W Road 2 N, Road, AZ 86323For Sale
 MLS ID #1081871, Pam M. Haycraft, Service First Realty. PAAR as distributed by MLS GRID
 - $549,0004 bd2 ba1.9k sqft2480 W SUNDIAL Road, Chino Valley, AZ 86323For Sale
 MLS ID #7059546, Ronald Debenedetta, Realty Executives Arizona Territory. ARMLS
 - $515,0003 bd2 ba1.7k sqft1303 S Road 1 West -- W, Chino Valley, AZ 86323For SaleMLS ID #7044288, Jessica Perey, RealtyONEGroup Mountain Desert. ARMLS
- $650,0003 bd2 ba2.1k sqft1755 S Johnson Ln, Chino Valley, AZ 86323For SaleMLS ID #1080577, Dawn L Sturgeon, Realty ONE Group Mountain Desert. PAAR as distributed by MLS GRID
- $750,0003 bd2 ba2.2k sqft925 Aztec Dr, Chino Valley, AZ 86323For SaleMLS ID #1080098, Aaron Henderson, Panoramic Realty. PAAR as distributed by MLS GRID
- $698,0003 bd2 ba1.7k sqft24720 N RJ Way, Paulden, AZ 86334For SaleMLS ID #7026482, Codie Champie-Kennedy, Realty Executives Arizona Territory. ARMLS
- $489,0003 bd2 ba1.7k sqft2810 N Sunset Dr, Chino Valley, AZ 86323For SaleMLS ID #1083492, Patricia Holley, Iannelli and Associates. PAAR as distributed by MLS GRID
- $510,0003 bd2 ba2.4k sqft732 W ROAD 1 -- N, Chino Valley, AZ 86323For SaleMLS ID #7010887, Laura Boyajian, HomeSmart. ARMLS
- $539,5003 bd2 ba1.6k sqft22367 N Malapai Ridge Rd, Paulden, AZ 86334For SaleMLS ID #1081504, Amber Neil, Realty ONE Group Mountain Desert. PAAR as distributed by MLS GRID
- $575,0003 bd2 ba1.7k sqft26180 N Vineyard Lane, Paulden, AZ 86334For SaleMLS ID #7053412, Kathleen Rafters, RealtyONEGroup Mountain Desert. ARMLS
- $819,9003 bd2 ba2.4k sqft1245 W Road 1 S, Chino Valley, AZ 86323For SaleMLS ID #1082203, Christopher D Hall, Berkshire Hathaway HomeService AZ Properties. PAAR as distributed by MLS GRID
- $895,0003 bd2 ba2.1k sqft2235 W Canta Libre Rd, Chino Valley, AZ 86323For SaleMLS ID #1081644, Shawn P Danley, Realty ONE Group Mountain Desert. PAAR as distributed by MLS GRID
- $399,0004 bd2 ba1.7k sqft6390 N Bison Walk Dr, Chino Valley, AZ 86323For SaleMLS ID #1081355, Amber Neil, Realty ONE Group Mountain Desert. PAAR as distributed by MLS GRID
- $550,0003 bd3 ba2.2k sqft2565 Comet Loop, Chino Valley, AZ 86323For SaleMLS ID #1082366, Rhonda Johnston, Blue Star Real Estate Services, LLC. PAAR as distributed by MLS GRID
- $549,0004 bd4 ba2.3k sqft25090 N High Desert Rd, Paulden, AZ 86334For SaleMLS ID #1080421, Leslie Jacobs, Iannelli and Associates Real Estate. PAAR as distributed by MLS GRID
- $705,0003 bd2 ba1.8k sqft11065 N Seneca Point Ln, Prescott Valley, AZ 86315For SaleMLS ID #1081985, Heather A Wherley, Better Homes And Gardens Real Estate Bloomtree Realty. PAAR as distributed by MLS GRID
- $525,0003 bd2 ba2k sqft1285 W Kings Ct, Paulden, AZ 86334For SaleMLS ID #1083569, Tabitha R. Higgins, Realty ONE Group Mountain Desert. PAAR as distributed by MLS GRID
- $379,9503 bd3 ba1.1k sqft855 Cottonwood Ln, Chino Valley, AZ 86323For SaleMLS ID #1084040, Marjorie Melchiors, Russ Lyon Sotheby's International Realty. PAAR as distributed by MLS GRID
