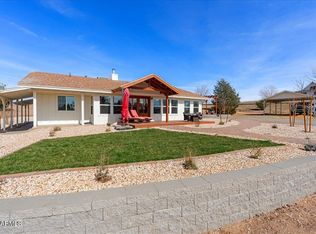
Discover this incredible 5-acre ranch property in Chino Valley, perfectly set up for horse enthusiasts, multi-generational living, or income potential. The main residence is a beautifully updated 1,440 sq ft manufactured home featuring 3 bedrooms and 2 bathrooms. Recent upgrades include stunning quartzite countertops, a custom backsplash, and a striking stone fireplace that creates a warm, inviting living space. A second home on the property--a 2023 manufactured home--offers a well-designed split floor plan with 2 bedrooms and 2 bathrooms, making it ideal for extended family, guests, or rental income. Equestrian amenities are thoughtfully designed and ready to go. The property includes a two-stall barn with an attached tack room complete with saddle racks and a workbench, a large turnout, and a 24' x 12' awning. Additional features include hitching posts, paver walkways, and two more spacious turnouts--each equipped with a 24' x 12' run-in shed. There's also an open wash rack with hitching post and concrete pad for convenience. For riding and training, enjoy a roping-size arena and a 2-acre pasture, offering plenty of space for horses to roam and work. Storage is abundant with a 12' x 12' shelter, a 10' x 16' shed with a 12-foot roof and loft, and a 40-foot shipping container currently used for hay storage. A gravel driveway runs along the perimeter of the property, allowing easy access for horse trailers and hay delivery trucks. The property is fully fenced and cross-fenced, with durable 3-bar fencing, 5-foot welded metal posts, and no-climb wire surrounding the horse areas, largest turnout, and arena. This turnkey ranch combines comfort, functionality, and exceptional horse facilities--all in a peaceful rural setting. Drone photography coming soon to show this amazing horse property.
For sale
Price cut: $39.9K (6/19)
$650,000
1755 S Johnson Ln, Chino Valley, AZ 86323
3beds
2,189sqft
Manufactured Home
Built in 1982
5.25 Acres Lot
$634,300 Zestimate®
$297/sqft
$-- HOA
What's special
Well-designed split floor planPaver walkwaysRoping-size arenaCustom backsplashHitching postsLarge turnoutStunning quartzite countertops
- 119 days |
- 273 |
- 12 |
Zillow last checked:
Listing updated:
Listed by:
Dawn L Sturgeon 928-899-4278,
Realty ONE Group Mountain Desert
Source: PAAR as distributed by MLS GRID,MLS#: 1080577
Facts & features
Interior
Bedrooms & bathrooms
- Bedrooms: 3
- Bathrooms: 2
- Full bathrooms: 1
- 3/4 bathrooms: 1
Heating
- Forced - Gas, Mini-Split Unit(s), Propane
Cooling
- Ceiling Fan(s), Central Air
Appliances
- Included: Convection Oven, Dishwasher, Disposal, Dryer, Gas Range, Microwave, Washer, Water Purifier
- Laundry: Wash/Dry Connection
Features
- Bar, Beamed Ceilings, Ceiling Fan(s), Solid Surface Counters, Formal Dining, Granite Counters, Laminate Counters, Liv/Din Combo, Live on One Level, Master Downstairs, High Ceilings
- Flooring: Laminate
- Windows: Solar Screens, Aluminum Frames, Double Pane Windows, Screens, Blinds, Vinyl Windows
- Basement: Piers,Stem Wall
- Has fireplace: Yes
- Fireplace features: Gas
Interior area
- Total structure area: 2,189
- Total interior livable area: 2,189 sqft
Property
Parking
- Total spaces: 4
- Parking features: Driveway Dirt, Driveway Gravel
- Garage spaces: 2
- Carport spaces: 2
- Has uncovered spaces: Yes
Accessibility
- Accessibility features: Accessible Approach with Ramp
Features
- Patio & porch: Covered
- Exterior features: Drought Tolerant Spc, Landscaping-Front, Landscaping-Rear, Native Species
- Fencing: Perimeter
- Has view: Yes
- View description: Granite Mountain, Juniper/Pinon, Mountain(s), SF Peaks
Lot
- Size: 5.25 Acres
- Topography: Juniper/Pinon,Level,Other Trees,Rural,Views
Details
- Additional structures: Carriage/Guest House, Shed(s), Barn(s), Corral(s), Stable(s), Workshop
- Parcel number: 30602342D
- Zoning: RCU2A
- Horses can be raised: Yes
- Horse amenities: Arena, Barn, Corral(s), Mare Motel, See Remarks, Shed, Tack Room, Turnout
Construction
Type & style
- Home type: MobileManufactured
- Property subtype: Manufactured Home
Materials
- Steel Frame, Frame
- Roof: Composition
Condition
- Year built: 1982
Utilities & green energy
- Electric: 220 Volts
- Water: Private
- Utilities for property: Cable Available, Electricity Available, Propane, Underground Utilities
Community & HOA
Community
- Security: Smoke Detector(s)
- Subdivision: None
HOA
- Has HOA: No
Location
- Region: Chino Valley
Financial & listing details
- Price per square foot: $297/sqft
- Tax assessed value: $236,119
- Annual tax amount: $1,124
- Date on market: 4/2/2026
- Cumulative days on market: 120 days
- Exclusions: No
- Electric utility on property: Yes
- Road surface type: Dirt
- Body type: Double Wide
Estimated market value
$634,300
$603,000 - $666,000
$1,468/mo
Price history
| Date | Event | Price |
|---|---|---|
| 6/19/2026 | Price change | $650,000-5.8%$297/sqft |
Source:  PAAR as distributed by MLS GRID #1080577 Report a problem PAAR as distributed by MLS GRID #1080577 Report a problem | ||
| 5/21/2026 | Price change | $689,900-1.4%$315/sqft |
Source: PAAR as distributed by MLS GRID #1080577 Report a problem | ||
| 4/23/2026 | Price change | $699,900-1.4%$320/sqft |
Source: PAAR as distributed by MLS GRID #1080577 Report a problem | ||
| 4/2/2026 | Listed for sale | $709,900+61.3%$324/sqft |
Source: PAAR as distributed by MLS GRID #1080577 Report a problem | ||
| 10/1/2021 | Sold | $440,000+7.3%$201/sqft |
Source: PAAR as distributed by MLS GRID #1041877 Report a problem | ||
| 9/8/2021 | Pending sale | $410,000$187/sqft |
Source: PAAR as distributed by MLS GRID #1041877 Report a problem | ||
| 9/4/2021 | Listed for sale | $410,000+412.5%$187/sqft |
Source: PAAR as distributed by MLS GRID #1041877 Report a problem | ||
| 7/20/2011 | Sold | $80,000$37/sqft |
Source: Public Record Report a problem | ||
Public tax history
| Year | Property taxes | Tax assessment |
|---|---|---|
| 2025 | $1,076 +2.5% | $12,518 +5% |
| 2024 | $1,049 +3.8% | $11,922 -64.4% |
| 2023 | $1,011 -3.3% | $33,485 +37.8% |
| 2022 | $1,045 +3.1% | $24,302 +9.6% |
| 2021 | $1,014 +1.2% | $22,182 -0.8% |
| 2020 | $1,001 +4.6% | $22,364 |
| 2019 | $957 +0.2% | -- |
| 2018 | $956 +2.3% | -- |
| 2017 | $934 +5.2% | -- |
| 2016 | $887 -0.1% | -- |
| 2015 | $889 | -- |
| 2014 | -- | -- |
| 2013 | -- | -- |
| 2012 | -- | -- |
| 2011 | $1,150 | $14,344 |
| 2010 | -- | -- |
| 2009 | $856 +3.5% | -- |
| 2008 | $828 | -- |
| 2007 | -- | -- |
| 2006 | -- | -- |
| 2005 | -- | -- |
| 2004 | -- | -- |
| 2003 | -- | -- |
| 2002 | -- | -- |
| 2001 | -- | -- |
Find assessor info on the county website
Monthly payment
Climate risks
Neighborhood: 86323
Nearby schools
GreatSchools rating
- 4/10Del Rio Elementary SchoolGrades: 3-5Distance: 2.8 mi
- 2/10Heritage Middle SchoolGrades: 6-8Distance: 2.9 mi
- 5/10Chino Valley High SchoolGrades: PK,9-12Distance: 2.2 mi
- $471,2003 bd2 ba1.5k sqft1755 Johnson Ln, Chino Valley, AZ 86323Off Market
- $339,9003 bd2 ba1.5k sqft1655 S Johnson Ln, Chino Valley, AZ 86323Off Market
- $312,3003 bd2 ba1.1k sqft1801 S Johnson Ln, Chino Valley, AZ 86323Off Market
- $329,3003 bd2 ba1.3k sqft1775 Johnson Ln, Chino Valley, AZ 86323Off Market
- $397,5003 bd2 ba1.3k sqft1775 S Johnson Ln, Chino Valley, AZ 86323Off Market
- $385,900-- bd-- ba1.3k sqft1625 S Johnson Ln, Chino Valley, AZ 86323Off Market
- $438,300-- bd-- ba1.4k sqft1750 Johnson Ln, Chino Valley, AZ 86323Off Market
- $430,0004 bd2 ba1.4k sqft1750 Johnson Ln, Chino Valley, AZ 86323For Sale
A local agent can set up tours, give advice and negotiate with sellers.
A local lender can help you make sure your offer is ready when you are.
Similar homes
- $685,0003 bd3 ba2.8k sqft2405 W Center St, Chino Valley, AZ 86323For Sale

 MLS ID #1083764, Steven J Huttmann, HomeSmart Fine Homes and Land. PAAR as distributed by MLS GRID
 - $515,0003 bd2 ba1.7k sqft1303 S Road 1 West -- W, Chino Valley, AZ 86323For Sale
 MLS ID #7044288, Jessica Perey, RealtyONEGroup Mountain Desert. ARMLS
 - $579,9004 bd3 ba2k sqft2950 W Road 2 N, Road, AZ 86323For Sale
 MLS ID #1081871, Pam M. Haycraft, Service First Realty. PAAR as distributed by MLS GRID
 - $549,0004 bd2 ba1.9k sqft2480 W SUNDIAL Road, Chino Valley, AZ 86323For Sale
 MLS ID #7059546, Ronald Debenedetta, Realty Executives Arizona Territory. ARMLS
 - $699,0005 bd3 ba2.6k sqft1341 N Blue Star Rd, Chino Valley, AZ 86323For SaleMLS ID #1080286, Cindy L Ortagus, Better Homes And Gardens Real Estate Bloomtree Realty. PAAR as distributed by MLS GRID
- $645,0003 bd2 ba1.7k sqft1228 Tatanka Cir, Chino Valley, AZ 86323For SaleMLS ID #1082949, Heather A Wherley, Better Homes And Gardens Real Estate Bloomtree Realty. PAAR as distributed by MLS GRID
- $499,9003 bd2 ba1.3k sqft6911 N Lariat Ln, Prescott, AZ 86305For SaleMLS ID #1083975, Tim Eastman, Realty ONE Group Mountain Desert. PAAR as distributed by MLS GRID
- $339,0002 bd2 ba1.1k sqft2900 W Road 3 N, Chino Valley, AZ 86323For SaleMLS ID #1083759, Karina Fuller, iRealty Professionals. PAAR as distributed by MLS GRID
- $645,0003 bd2 ba1.8k sqft4700 W Blackhawk Trl, Prescott, AZ 86305For SaleMLS ID #1076406, James Michael Akins, High Country Realty LLC. PAAR as distributed by MLS GRID
- $510,0003 bd2 ba2.4k sqft732 W ROAD 1 -- N, Chino Valley, AZ 86323For SaleMLS ID #7010887, Laura Boyajian, HomeSmart. ARMLS
- $750,0003 bd2 ba2.2k sqft925 Aztec Dr, Chino Valley, AZ 86323For SaleMLS ID #1080098, Aaron Henderson, Panoramic Realty. PAAR as distributed by MLS GRID
- $659,9903 bd3 ba2k sqft974 N Grandview, Paulden, AZ 86334For SaleMLS ID #1083589, John Murphy, Realty ONE Group Mountain Desert. PAAR as distributed by MLS GRID
- $575,0003 bd2 ba1.6k sqft12960 N Lodestar Rd, Prescott Valley, AZ 86315For SaleMLS ID #1083788, Tyler Bailey, Realty ONE Group Mountain Desert. PAAR as distributed by MLS GRID
- $419,0004 bd2 ba1.7k sqft6390 N Bison Walk Dr, Chino Valley, AZ 86323For SaleMLS ID #1081355, Amber Neil, Realty ONE Group Mountain Desert. PAAR as distributed by MLS GRID
- $649,0003 bd3 ba1.8k sqft910 S LAVALLEY Drive, Prescott, AZ 86303For SaleMLS ID #7056249, Ronald Debenedetta, Realty Executives Arizona Territory. ARMLS
- $705,0003 bd2 ba1.8k sqft11065 N Seneca Point Ln, Prescott Valley, AZ 86315For SaleMLS ID #1081985, Heather A Wherley, Better Homes And Gardens Real Estate Bloomtree Realty. PAAR as distributed by MLS GRID
- $414,9003 bd2 ba1.6k sqft1482 STRATFORD Place, Chino Valley, AZ 86323For SaleMLS ID #7028953, Jessica Perey, RealtyONEGroup Mountain Desert. ARMLS
- $698,0003 bd2 ba1.7k sqft24720 N RJ Way, Paulden, AZ 86334For SaleMLS ID #7026482, Codie Champie-Kennedy, Realty Executives Arizona Territory. ARMLS
- $615,0003 bd2 ba1.9k sqft7680 E ELK Circle, Prescott Valley, AZ 86314For SaleMLS ID #7051800, Timothy J Cusick, Homelogic Real Estate. ARMLS
- $549,0004 bd4 ba2.3k sqft25090 N High Desert Rd, Paulden, AZ 86334For SaleMLS ID #1080421, Leslie Jacobs, Iannelli and Associates Real Estate. PAAR as distributed by MLS GRID
