Better than new, this beautifully crafted custom home sits on 2 level acres. Lightly lived-in and showcasing tasteful finishes throughout, the inviting open floor plan immediately welcomes you with warmth. The spacious dining area flows seamlessly into a bright living room anchored by a cozy gas fireplace, with sliding glass doors that open directly to the back patio. The chef-ready kitchen is built for performance, featuring premium quartz countertops, gorgeous hickory cabinetry, stainless steel appliances, and a massive walk-in pantry with abundant space for groceries and specialty gadgets. The primary suite serves as a true private retreat, boasting a generous walk-in closet and a spa-like en suite bathroom complete with an oversized walk-in shower, dual vanities, and a deep soaking tub. Private sliders from the bedroom lead out to the covered back patio--an ideal spot for a future hot tub. Two comfortable guest bedrooms share a full guest bathroom. Even the laundry room is a functional dream, equipped with a utility sink, a built-in folding table, and extra storage. Outside, the backyard is primed for entertaining. A premium paver patio spans the length of the home, fully enclosed by attractive privacy fencing to keep pets secure. Vehicle and hobby enthusiasts will love the massive, 1,000-square-foot 3-car garage. 30+ GPM well, ready for your hobby farm , garden. With zoning that permits horses, chickens, and goats, plus endless room on the 2-acre lot for an RV, workshop, or guest house, this property delivers rural living at its absolute finest--all with paved roads leading right to the final quarter-mile.
For sale
$575,000
26180 N Vineyard Lane, Paulden, AZ 86334
3beds
1,714sqft
Single Family Residence
Built in 2021
2 Acres Lot
$-- Zestimate®
$335/sqft
$-- HOA
What's special
Cozy gas fireplaceInviting open floor planSpa-like en suite bathroomGorgeous hickory cabinetryCovered back patioOversized walk-in showerSpacious dining area
- 63 days
- 502
- 29
Zillow last checked:
Listing updated:
Listed by:
Kathleen Rafters 928-533-0902,
RealtyONEGroup Mountain Desert
Source: ARMLS,MLS#: 7053412
Facts & features
Interior
Bedrooms & bathrooms
- Bedrooms: 3
- Bathrooms: 2
- Full bathrooms: 2
Heating
- Heat Pump, Forced Air, Propane
Cooling
- Central Air, Ceiling Fan(s)
Appliances
- Included: Dryer, Washer, Reverse Osmosis, Refrigerator, Built-in Microwave, Dishwasher, Disposal, Electric Cooktop, Built-In Electric Oven, Water Purifier
- Laundry: See Remarks
Features
- Pantry, Quartz Countertops, Double Vanity, Breakfast Bar, 9+ Flat Ceilings, Kitchen Island, Full Bth Master Bdrm, Separate Shwr & Tub
- Flooring: Carpet, Vinyl, Tile
- Windows: Screens, Double Pane Windows, Vinyl Frame
- Has basement: No
- Number of fireplaces: 1
- Fireplace features: Gas
Interior area
- Total structure area: 1,714
- Total interior livable area: 1,714 sqft
Video & virtual tour
Property
Parking
- Total spaces: 6
- Parking features: Garage, Open
- Garage spaces: 3
- Uncovered spaces: 3
Features
- Stories: 1
- Spa features: None
- Fencing: Back Yard,See Remarks
- Has view: Yes
- View description: Panoramic, Trees/Woods, Mountain(s)
Lot
- Size: 2 Acres
- Features: Desert Front, Natural Desert Back
Details
- Parcel number: 30401247R
- Horses can be raised: Yes
Construction
Type & style
- Home type: SingleFamily
- Architectural style: Contemporary,Ranch
- Property subtype: Single Family Residence
Materials
- Stucco, Wood Frame, Stone
- Roof: Composition
Condition
- Year built: 2021
Utilities & green energy
- Electric: 220 Volts in Kitchen
- Water: Private Well
- Utilities for property: Propane
Community & HOA
Community
- Subdivision: S19 T18N R2W
HOA
- Has HOA: No
- Services included: No Fees
Location
- Region: Paulden
Financial & listing details
- Price per square foot: $335/sqft
- Tax assessed value: $433,480
- Annual tax amount: $2,580
- Date on market: 7/8/2026
- Cumulative days on market: 58 days
- Listing terms: Cash,Conventional,1031 Exchange,FHA,VA Loan
- Ownership: Fee Simple
- Electric utility on property: Yes
Estimated market value
Not available
Estimated sales range
Not available
Not available
Price history
| Date | Event | Price |
|---|---|---|
| 7/8/2026 | Listed for sale | $575,000+20%$335/sqft |
Source:  PAAR as distributed by MLS GRID #1083489 Report a problem PAAR as distributed by MLS GRID #1083489 Report a problem | ||
| 5/10/2023 | Listing removed | -- |
Source: PAAR as distributed by MLS GRID #1053417 Report a problem | ||
| 5/8/2023 | Listed for sale | $479,000$279/sqft |
Source: PAAR as distributed by MLS GRID #1053417 Report a problem | ||
| 4/30/2023 | Contingent | $479,000$279/sqft |
Source: PAAR as distributed by MLS GRID #1053417 Report a problem | ||
| 4/27/2023 | Price change | $479,000-2%$279/sqft |
Source: PAAR as distributed by MLS GRID #1053417 Report a problem | ||
| 4/17/2023 | Listed for sale | $489,000$285/sqft |
Source: PAAR as distributed by MLS GRID #1053417 Report a problem | ||
| 3/16/2023 | Contingent | $489,000$285/sqft |
Source: PAAR as distributed by MLS GRID #1053417 Report a problem | ||
| 1/13/2023 | Listed for sale | $489,000$285/sqft |
Source: PAAR as distributed by MLS GRID #1053417 Report a problem | ||
Public tax history
| Year | Property taxes | Tax assessment |
|---|---|---|
| 2026 | $2,580 +4.3% | $25,695 +5% |
| 2025 | $2,474 +2.3% | $24,471 +5% |
| 2024 | $2,418 +695.2% | $23,306 -56.2% |
| 2023 | $304 +80.2% | $53,200 +1467.9% |
| 2022 | $169 | $3,393 |
Find assessor info on the county website
Monthly payment
Est. payment
Payment breakdown
Explore the cost of this home by adjusting the details. Changes won't be saved.Climate risks
Neighborhood: 86334
Nearby schools
Schools provided by the listing agent
- Elementary: Del Rio Elementary School
- Middle: Heritage Middle School
- District: Chino Valley Unified District
Source: ARMLS. This data may not be complete. We recommend contacting the local school district to confirm school assignments for this home.



Similar homes
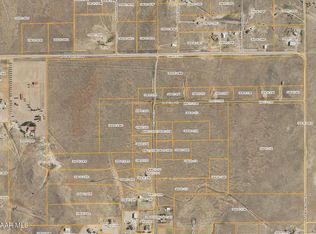
- $599,0003 bd2 ba2.1k sqft3925 W Harvest Way, Paulden, AZ 86334For Sale

 MLS ID #1080222, Charles S. Clark, Clark Realty Homes and Land. PAAR as distributed by MLS GRID
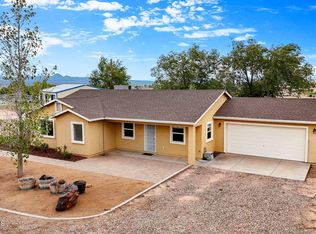
 - $550,0003 bd2 ba1.5k sqft25800 N Poppy Dr, Paulden, AZ 86334For Sale
 MLS ID #1077164, Trent Montgomery Beaver, Better Homes And Gardens Real Estate Bloomtree Realty. PAAR as distributed by MLS GRID
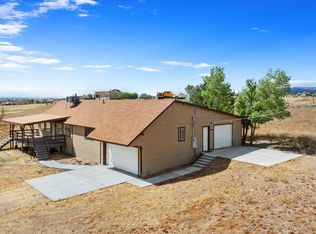
 - $494,0003 bd2 ba2k sqft3125 W BIG CHINO Road, Paulden, AZ 86334For Sale
 MLS ID #7020307, Codie Champie-Kennedy, Realty Executives Arizona Territory. ARMLS
 - $499,0003 bd2 ba1.4k sqft25955 N TUMBLEWEED Trail, Paulden, AZ 86334For Sale
 MLS ID #7046767, Daniel Walters, Better Homes and Gardens Real Estate BloomTree Realty. ARMLS
 - $549,0004 bd4 ba2.3k sqft25090 N High Desert Rd, Paulden, AZ 86334For SaleMLS ID #1080421, Leslie Jacobs, Iannelli and Associates Real Estate. PAAR as distributed by MLS GRID
- $499,0004 bd3 ba2.2k sqft2337 W Hard Cider Trl, Paulden, AZ 86334For SaleMLS ID #1084234, Kevin Schmidt, Keller Williams Arizona Realty. PAAR as distributed by MLS GRID
- $719,9003 bd4 ba2.5k sqft875 W Little Ranch Rd, Paulden, AZ 86334For SaleMLS ID #1083581, Diane M Clarke, Realty ONE Group Mountain Desert. PAAR as distributed by MLS GRID
- $800,0003 bd2 ba2.1k sqft3980 W Rocky Rd, Paulden, AZ 86334For SaleMLS ID #1081763, G Peggy Ritchie, Realty ONE Group Mountain Desert. PAAR as distributed by MLS GRID
- $424,0003 bd2 ba1.4k sqft925 W Gina Marie Blvd, Paulden, AZ 86334For SaleMLS ID #1075337, Nicole M Strong, Real Broker. PAAR as distributed by MLS GRID
- $379,9003 bd2 ba1.2k sqft27179 N Wild Mountain Way, Paulden, AZ 86334For SaleMLS ID #1082649, Karla Suyapa Shafer, Keystone Real Estate & Management. PAAR as distributed by MLS GRID
- $649,5003 bd3 ba1.7k sqft2205 N Resting Pl, Chino Valley, AZ 86323For SaleMLS ID #1084734, Jon Thomas Meade, Coldwell Banker Northland. PAAR as distributed by MLS GRID
- $625,0003 bd2 ba1.9k sqft2975 W Conestoga Ct, Chino Valley, AZ 86323For SaleMLS ID #1081229, Heather A Wherley, Better Homes And Gardens Real Estate Bloomtree Realty. PAAR as distributed by MLS GRID
- $399,9003 bd2 ba1.2k sqft805 W Eleanor Rd, Paulden, AZ 86334For SaleMLS ID #1080689, Theresa Koshollek, Realty Executives Arizona Territory. PAAR as distributed by MLS GRID
- $575,0004 bd2 ba1.6k sqft1255 W Center St, Chino Valley, AZ 86323For SaleMLS ID #1082756, Erik Praskins, RE/MAX Fine Properties. PAAR as distributed by MLS GRID
- $599,0003 bd2 ba1.6k sqft822 Rocking Horse Ln, Chino Valley, AZ 86323For SaleMLS ID #1083059, Kevin Schmidt, Keller Williams Arizona Realty. PAAR as distributed by MLS GRID
