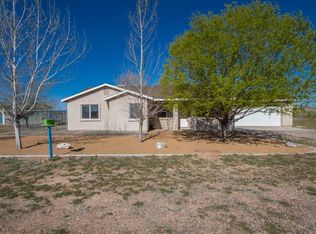
Looking for your ranch home with a massive workshop? Stop the vehicle, you have found it! Welcome to this beautifully maintained ranch home located in the heart of Paulden, set on over two fully fenced acres with panoramic views and exceptional privacy. This 3 bedroom, 2 bathroom residence has a spacious, well-designed floor plan that flows effortlessly from room to room with a 2 car attached garage. The home lends itself to a varierty of buyers, but the detached workshop offers so much more! The workshop has been thoughtfully upgraded with insulation, electrical enhancements, including 220V and 3-phase power availability. It also features a large storage loft for organization and flexibility, with gates allowing forklift access. Car enthusiasts, hobbyists, or business owners will love the impressive 2,500 sq ft detached workshop/garage, which has plenty of room for all your toys, equipment, or projects. The home has fresh interior and exterior paint giving the home a crisp, like-new feel, while custom finishes throughout add a touch of elegance. One of the standout features of this property is the high-producing private well, complete with a new well pump. This home offers the perfect blend of modern living, rural charm, and unmatched functionality. Lightly lived in and meticulously cared for, it's truly in move-in ready condition. Bring your toys; there is room for everything!
For sale
$550,000
25800 N Poppy Dr, Paulden, AZ 86334
3beds
1,500sqft
Single Family Residence
Built in 2003
2.33 Acres Lot
$534,600 Zestimate®
$367/sqft
$-- HOA
What's special
Custom finishes throughoutPanoramic viewsBeautifully maintained ranch homeExceptional privacySpacious well-designed floor plan
- 375 days
- 206
- 8
Zillow last checked:
Listing updated:
Listed by:
Trent Montgomery Beaver 928-916-1921,
Better Homes and Gardens Real Estate Bloomtree Realty
Source: PAAR as distributed by MLS GRID,MLS#: 1077164
Facts & features
Interior
Bedrooms & bathrooms
- Bedrooms: 3
- Bathrooms: 2
- Full bathrooms: 1
- 3/4 bathrooms: 1
Heating
- Forced - Gas, Propane
Cooling
- Ceiling Fan(s), Central Air
Appliances
- Included: Convection Oven, Dishwasher, Refrigerator, Range, Oven, Other, Microwave, Gas Range, ENERGY STAR Qualified Appliances, Disposal
- Laundry: Wash/Dry Connection
Features
- Ceiling Fan(s), Formal Dining, Walk-In Closet(s), See Remarks, Other, Master Downstairs, Live on One Level, Liv/Din Combo, Laminate Counters, Kit/Din Combo, Solid Surface Counters
- Flooring: Carpet, Tile
- Windows: Solar Screens, Double Pane Windows, Vinyl Windows, Screens, Blinds
- Basement: None,Stem Wall,Slab
- Has fireplace: Yes
- Fireplace features: Outside
Interior area
- Total structure area: 1,500
- Total interior livable area: 1,500 sqft
Video & virtual tour
Property
Parking
- Total spaces: 12
- Parking features: Garage Door Opener, Driveway Gravel, Driveway Concrete
- Attached garage spaces: 12
- Has uncovered spaces: Yes
Accessibility
- Accessibility features: Handicap Access - Exterior
Features
- Stories: 1
- Patio & porch: Covered, Patio, Deck
- Exterior features: Other, Native Species, Level Entry, Landscaping-Rear, Landscaping-Front
- Fencing: Perimeter,Back Yard
- Has view: Yes
- View description: City, SF Peaks, Panoramic, Other, Mingus Mountain, Forest, Mountain(s), Juniper/Pinon, Granite Mountain
Lot
- Size: 2.33 Acres
- Topography: Corner Lot,Views,Rural,Other - See Remarks,Other Trees,Level,Juniper/Pinon,Grass
Details
- Additional structures: Shed(s), Workshop
- Parcel number: 39
- Zoning: R1L-35
- Other equipment: Satellite Dish
Construction
Type & style
- Home type: SingleFamily
- Architectural style: Ranch
- Property subtype: Single Family Residence
Materials
- Block, Straw, Other, Frame
- Roof: Composition
Condition
- Year built: 2003
Utilities & green energy
- Electric: ThreePhase, 220 Volts
- Sewer: Septic Conv
- Water: Private
- Utilities for property: Phone Available, Propane, Electricity Available, Cable Available
Community & HOA
Community
- Subdivision: Antelope Lakes
HOA
- Has HOA: No
Location
- Region: Paulden
Financial & listing details
- Price per square foot: $367/sqft
- Tax assessed value: $358,174
- Annual tax amount: $1,490
- Date on market: 10/15/2025
- Cumulative days on market: 375 days
- Exclusions: No
- Electric utility on property: Yes
- Road surface type: Asphalt, Gravel, Paved, Dirt
Estimated market value
$534,600
$508,000 - $561,000
$2,009/mo
Price history
| Date | Event | Price |
|---|---|---|
| 7/7/2026 | Price change | $550,000-5.2%$367/sqft |
Source:  PAAR as distributed by MLS GRID #1077164 Report a problem PAAR as distributed by MLS GRID #1077164 Report a problem | ||
| 5/22/2026 | Price change | $580,000-2.5%$387/sqft |
Source: PAAR as distributed by MLS GRID #1077164 Report a problem | ||
| 3/27/2026 | Price change | $594,900-0.8%$397/sqft |
Source: PAAR as distributed by MLS GRID #1077164 Report a problem | ||
| 1/26/2026 | Price change | $599,900-2.5%$400/sqft |
Source: PAAR as distributed by MLS GRID #1077164 Report a problem | ||
| 12/5/2025 | Price change | $615,000-1.6%$410/sqft |
Source: PAAR as distributed by MLS GRID #1077164 Report a problem | ||
| 10/15/2025 | Listed for sale | $625,000+171.7%$417/sqft |
Source: PAAR as distributed by MLS GRID #1077164 Report a problem | ||
| 11/16/2016 | Sold | $230,000-8%$153/sqft |
Source: Public Record Report a problem | ||
| 7/15/2016 | Price change | $250,000-3.8%$167/sqft |
Source: BLOOMTREE REALTY #994495 Report a problem | ||
| 4/20/2016 | Listed for sale | $259,959-8.8%$173/sqft |
Source: BLOOMTREE REALTY #994495 Report a problem | ||
| 3/3/2016 | Listing removed | $285,000$190/sqft |
Source: KELLER WILLIAMS CHECK REALTY #986839 Report a problem | ||
| 5/20/2015 | Listed for sale | $285,000+113.5%$190/sqft |
Source: Homes By Clarity #986839 Report a problem | ||
| 5/5/2012 | Listing removed | $1,600$1/sqft |
Source: A1 PROPERTIES #957566 Report a problem | ||
| 3/9/2012 | Listed for rent | $1,600$1/sqft |
Source: A1 PROPERTIES #957566 Report a problem | ||
| 2/7/2012 | Listing removed | $1,600$1/sqft |
Source: A1 PROPERTIES #957566 Report a problem | ||
| 10/21/2011 | Price change | $1,600-5.9%$1/sqft |
Source: A1 PROPERTIES #957566 Report a problem | ||
| 8/28/2011 | Listed for rent | $1,700$1/sqft |
Source: A1 PROPERTIES #957566 Report a problem | ||
| 4/30/2004 | Sold | $133,500$89/sqft |
Source: Public Record Report a problem | ||
Public tax history
| Year | Property taxes | Tax assessment |
|---|---|---|
| 2026 | $1,490 +4.5% | $17,421 +5% |
| 2025 | $1,426 +2.5% | $16,592 +5% |
| 2024 | $1,390 +3.8% | $15,801 -64.7% |
| 2023 | $1,339 -3.3% | $44,746 +14.4% |
| 2022 | $1,385 +3.1% | $39,109 +10% |
| 2021 | $1,344 +1.2% | $35,567 +11.8% |
| 2020 | $1,327 +4.6% | $31,815 |
| 2019 | $1,269 | -- |
| 2018 | -- | -- |
| 2017 | -- | -- |
| 2016 | -- | -- |
| 2015 | -- | -- |
| 2014 | -- | -- |
| 2013 | -- | -- |
| 2012 | -- | -- |
| 2011 | $1,329 | $13,510 |
| 2010 | -- | -- |
| 2009 | $919 +22.6% | -- |
| 2008 | $750 | -- |
| 2007 | -- | -- |
| 2006 | -- | -- |
Find assessor info on the county website
Monthly payment
Est. payment
Payment breakdown
Explore the cost of this home by adjusting the details. Changes won't be saved.Climate risks
Neighborhood: 86334
Similar homes
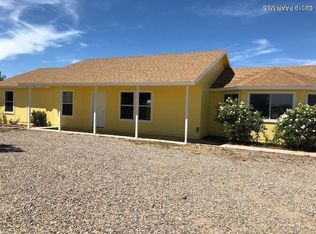
- $470,0003 bd2 ba1.4k sqft25955 N TUMBLEWEED Trail, Paulden, AZ 86334For Sale
 MLS ID #7046767, Daniel Walters, Better Homes and Gardens Real Estate BloomTree Realty. ARMLS
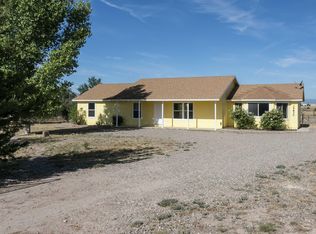
 - $570,0003 bd2 ba1.7k sqft26180 N Vineyard Lane, Paulden, AZ 86334For Sale
 MLS ID #7053412, Kathleen Rafters, RealtyONEGroup Mountain Desert. ARMLS
 - $499,9993 bd2 ba2k sqft24760 N RJ Way, Paulden, AZ 86334For Sale
 MLS ID #7044156, Desiree Basua, Keller Williams Arizona Realty. ARMLS
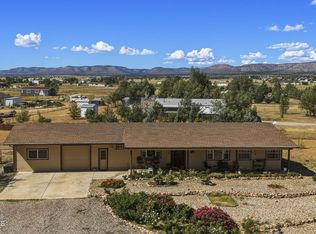
 - $449,9002 bd2 ba1.2k sqft1050 W Ranch House Rd, Paulden, AZ 86334For Sale
 MLS ID #1084888, Carie S Banuelos, Better Homes and Gardens Real Estate Bloomtree Realty. PAAR as distributed by MLS GRID
 - $489,0003 bd3 ba2.2k sqft765 W Gina Marie Blvd, Paulden, AZ 86334For SaleMLS ID #1085119, Shelbi Haering, Realty ONE Group Mountain Desert. PAAR as distributed by MLS GRID
- $515,0002 bd2 ba1.9k sqft3900 W Runway Rd, Paulden, AZ 86334For SaleMLS ID #1081133, Danielle Lynne Fischer, Realty One Group Mountain Desert. PAAR as distributed by MLS GRID
- $800,0003 bd2 ba2.1k sqft3980 W Rocky Rd, Paulden, AZ 86334For SaleMLS ID #1081763, G Peggy Ritchie, Realty ONE Group Mountain Desert. PAAR as distributed by MLS GRID
- $420,0003 bd2 ba1.4k sqft23525 N Ropers Ln, Paulden, AZ 86334For SaleMLS ID #1081395, Karina Fuller, iRealty Professionals. PAAR as distributed by MLS GRID
- $599,0003 bd2 ba2k sqft515 Gold Rush Way, Chino Valley, AZ 86323For SaleMLS ID #1083722, Simon N Fort, Berkshire Hathaway HomeService AZ Properties. PAAR as distributed by MLS GRID
- $334,9003 bd2 ba1.1k sqft435 W Rome Way, Paulden, AZ 86334New ConstructionMLS ID #1084266, Zachery Coleman, Realty ONE Group Mountain Desert. PAAR as distributed by MLS GRID
- $279,9003 bd2 ba1k sqft24411 N Diamond Head Ave, Paulden, AZ 86334For SaleMLS ID #1084792, Peter J Fife, Coldwell Banker Northland. PAAR as distributed by MLS GRID
- $595,0003 bd2 ba1.7k sqft1455 S Lakeshore Dr, Chino Valley, AZ 86323For SaleMLS ID #1082574, Justin Gutzdorf, Better Homes and Gardens Real Estate Bloomtree Realty. PAAR as distributed by MLS GRID
- $385,0003 bd2 ba1.5k sqft350 E Houston Rd, Paulden, AZ 86334For SaleMLS ID #1084404, James Rusch-Michener, Realty One Group Mountain Desert. PAAR as distributed by MLS GRID
- $279,9003 bd2 ba1k sqft2050 W Curtis Ranch Rd, Paulden, AZ 86334For SaleMLS ID #1084230, Tara Seis, Prescott Heritage Realty LLC. PAAR as distributed by MLS GRID
- $575,0004 bd2 ba1.6k sqft1255 W Center St, Chino Valley, AZ 86323For SaleMLS ID #1082756, Erik Praskins, RE/MAX Fine Properties. PAAR as distributed by MLS GRID
