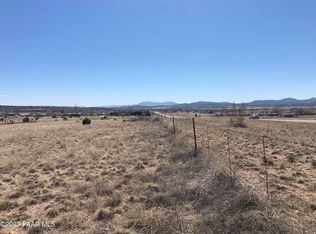
Nearly rebuilt from top to bottom, this beautifully updated 4-bedroom, 2-bath home on 2.04 fully fenced acres offers the space, improvements, and rural lifestyle buyers are looking for. Extensive updates include a new roof, siding, decking, windows, interior and exterior paint, cabinets, granite countertops, stainless steel appliances, wood flooring, baseboards, interior doors, bathroom vanities, tile, and more. The spacious open floor plan features a welcoming living area and an updated kitchen with a center island, granite counters, tile backsplash, abundant cabinetry, and new appliances. A dedicated laundry room adds convenience, while the attached porch provides a great place to relax and enjoy the northern Arizona air and views toward Granite Mountain and little thumb butte Outside, the property is fully fenced and gated with plenty of usable land for horses, RVs, toys, or additional improvements. Located just off AZ-89, the property combines a country setting with convenient access to Paulden, Chino Valley, Prescott, and surrounding amenities. With so much of the home already rebuilt and updated, this property offers the character and elbow room of a rural Arizona property without the typical renovation list.
For sale
Price cut: $40K (10/6)
$349,000
320 E VERDE RANCH Road, Paulden, AZ 86334
4beds
1,908sqft
Single Family Residence
Built in 1994
2.04 Acres Lot
$-- Zestimate®
$183/sqft
$-- HOA
What's special
Spacious open floor planInterior and exterior paintTile backsplashAbundant cabinetryAttached porchInterior doorsGranite counters
- 33 days
- 770
- 101
Zillow last checked:
Listing updated:
Listed by:
Brad Bergamini 928-237-4400,
Keller Williams Arizona Realty
Source: ARMLS,MLS#: 7081514
Facts & features
Interior
Bedrooms & bathrooms
- Bedrooms: 4
- Bathrooms: 2
- Full bathrooms: 2
Heating
- Forced Air, Propane
Cooling
- Central Air
Appliances
- Included: Dryer, Washer, Refrigerator, Built-in Microwave, Dishwasher, Gas Range, Gas Oven
- Laundry: Inside
Features
- Granite Counters, Vaulted Ceiling(s), Kitchen Island, Full Bth Master Bdrm
- Flooring: Laminate, Vinyl, Wood
- Windows: Double Pane Windows
- Has basement: No
- Has fireplace: No
Interior area
- Total structure area: 1,908
- Total interior livable area: 1,908 sqft
Property
Parking
- Parking features: RV Access/Parking
Features
- Stories: 1
- Exterior features: Storage
- Spa features: None
- Fencing: Perimeter,Wire
- Has view: Yes
- View description: Panoramic, Mountain(s)
Lot
- Size: 2.04 Acres
- Features: Desert Front, Dirt Front, Dirt Back
Details
- Parcel number: 30401055B
- Horses can be raised: Yes
Construction
Type & style
- Home type: SingleFamily
- Architectural style: Ranch
- Property subtype: Single Family Residence
Materials
- Wood Frame, Painted
- Foundation: Pillar/Post/Pier
- Roof: Composition
Condition
- Year built: 1994
Utilities & green energy
- Sewer: Septic Tank
- Water: Private Well
Community & HOA
HOA
- Has HOA: No
- Services included: No Fees
Location
- Region: Paulden
Financial & listing details
- Price per square foot: $183/sqft
- Tax assessed value: $71,512
- Annual tax amount: $580
- Date on market: 9/22/2026
- Cumulative days on market: 34 days
- Listing terms: VA Loan,Cash,Conventional,1031 Exchange,FHA
- Ownership: Fee Simple
- Road surface type: Paved, Dirt
- Body type: Double Wide
Estimated market value
Not available
Estimated sales range
Not available
Not available
Price history
| Date | Event | Price |
|---|---|---|
| 10/6/2026 | Price change | $349,000-10.3%$183/sqft |
Source:  ARMLS #7081514 Report a problem | ||
| 9/22/2026 | Listed for sale | $389,000+55.6%$204/sqft |
Source: ARMLS #7081514 Report a problem | ||
| 1/23/2024 | Listing removed | $250,000$131/sqft |
Source: ARMLS #6463108 Report a problem | ||
| 12/6/2022 | Listing removed | -- |
Source:  PAAR as distributed by MLS GRID #1051187 Report a problem | ||
| 9/13/2022 | Listed for sale | $250,000+135.8%$131/sqft |
Source: PAAR as distributed by MLS GRID #1051187 Report a problem | ||
| 5/20/2003 | Sold | $106,000+36.2%$56/sqft |
Source: Public Record Report a problem | ||
| 5/7/1999 | Sold | $77,837$41/sqft |
Source: Public Record Report a problem | ||
Public tax history
| Year | Property taxes | Tax assessment |
|---|---|---|
| 2026 | $580 +4.3% | $5,775 +5% |
| 2025 | $556 +2.3% | $5,500 +5% |
| 2024 | $543 +3.4% | $5,238 -39.9% |
| 2023 | $525 -3.5% | $8,712 +22.3% |
| 2022 | $544 +2.8% | $7,126 +1.4% |
| 2021 | $529 -4.2% | $7,026 +6.8% |
| 2020 | $553 +2.8% | $6,580 |
| 2019 | $538 | -- |
| 2018 | -- | -- |
| 2017 | -- | -- |
| 2016 | -- | -- |
| 2015 | -- | -- |
| 2014 | -- | -- |
| 2013 | -- | -- |
| 2012 | -- | -- |
| 2011 | $466 | $5,927 |
| 2010 | -- | -- |
| 2009 | $449 -1.4% | -- |
| 2008 | $455 | -- |
| 2007 | -- | -- |
| 2006 | -- | -- |
| 2005 | -- | -- |
| 2004 | -- | -- |
| 2003 | -- | -- |
| 2002 | -- | -- |
| 2001 | -- | -- |
Find assessor info on the county website
Monthly payment
Est. payment
Payment breakdown
Explore the cost of this home by adjusting the details. Changes won't be saved.Climate risks
Neighborhood: 86334
Nearby schools
Schools provided by the listing agent
- Elementary: Del Rio Elementary School
- Middle: Heritage Middle School
- High: Chino Valley High School
- District: Chino Valley Unified District
Source: ARMLS. This data may not be complete. We recommend contacting the local school district to confirm school assignments for this home.

Similar homes
- $330,0004 bd2 ba1.9k sqft2575 W ANNIE Road, Paulden, AZ 86334For Sale
 MLS ID #7079118, Justin Fusco, RealtyONEGroup Mountain Desert. ARMLS
- $470,0003 bd2 ba1.4k sqft25955 N TUMBLEWEED Trail, Paulden, AZ 86334For Sale
 MLS ID #7046767, Daniel Walters, Better Homes and Gardens Real Estate BloomTree Realty. ARMLS
- $279,9003 bd2 ba1k sqft24411 N Diamond Head Ave, Paulden, AZ 86334For Sale
 MLS ID #1084792, Peter J Fife, Coldwell Banker Northland. PAAR as distributed by MLS GRID
- $334,9003 bd2 ba1.1k sqft435 W Rome Way, Paulden, AZ 86334New Construction
 MLS ID #1084266, Zachery Coleman, Realty ONE Group Mountain Desert. PAAR as distributed by MLS GRID
- $385,0003 bd2 ba1.5k sqft350 E Houston Rd, Paulden, AZ 86334For SaleMLS ID #1084404, James Rusch-Michener, Realty One Group Mountain Desert. PAAR as distributed by MLS GRID
- $449,9002 bd2 ba1.2k sqft1050 W Ranch House Rd, Paulden, AZ 86334For SaleMLS ID #1084888, Carie S Banuelos, Better Homes and Gardens Real Estate Bloomtree Realty. PAAR as distributed by MLS GRID
- $279,9003 bd2 ba1.1k sqft24389 N Yosemite St, Paulden, AZ 86334For SaleMLS ID #1083867, Lisset Beltran, Glow Realty. PAAR as distributed by MLS GRID
- $489,0003 bd3 ba2.2k sqft765 W Gina Marie Blvd, Paulden, AZ 86334For SaleMLS ID #1085119, Shelbi Haering, Realty ONE Group Mountain Desert. PAAR as distributed by MLS GRID
- $420,0003 bd2 ba1.4k sqft23525 N Ropers Ln, Paulden, AZ 86334For SaleMLS ID #1081395, Karina Fuller, iRealty Professionals. PAAR as distributed by MLS GRID
- $279,9003 bd2 ba1k sqft2050 W Curtis Ranch Rd, Paulden, AZ 86334For SaleMLS ID #1084230, Tara Seis, Prescott Heritage Realty LLC. PAAR as distributed by MLS GRID
- $279,0004 bd2 ba1.8k sqft25690 N Andra Dr, Paulden, AZ 86334For SaleMLS ID #1079855, Veronica Hernandez, Real Broker. PAAR as distributed by MLS GRID
- $515,0002 bd2 ba1.9k sqft3900 W Runway Rd, Paulden, AZ 86334For SaleMLS ID #1081133, Danielle Lynne Fischer, Realty One Group Mountain Desert. PAAR as distributed by MLS GRID
- $419,0004 bd2 ba1.5k sqft24416 N Big Springs Ranch Rd, Paulden, AZ 86334For SaleMLS ID #1085455, Carolina Y Figueroa, iRealty Professionals. PAAR as distributed by MLS GRID
- $324,0003 bd2 ba1.4k sqft3409 W Sandstone Dr, Paulden, AZ 86334For SaleMLS ID #1080904, Cynthia Davies, Clark Realty Homes and Land. PAAR as distributed by MLS GRID
- $349,9003 bd3 ba1.5k sqft1120 Sierra Vista Dr, Chino Valley, AZ 86323For SaleMLS ID #1085711, Carissa J. Maxwell, Glow Realty. PAAR as distributed by MLS GRID
