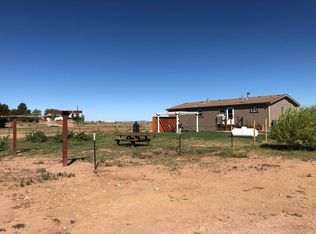
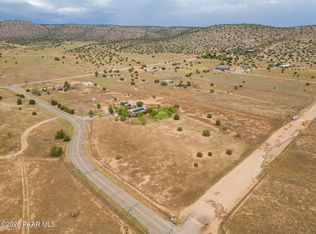
Welcome to 2575 W Annie Rd in Paulden, AZ--a thoughtfully updated property packed with valuable modern infrastructure and rural charm.
The home offers complete efficiency and peace of mind with a newly installed solar system featuring a Tesla battery backup (2025), a 200-amp electrical panel, and HVAC upgrades including a 2023 furnace and A/C, a Nest thermostat, and a refreshed evaporative cooler.
Recent interior and exterior enhancements include new ceramic living room tile (2025), a refreshed primary bath with a heated Jacuzzi tub, new rear steps, a front awning, and fresh road base along the driveway.
Designed for exceptional outdoor utility, the acreage is fully equipped for projects, homesteading, and RV living. A powered shed boasts its own breaker box, outlets, and a 30-a hookup that is pre-wired for an easy 50-amp conversion, complemented by a powered pump house with extra storage.
Outside, the property flourishes with fruit trees, a rose garden, a fenced front garden with a manual sprinkler system, and a chicken coop complete with a dedicated water line.
Don't miss out on this opportunity for peaceful country living!
For sale
$340,000
2575 W ANNIE Road, Paulden, AZ 86334
4beds
1,904sqft
Manufactured Home
Built in 2003
2.5 Acres Lot
$-- Zestimate®
$179/sqft
$-- HOA
What's special
- 4 days
- 323
- 24
Likely to sell faster than
Zillow last checked:
Listing updated:
Listed by:
Justin Fusco 714-801-2213,
RealtyONEGroup Mountain Desert
Source: ARMLS,MLS#: 7079118
Facts & features
Interior
Bedrooms & bathrooms
- Bedrooms: 4
- Bathrooms: 2
- Full bathrooms: 2
Heating
- Forced Air
Cooling
- Central Air, Ceiling Fan(s), Evaporative Cooling
Appliances
- Included: Refrigerator, Dishwasher, Gas Range
Features
- Eat-in Kitchen, 9+ Flat Ceilings, Kitchen Island, Full Bth Master Bdrm, Laminate Counters
- Flooring: Carpet, Vinyl, Tile
- Windows: Double Pane Windows, Vinyl Frame
- Has basement: No
- Has fireplace: No
Interior area
- Total structure area: 1,904
- Total interior livable area: 1,904 sqft
Property
Features
- Stories: 1
- Patio & porch: Covered Deck
- Exterior features: Rain Gutters
- Spa features: None, Bath
- Fencing: Perimeter
Lot
- Size: 2.5 Acres
- Features: None, Rural
Details
- Parcel number: 30402022D
- Horses can be raised: Yes
Construction
Type & style
- Home type: MobileManufactured
- Property subtype: Manufactured Home
Materials
- Wood Frame, Painted
- Foundation: Pillar/Post/Pier
- Roof: Composition
Condition
- Year built: 2003
Utilities & green energy
- Sewer: Septic Tank
- Water: Private Well
Green energy
- Energy efficient items: Solar Panels
Community & HOA
HOA
- Has HOA: No
- Services included: No Fees
Location
- Region: Paulden
Financial & listing details
- Price per square foot: $179/sqft
- Tax assessed value: $86,802
- Annual tax amount: $681
- Date on market: 9/11/2026
- Listing terms: Cash,Conventional,1031 Exchange,FHA
- Ownership: Fee Simple
- Road surface type: Dirt
- Body type: Double Wide
Estimated market value
Not available
Estimated sales range
Not available
Not available
Price history
| Date | Event | Price |
|---|---|---|
| 9/11/2026 | Listed for sale | $340,000-3.7%$179/sqft |
Source:  PAAR as distributed by MLS GRID #1085024 Report a problem PAAR as distributed by MLS GRID #1085024 Report a problem | ||
| 7/17/2026 | Listing removed | $353,000$185/sqft |
Source: PAAR as distributed by MLS GRID #1078635 Report a problem | ||
| 5/13/2026 | Price change | $353,000-0.8%$185/sqft |
Source: PAAR as distributed by MLS GRID #1078635 Report a problem | ||
| 4/20/2026 | Price change | $356,000-0.8%$187/sqft |
Source: PAAR as distributed by MLS GRID #1078635 Report a problem | ||
| 2/24/2026 | Price change | $359,000-1.1%$189/sqft |
Source: PAAR as distributed by MLS GRID #1078635 Report a problem | ||
| 1/9/2026 | Listed for sale | $363,000+25.2%$191/sqft |
Source: PAAR as distributed by MLS GRID #1078635 Report a problem | ||
| 1/27/2023 | Sold | $290,000-3%$152/sqft |
Source: PAAR as distributed by MLS GRID #1052275 Report a problem | ||
| 12/18/2022 | Contingent | $299,000$157/sqft |
Source: PAAR as distributed by MLS GRID #1052275 Report a problem | ||
| 11/16/2022 | Price change | $299,000-3.2%$157/sqft |
Source: PAAR as distributed by MLS GRID #1052275 Report a problem | ||
| 11/1/2022 | Listed for sale | $309,000+306.6%$162/sqft |
Source: PAAR as distributed by MLS GRID #1052275 Report a problem | ||
| 7/8/2013 | Sold | $76,000$40/sqft |
Source: PAAR as distributed by MLS GRID #969696 Report a problem | ||
| 4/30/2013 | Listed for sale | $76,000+0.5%$40/sqft |
Source: Homepath #969696 Report a problem | ||
| 1/30/2013 | Sold | $75,632$40/sqft |
Source: Public Record Report a problem | ||
Public tax history
| Year | Property taxes | Tax assessment |
|---|---|---|
| 2026 | $681 +4.5% | $7,965 +5% |
| 2025 | $652 -13% | $7,586 +5% |
| 2024 | $749 +3.4% | $7,224 -34.4% |
| 2023 | $725 -2% | $11,007 +12% |
| 2022 | $739 +2.8% | $9,829 0% |
| 2021 | $719 +0.4% | $9,831 +10.1% |
| 2020 | $716 +2.9% | $8,932 |
| 2019 | $696 | -- |
| 2018 | -- | -- |
| 2017 | -- | -- |
| 2016 | -- | -- |
| 2015 | -- | -- |
| 2014 | -- | -- |
| 2013 | -- | -- |
| 2012 | -- | -- |
| 2011 | $671 | $7,668 |
| 2010 | -- | -- |
| 2009 | $493 -6.1% | -- |
| 2008 | $524 | -- |
| 2007 | -- | -- |
| 2006 | -- | -- |
| 2005 | -- | -- |
| 2004 | -- | -- |
| 2003 | -- | -- |
| 2002 | -- | -- |
| 2001 | -- | -- |
Find assessor info on the county website
Monthly payment
Climate risks
Neighborhood: 86334
Nearby schools
Schools provided by the listing agent
- Elementary: Del Rio Elementary School
- Middle: Heritage Middle School
- High: Chino Valley High School
- District: Chino Valley Unified District
Source: ARMLS. This data may not be complete. We recommend contacting the local school district to confirm school assignments for this home.
Similar homes
- $330,0003 bd2 ba1.5k sqft26825 N Woody Dr, Paulden, AZ 86334For Sale
 MLS ID #1083694, Mary Isabelle Stonebraker, My Home Group Real Estate. PAAR as distributed by MLS GRID
 - $305,0003 bd2 ba1.7k sqft26875 N Kitty Hawk Ln, Paulden, AZ 86334For Sale
 MLS ID #1083341, Heather A Wherley, Better Homes And Gardens Real Estate Bloomtree Realty. PAAR as distributed by MLS GRID
 - $279,9003 bd2 ba1k sqft2050 W Curtis Ranch Rd, Paulden, AZ 86334For Sale
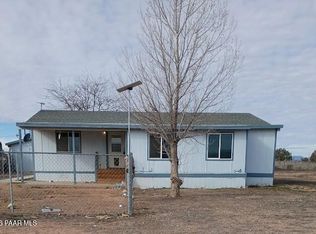 MLS ID #1084230, Tara Seis, Prescott Heritage Realty LLC. PAAR as distributed by MLS GRID
 - $324,0003 bd2 ba1.4k sqft3409 W Sandstone Dr, Paulden, AZ 86334For Sale
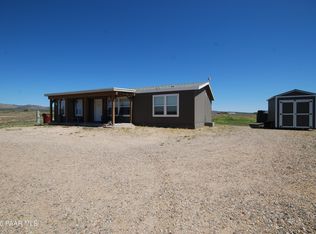 MLS ID #1080904, Cynthia Davies, Clark Realty Homes and Land. PAAR as distributed by MLS GRID
 - $399,9003 bd2 ba1.2k sqft805 W Eleanor Rd, Paulden, AZ 86334For SaleMLS ID #1080689, Theresa Koshollek, Realty Executives Arizona Territory. PAAR as distributed by MLS GRID
- $309,0004 bd2 ba1.6k sqft27139 N Kingdom Ct, Paulden, AZ 86334New ConstructionMLS ID #1083294, Nick Costello, Berkshire Hathaway HomeService AZ Properties. PAAR as distributed by MLS GRID
- $239,5003 bd2 ba1k sqft325 W Acapulco Way, Paulden, AZ 86334For SaleMLS ID #1084953, Jamie Johnson, Commercial Properties Northern AZ. PAAR as distributed by MLS GRID
- $389,9003 bd2 ba1.5k sqft350 E Houston Rd, Paulden, AZ 86334For SaleMLS ID #1084404, James Rusch-Michener, Realty One Group Mountain Desert. PAAR as distributed by MLS GRID
- $420,0003 bd2 ba1.4k sqft23525 N Ropers Ln, Paulden, AZ 86334For SaleMLS ID #1081395, Karina Fuller, iRealty Professionals. PAAR as distributed by MLS GRID
- $424,0003 bd2 ba1.4k sqft925 W Gina Marie Blvd, Paulden, AZ 86334For SaleMLS ID #1075337, Nicole M Strong, Real Broker. PAAR as distributed by MLS GRID
- $325,0003 bd2 ba1.4k sqft26936 N Chicory Way, Paulden, AZ 86334New ConstructionMLS ID #1083366, RJ Gade, Southwest Homes Realty. PAAR as distributed by MLS GRID
- $325,0003 bd2 ba1.4k sqft26894 N Chicory Way, Paulden, AZ 86334New ConstructionMLS ID #1083439, RJ Gade, Southwest Homes Realty. PAAR as distributed by MLS GRID
- $279,0004 bd2 ba1.8k sqft25690 N Andra Dr, Paulden, AZ 86334For SaleMLS ID #1079855, Veronica Hernandez, Real Broker. PAAR as distributed by MLS GRID
- $499,0004 bd3 ba2.2k sqft2337 W Hard Cider Trl, Paulden, AZ 86334For SaleMLS ID #1084234, Kevin Schmidt, Keller Williams Arizona Realty. PAAR as distributed by MLS GRID
- $429,9004 bd3 ba2.2k sqft28187 N Wonder Way, Paulden, AZ 86334For SaleMLS ID #1084776, Muffy A Kornusky, Realty Executives Arizona Territory. PAAR as distributed by MLS GRID
- $290,0003 bd2 ba1.1k sqft24389 N Yosemite St, Paulden, AZ 86334For SaleMLS ID #1083867, Lisset Beltran, Glow Realty. PAAR as distributed by MLS GRID
- $344,9003 bd2 ba1.1k sqft435 W Rome Way, Paulden, AZ 86334New ConstructionMLS ID #1084266, Zachery Coleman, Realty ONE Group Mountain Desert. PAAR as distributed by MLS GRID
- $489,0003 bd3 ba2.2k sqft765 W Gina Marie Blvd, Paulden, AZ 86334For Sale
 MLS ID #205838, Shelbi Haering, Realty One Group, Mountain Desert. NAZMLS
