New 1,493 sq ft Cavco on 2 full acres in Paulden, unobstructed western views. Open 3 bed, 2 bath, 9 ft flat ceilings, 2x6 walls, solid surface counters and LVT throughout. Chef's kitchen: furniture style island, stainless appliances, 42 in cabinets, tile backsplash. Primary suite: double vanity, 60 in glass shower, walk in closet. Oversized 3rd bedroom. 16 ft dormer, 200 amp service, R42 insulation. Room for horses.FINANCING - Qualified buyers can lock in a 3.99% rate (5.993% APR) on an FHA 5/1 ARM with as little as 3.5% down. Rate is fixed for the first 5 years, then adjusts annually within set caps. This rate is available exclusively through On Q Home Loans -- other lenders are welcome, but this specific rate is tied to them. Ask your agent for the full flyer with details.DIRECTIONS - Maps does not get you there correctly. Hwy 89 N to Paulden, Left on Big Chino Rd for 5 mi. Left on Harvest Way for 1.4mi - ALL THE WAY TO THE END OF HARVEST TILL IT CURVES SOUTH AND INTO CHICORY WAY. DO NOT TURN ON CHAMPAGNE OR DARK SKY.
New construction
Price increase: $10K (9/17)
$335,000
26894 N Chicory Way, Paulden, AZ 86334
3beds
1,493sqft
Manufactured Home
Built in 2025
2 Acres Lot
$334,800 Zestimate®
$224/sqft
$-- HOA
What's special
Primary suiteRoom for horsesUnobstructed western viewsTile backsplashFurniture style islandWalk in closetSolid surface counters
- 94 days
- 76
- 5
Zillow last checked:
Listing updated:
Listed by:
RJ Gade 928-899-1914,
Southwest Homes Realty
Source: PAAR as distributed by MLS GRID,MLS#: 1083439
Facts & features
Interior
Bedrooms & bathrooms
- Bedrooms: 3
- Bathrooms: 2
- Full bathrooms: 1
- 3/4 bathrooms: 1
Heating
- Forced Air, Heat Pump
Cooling
- Central Air, Heat Pump
Appliances
- Included: Dishwasher, Microwave, Refrigerator, Electric Range, Disposal
- Laundry: Wash/Dry Connection
Features
- Solid Surface Counters, Eat-in Kitchen, Walk-In Closet(s), High Ceilings, Live on One Level, Kitchen Island
- Flooring: Vinyl
- Windows: Double Pane Windows, Vinyl Windows, Screens, Blinds
- Basement: Stem Wall
- Has fireplace: No
Interior area
- Total structure area: 1,493
- Total interior livable area: 1,493 sqft
Property
Parking
- Parking features: Circular Driveway, Driveway Gravel
- Has uncovered spaces: Yes
Features
- Stories: 1
- Patio & porch: Patio
- Has view: Yes
- View description: Mountain(s), Panoramic
Lot
- Size: 2 Acres
- Topography: Cul-De-Sac,Views,Rural,Level
Details
- Zoning: RCU2A
Construction
Type & style
- Home type: MobileManufactured
- Property subtype: Manufactured Home
Materials
- Frame
- Roof: Composition
Condition
- New Construction
- New construction: Yes
- Year built: 2025
Details
- Builder name: Southwest Homes / Cavco Phx
Utilities & green energy
- Electric: 220 Volts
- Sewer: Septic Conv
- Water: Hauled Water, Cistern
- Utilities for property: Electricity Available, Individual Meter
Community & HOA
Community
- Subdivision: None
HOA
- Has HOA: No
Location
- Region: Paulden
Financial & listing details
- Price per square foot: $224/sqft
- Annual tax amount: $193
- Date on market: 7/6/2026
- Cumulative days on market: 78 days
- Exclusions: No
- Electric utility on property: Yes
- Road surface type: Dirt
- Body type: Double Wide
Estimated market value
$334,800
$318,000 - $352,000
Not available
Price history
| Date | Event | Price |
|---|---|---|
| 9/17/2026 | Price change | $335,000+3.1%$224/sqft |
Source:  PAAR as distributed by MLS GRID #1083439 Report a problem PAAR as distributed by MLS GRID #1083439 Report a problem | ||
| 8/3/2026 | Price change | $325,000-3%$218/sqft |
Source: PAAR as distributed by MLS GRID #1083439 Report a problem | ||
| 7/6/2026 | Listed for sale | $335,000$224/sqft |
Source: PAAR as distributed by MLS GRID #1083439 Report a problem | ||
Public tax history
Tax history is unavailable.
Monthly payment
Climate risks
Neighborhood: 86334

Similar homes
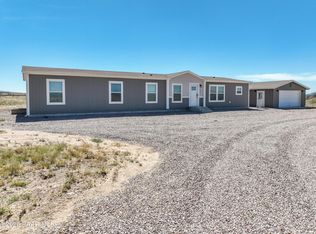
- $335,0003 bd2 ba1.4k sqft26936 N Chicory Way, Paulden, AZ 86334New Construction
 MLS ID #1083366, RJ Gade, Southwest Homes Realty. PAAR as distributed by MLS GRID
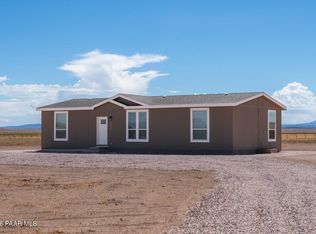
 - $305,0003 bd2 ba1.7k sqft26875 N Kitty Hawk Ln, Paulden, AZ 86334For Sale
 MLS ID #1083341, Heather A Wherley, Better Homes and Gardens Real Estate Bloomtree Realty. PAAR as distributed by MLS GRID
 - $324,0003 bd2 ba1.4k sqft3409 W Sandstone Dr, Paulden, AZ 86334For Sale
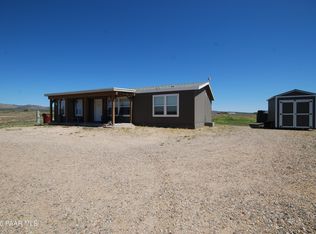 MLS ID #1080904, Cynthia Davies, Clark Realty Homes and Land. PAAR as distributed by MLS GRID
 - $309,0004 bd2 ba1.6k sqft27139 N Kingdom Ct, Paulden, AZ 86334New Construction
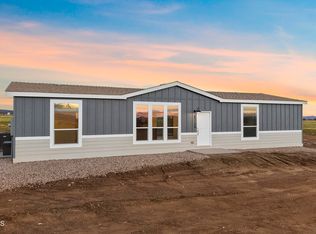 MLS ID #1083294, Nick Costello, Berkshire Hathaway HomeService AZ Properties. PAAR as distributed by MLS GRID
 - $420,0004 bd2 ba1.9k sqft26827 N Chicory Way, Paulden, AZ 86334For SaleMLS ID #1077870, Tera Lynn Wilson, Better Homes and Gardens Real Estate Bloomtree Realty. PAAR as distributed by MLS GRID
- $420,0004 bd2 ba1.9k sqft26987 N Chicory Way, Chino Valley, AZ 86334For SaleMLS ID #1075874, Tera Lynn Wilson, Better Homes and Gardens Real Estate Bloomtree Realty. PAAR as distributed by MLS GRID
- $420,0004 bd2 ba1.9k sqft26927 N Chicory Way, Paulden, AZ 86334For SaleMLS ID #1077802, Tera Lynn Wilson, Better Homes and Gardens Real Estate Bloomtree Realty. PAAR as distributed by MLS GRID
- $279,9003 bd2 ba1k sqft2050 W Curtis Ranch Rd, Paulden, AZ 86334For SaleMLS ID #1084230, Tara Seis, Prescott Heritage Realty LLC. PAAR as distributed by MLS GRID
- $419,0004 bd2 ba1.5k sqft24416 N Big Springs Ranch Rd, Paulden, AZ 86334For SaleMLS ID #1085455, Carolina Y Figueroa, iRealty Professionals. PAAR as distributed by MLS GRID
- $389,9003 bd2 ba1.5k sqft350 E Houston Rd, Paulden, AZ 86334For SaleMLS ID #1084404, James Rusch-Michener, Realty One Group Mountain Desert. PAAR as distributed by MLS GRID
- $439,0004 bd2 ba1.5k sqft3223 W Rainbow Sunset Ave, Paulden, AZ 86334For SaleMLS ID #1085456, Carolina Y Figueroa, iRealty Professionals. PAAR as distributed by MLS GRID
- $334,9003 bd2 ba1.1k sqft435 W Rome Way, Paulden, AZ 86334New ConstructionMLS ID #1084266, Zachery Coleman, Realty ONE Group Mountain Desert. PAAR as distributed by MLS GRID
- $420,0003 bd2 ba1.4k sqft23525 N Ropers Ln, Paulden, AZ 86334For SaleMLS ID #1081395, Karina Fuller, iRealty Professionals. PAAR as distributed by MLS GRID
- $279,9003 bd2 ba1.1k sqft24389 N Yosemite St, Paulden, AZ 86334For SaleMLS ID #1083867, Lisset Beltran, Glow Realty. PAAR as distributed by MLS GRID
- $279,0004 bd2 ba1.8k sqft25690 N Andra Dr, Paulden, AZ 86334For SaleMLS ID #1079855, Veronica Hernandez, Real Broker. PAAR as distributed by MLS GRID
