Experience the freedom of wide-open living in this move-in ready, farmhouse-style home nestled on 2 acres of scenic Paulden countryside with fenced backyard. Offering 1,940 square feet, 4 bedrooms, and 2 full bathrooms, this home is thoughtfullydesigned with comfort and charm in mind. From the moment you enter, you'll appreciate the seamless flow between the open-concept living area, split floorplan and the stunning kitchen, complete with stainless steel appliances, a deep farmhouse sink, expansive island, pantry and impressive 45'' tall cabinetry.Relax beside the sleek electric fireplace, entertain in the formal dining room, or retreat to the private primary suite where you'll find a luxurious soaking tub, double sinks, walk in closet and a glass-enclosed walk-in shower. A dedicated office or den adds flexibility for remote work or study. The detached 24x24 two-car garage provides ample space for vehicles, hobbies, or storage.Whether you're looking for a rural retreat, a horse property, or simply more room to breathe, this home offers a lifestyle of tranquility and space -- with beautiful views, room for animals, and the peaceful pace of country living.
For sale
$420,000
26927 N Chicory Way, Paulden, AZ 86334
4beds
1,940sqft
Manufactured Home
Built in 2024
2 Acres Lot
$418,500 Zestimate®
$216/sqft
$-- HOA
What's special
Sleek electric fireplaceSplit floorplanBeautiful viewsFenced backyardPrivate primary suiteRoom for animalsDedicated office or den
- 341 days
- 65
- 4
Zillow last checked:
Listing updated:
Listed by:
Tera Lynn Wilson 928-566-9566,
Better Homes and Gardens Real Estate Bloomtree Realty
Source: PAAR as distributed by MLS GRID,MLS#: 1077802
Facts & features
Interior
Bedrooms & bathrooms
- Bedrooms: 4
- Bathrooms: 2
- Full bathrooms: 2
Heating
- Electric
Cooling
- Ceiling Fan(s), Central Air
Appliances
- Included: Dishwasher, Electric Range, Range, Refrigerator, Water Purifier
- Laundry: Wash/Dry Connection
Features
- Ceiling Fan(s), Solid Surface Counters, Formal Dining, Soaking Tub, Kit/Din Combo, Kitchen Island, Laminate Counters, Live on One Level, Master Downstairs, Walk-In Closet(s)
- Flooring: Carpet, Laminate
- Windows: Solar Screens, Double Pane Windows, Blinds, Screens, Vinyl Windows
- Basement: Crawl Space,Stem Wall
- Has fireplace: Yes
- Fireplace features: Insert
Interior area
- Total structure area: 1,940
- Total interior livable area: 1,940 sqft
Property
Parking
- Total spaces: 2
- Parking features: Garage Door Opener, Circular Driveway, Driveway Gravel
- Garage spaces: 2
- Has uncovered spaces: Yes
Features
- Stories: 1
- Patio & porch: Patio
- Exterior features: Native Species, Storm Gutters
- Fencing: Back Yard,Partial
- Has view: Yes
- View description: Granite Mountain, Mountain(s), Forest, Panoramic, SF Peaks
Lot
- Size: 2 Acres
- Topography: Cul-De-Sac,Juniper/Pinon,Level,Rural,Sloped - Gentle,Views
Details
- Zoning: RCU-2A
Construction
Type & style
- Home type: MobileManufactured
- Property subtype: Manufactured Home
Materials
- Frame
- Roof: Composition
Condition
- Year built: 2024
Utilities & green energy
- Electric: 220 Volts
- Sewer: Septic Conv
- Water: Well, Shared Well
- Utilities for property: Electricity Available, Underground Utilities
Green energy
- Green verification: ENERGY STAR Certified Homes
- Energy efficient items: Appliances, Construction, HVAC, Insulation, Lighting, Windows
Community & HOA
Community
- Security: Smoke Detector(s)
- Subdivision: None
HOA
- Has HOA: No
Location
- Region: Paulden
Financial & listing details
- Price per square foot: $216/sqft
- Annual tax amount: $183
- Date on market: 11/13/2025
- Cumulative days on market: 280 days
- Exclusions: No
- Electric utility on property: Yes
- Road surface type: Dirt
- Body type: Double Wide
Estimated market value
$418,500
$398,000 - $439,000
Not available
Price history
| Date | Event | Price |
|---|---|---|
| 6/9/2026 | Listed for sale | $420,000$216/sqft |
Source:  PAAR as distributed by MLS GRID #1077802 Report a problem PAAR as distributed by MLS GRID #1077802 Report a problem | ||
| 5/31/2026 | Listing removed | $420,000$216/sqft |
Source: PAAR as distributed by MLS GRID #1077802 Report a problem | ||
| 11/15/2025 | Listed for sale | $420,000$216/sqft |
Source: PAAR as distributed by MLS GRID #1077802 Report a problem | ||
Public tax history
Tax history is unavailable.
Monthly payment
Climate risks
Neighborhood: 86334
- $299,0003 bd2 ba1.4k sqft26936 N Chicory Way, Paulden, AZ 86334New Construction
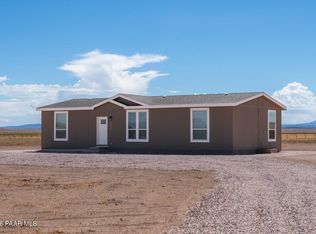
- $421,0004 bd2 ba1.9k sqft26887 N Chicory Way, Paulden, AZ 86334Sold

- $420,0004 bd2 ba1.9k sqft26987 N Chicory Way, Chino Valley, AZ 86334For Sale

- $299,0003 bd2 ba1.4k sqft26894 N Chicory Way, Paulden, AZ 86334New Construction

Similar homes
- $420,0004 bd2 ba1.9k sqft26827 N Chicory Way, Paulden, AZ 86334For Sale
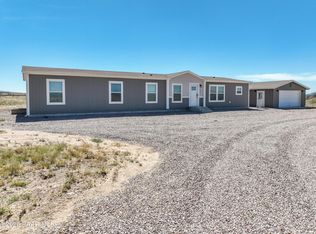
 MLS ID #1077870, Tera Lynn Wilson, Better Homes and Gardens Real Estate Bloomtree Realty. PAAR as distributed by MLS GRID
 - $420,0004 bd2 ba1.9k sqft26987 N Chicory Way, Chino Valley, AZ 86334For SaleMLS ID #1075874, Tera Lynn Wilson, Better Homes and Gardens Real Estate Bloomtree Realty. PAAR as distributed by MLS GRID
- $419,0004 bd2 ba1.5k sqft24416 N Big Springs Ranch Rd, Paulden, AZ 86334For Sale
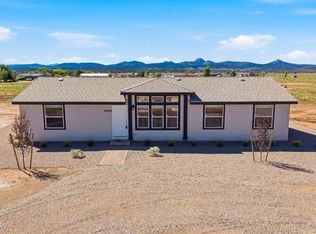 MLS ID #1085455, Carolina Y Figueroa, iRealty Professionals. PAAR as distributed by MLS GRID
 - $449,0004 bd3 ba2.2k sqft28187 N Wonder Way, Paulden, AZ 86334For Sale
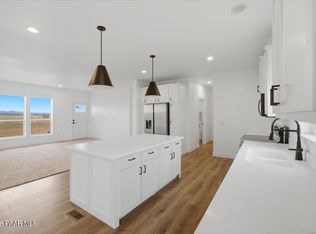 MLS ID #1084776, Muffy A Kornusky, Realty Executives Arizona Territory. PAAR as distributed by MLS GRID
 - $439,0004 bd2 ba1.5k sqft3223 W Rainbow Sunset Ave, Paulden, AZ 86334For SaleMLS ID #1085456, Carolina Y Figueroa, iRealty Professionals. PAAR as distributed by MLS GRID
- $299,0003 bd2 ba1.4k sqft26894 N Chicory Way, Paulden, AZ 86334New ConstructionMLS ID #1083439, RJ Gade, Southwest Homes Realty. PAAR as distributed by MLS GRID
- $299,0003 bd2 ba1.4k sqft26936 N Chicory Way, Paulden, AZ 86334New ConstructionMLS ID #1083366, RJ Gade, Southwest Homes Realty. PAAR as distributed by MLS GRID
- $420,0003 bd2 ba1.4k sqft23525 N Ropers Ln, Paulden, AZ 86334For SaleMLS ID #1081395, Karina Fuller, iRealty Professionals. PAAR as distributed by MLS GRID
- $494,0004 bd3 ba2.2k sqft2337 W Hard Cider Trl, Paulden, AZ 86334For SaleMLS ID #1084234, Kevin Schmidt, Keller Williams Arizona Realty. PAAR as distributed by MLS GRID
- $385,0003 bd2 ba1.5k sqft350 E Houston Rd, Paulden, AZ 86334For SaleMLS ID #1084404, James Rusch-Michener, Realty One Group Mountain Desert. PAAR as distributed by MLS GRID
- $324,0003 bd2 ba1.4k sqft3409 W Sandstone Dr, Paulden, AZ 86334For SaleMLS ID #1080904, Cynthia Davies, Clark Realty Homes and Land. PAAR as distributed by MLS GRID
- $449,9002 bd2 ba1.2k sqft1050 W Ranch House Rd, Paulden, AZ 86334For SaleMLS ID #1084888, Carie S Banuelos, Better Homes and Gardens Real Estate Bloomtree Realty. PAAR as distributed by MLS GRID
- $489,0003 bd3 ba2.2k sqft765 W Gina Marie Blvd, Paulden, AZ 86334For SaleMLS ID #1085119, Shelbi Haering, Realty ONE Group Mountain Desert. PAAR as distributed by MLS GRID
- $279,9003 bd2 ba1k sqft2050 W Curtis Ranch Rd, Paulden, AZ 86334For SaleMLS ID #1084230, Tara Seis, Prescott Heritage Realty LLC. PAAR as distributed by MLS GRID
- $515,0002 bd2 ba1.9k sqft3900 W Runway Rd, Paulden, AZ 86334For SaleMLS ID #1081133, Danielle Lynne Fischer, Realty One Group Mountain Desert. PAAR as distributed by MLS GRID
