
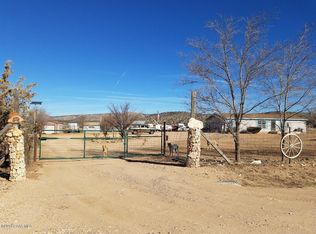
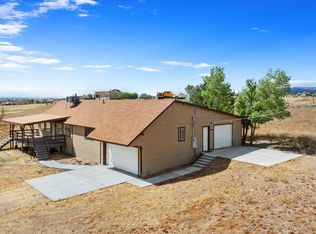
Experience the best of country living on this inviting 2.5-acre property, where open space, scenic views, and direct access to riding trails create the perfect setting for an equestrian lifestyle. Offering durable tile flooring throughout, quality insulation for year-round comfort, and a spacious 2-car garage. The well-equipped horse facilities include a barn with power and water, a stable, turnout area, and tack room, making it easy to care for your animals. Enjoy peaceful views overlooking neighboring 5-acre parcels and the nearby National Forest, just 1/4 mile away. New roofs on both the home (2020) and barn (2023), new window screens (2022), paved county-maintained access, rain harvesting, makes this property the ideal blend of comfort, functionality, and rural charm.
For sale
Price cut: $29K (9/22)
$470,000
25955 N TUMBLEWEED Trail, Paulden, AZ 86334
3beds
1,492sqft
Single Family Residence
Built in 2000
2.57 Acres Lot
$-- Zestimate®
$315/sqft
$-- HOA
What's special
Tack roomScenic viewsTurnout areaPaved county-maintained accessWell-equipped horse facilitiesDurable tile flooring throughoutOpen space
- 117 days
- 420
- 17
Zillow last checked:
Listing updated:
Listed by:
Daniel Walters 928-458-4395,
Better Homes and Gardens Real Estate BloomTree Realty
Source: ARMLS,MLS#: 7046767
Facts & features
Interior
Bedrooms & bathrooms
- Bedrooms: 3
- Bathrooms: 2
- Full bathrooms: 2
Heating
- Wood, Propane
Cooling
- Central Air, Ceiling Fan(s)
Appliances
- Included: Dishwasher, Gas Range
- Laundry: In Garage, Gas Dryer Hookup
Features
- No Interior Steps, Full Bth Master Bdrm, Laminate Counters
- Flooring: Tile
- Windows: Screens, Skylight(s), Double Pane Windows
- Has basement: No
- Number of fireplaces: 1
- Fireplace features: Wood Burning Stove
Interior area
- Total structure area: 1,492
- Total interior livable area: 1,492 sqft
Property
Parking
- Total spaces: 3
- Parking features: Attached, Detached Carport, RV Access/Parking, Garage Door Opener
- Attached garage spaces: 2
- Carport spaces: 1
- Covered spaces: 3
Features
- Stories: 1
- Patio & porch: Covered, Patio
- Exterior features: Rain Gutters, Private Yard
- Spa features: None
- Fencing: Perimeter
- Has view: Yes
- View description: Panoramic, Trees/Woods, Mountain(s)
Lot
- Size: 2.57 Acres
- Features: Rural, Corner Lot, Dirt Front, Dirt Back
Details
- Additional structures: Barn(s)
- Parcel number: 30408037
- Horses can be raised: Yes
- Horse amenities: Barn, Corral(s), Stall, Tack Room
Construction
Type & style
- Home type: SingleFamily
- Architectural style: Ranch
- Property subtype: Single Family Residence
Materials
- Wood Siding, Wood Frame
- Foundation: Slab
- Roof: Composition
Condition
- Year built: 2000
Details
- Builder name: Circle C Construction
Utilities & green energy
- Sewer: Septic Tank
- Water: Private Well
- Utilities for property: Phone Connected, Propane
Community & HOA
Community
- Subdivision: ANTELOPE LAKES UNIT 3
HOA
- Has HOA: No
- Services included: No Fees
Location
- Region: Paulden
Financial & listing details
- Price per square foot: $315/sqft
- Tax assessed value: $324,933
- Annual tax amount: $1,275
- Date on market: 6/25/2026
- Cumulative days on market: 117 days
- Listing terms: VA Loan,Cash,Conventional,1031 Exchange,FHA
- Ownership: Fee Simple
- Road surface type: Asphalt
Estimated market value
Not available
Estimated sales range
Not available
Not available
Price history
| Date | Event | Price |
|---|---|---|
| 9/22/2026 | Price change | $470,000-5.8%$315/sqft |
Source:  ARMLS #7046767 Report a problem ARMLS #7046767 Report a problem | ||
| 7/25/2026 | Price change | $499,000-5%$334/sqft |
Source:  PAAR as distributed by MLS GRID #1083156 Report a problem PAAR as distributed by MLS GRID #1083156 Report a problem | ||
| 6/26/2026 | Listed for sale | $525,000+2663.2%$352/sqft |
Source: PAAR as distributed by MLS GRID #1083156 Report a problem | ||
| 5/5/1999 | Sold | $19,000+65.2%$13/sqft |
Source: Public Record Report a problem | ||
| 7/22/1994 | Sold | $11,500$8/sqft |
Source: Public Record Report a problem | ||
Public tax history
| Year | Property taxes | Tax assessment |
|---|---|---|
| 2026 | $1,275 +4.5% | $14,904 +5% |
| 2025 | $1,220 +2.5% | $14,194 +5% |
| 2024 | $1,190 +3.8% | $13,519 -65.9% |
| 2023 | $1,146 -3.3% | $39,669 +16.3% |
| 2022 | $1,185 +3.1% | $34,097 +9.4% |
| 2021 | $1,150 +1.2% | $31,166 +11.7% |
| 2020 | $1,136 +4.6% | $27,913 |
| 2019 | $1,086 +2.9% | -- |
| 2018 | $1,055 +2.3% | -- |
| 2017 | $1,031 +5.2% | -- |
| 2016 | $980 -0.1% | -- |
| 2015 | $981 | -- |
| 2014 | $981 | -- |
| 2013 | -- | -- |
| 2012 | -- | -- |
| 2011 | $1,030 | $10,453 |
| 2010 | -- | -- |
| 2009 | $1,174 +0.8% | -- |
| 2008 | $1,165 | -- |
| 2007 | -- | -- |
| 2006 | -- | -- |
| 2005 | -- | -- |
| 2004 | -- | -- |
| 2003 | -- | -- |
| 2002 | -- | -- |
| 2001 | -- | -- |
Find assessor info on the county website
Monthly payment
Est. payment
Payment breakdown
Explore the cost of this home by adjusting the details. Changes won't be saved.Climate risks
Neighborhood: 86334
Nearby schools
Schools provided by the listing agent
- Elementary: Del Rio Elementary School
- Middle: Heritage Middle School
- High: Chino Valley High School
- District: Chino Valley Unified District
Source: ARMLS. This data may not be complete. We recommend contacting the local school district to confirm school assignments for this home.

Similar homes
- $550,0003 bd2 ba1.5k sqft25800 N Poppy Dr, Paulden, AZ 86334For Sale
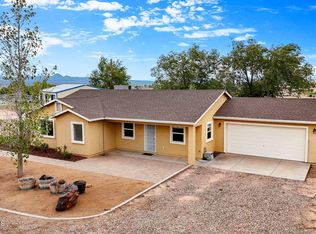
 MLS ID #1077164, Trent Montgomery Beaver, Better Homes and Gardens Real Estate Bloomtree Realty. PAAR as distributed by MLS GRID
 - $499,9993 bd2 ba2k sqft24760 N RJ Way, Paulden, AZ 86334For Sale
 MLS ID #7044156, Desiree Basua, Keller Williams Arizona Realty. ARMLS
 - $449,9002 bd2 ba1.2k sqft1050 W Ranch House Rd, Paulden, AZ 86334For Sale
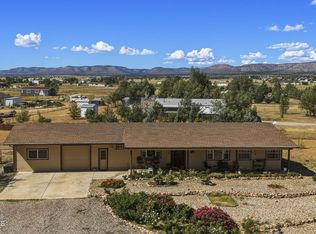 MLS ID #1084888, Carie S Banuelos, Better Homes and Gardens Real Estate Bloomtree Realty. PAAR as distributed by MLS GRID
 - $492,0003 bd2 ba2k sqft3125 W BIG CHINO Road, Paulden, AZ 86334For Sale
 MLS ID #7020307, Codie Champie-Kennedy, Realty Executives Arizona Territory. ARMLS
 - $515,0002 bd2 ba1.9k sqft3900 W Runway Rd, Paulden, AZ 86334For SaleMLS ID #1081133, Danielle Lynne Fischer, Realty One Group Mountain Desert. PAAR as distributed by MLS GRID
- $420,0003 bd2 ba1.4k sqft23525 N Ropers Ln, Paulden, AZ 86334For SaleMLS ID #1081395, Karina Fuller, iRealty Professionals. PAAR as distributed by MLS GRID
- $385,0003 bd2 ba1.5k sqft350 E Houston Rd, Paulden, AZ 86334For SaleMLS ID #1084404, James Rusch-Michener, Realty One Group Mountain Desert. PAAR as distributed by MLS GRID
- $439,0004 bd2 ba1.5k sqft3223 W Rainbow Sunset Ave, Paulden, AZ 86334For SaleMLS ID #1085456, Carolina Y Figueroa, iRealty Professionals. PAAR as distributed by MLS GRID
- $469,0003 bd2 ba1.7k sqft2117 North Road 1 East, Chino Valley, AZ 86323For SaleMLS ID #1083898, Charlie Marriott, West USA Realty of Prescott. PAAR as distributed by MLS GRID
- $334,9003 bd2 ba1.1k sqft435 W Rome Way, Paulden, AZ 86334New ConstructionMLS ID #1084266, Zachery Coleman, Realty ONE Group Mountain Desert. PAAR as distributed by MLS GRID
- $419,0004 bd2 ba1.5k sqft24416 N Big Springs Ranch Rd, Paulden, AZ 86334For SaleMLS ID #1085455, Carolina Y Figueroa, iRealty Professionals. PAAR as distributed by MLS GRID
- $279,9003 bd2 ba1k sqft2050 W Curtis Ranch Rd, Paulden, AZ 86334For SaleMLS ID #1084230, Tara Seis, Prescott Heritage Realty LLC. PAAR as distributed by MLS GRID
- $445,0003 bd2 ba1.6k sqft2320 W Via Venado, Chino Valley, AZ 86323For SaleMLS ID #1084172, Heather A Wherley, Better Homes and Gardens Real Estate Bloomtree Realty. PAAR as distributed by MLS GRID
- $425,0003 bd2 ba1.4k sqft3975 N Gambels Ridge Dr, Chino Valley, AZ 86323For SaleMLS ID #1084329, Geoffrey Hyland, eXp Realty. PAAR as distributed by MLS GRID
- $425,0003 bd2 ba1.2k sqft1516 Florida Ln, Chino Valley, AZ 86323For SaleMLS ID #1084842, Jill Hunsucker, Realty ONE Group Mountain Desert. PAAR as distributed by MLS GRID
