Welcome to 435 W Rome Way in Paulden! Built in 2020, this well-maintained 3-bedroom, 2-bathroom home offers a practical layout with modern construction and plenty of natural light. The main living area flows into the dining space, creating an inviting setting for everyday living and entertaining.The kitchen features ample cabinetry and counter space, while the primary bedroom offers a private bathroom and a comfortable retreat. Two additional bedrooms provide flexibility for guests, a home office, or hobbies.The home features concrete flooring throughout, offering durability and easy maintenance. The living room features a built-in entertainment center with an electric fireplace, creating a comfortable gathering space for relaxing or spending time with family and friends.Outside, you'll find a small putting area that adds a fun touch to the property and provides a great spot to spend time outdoors. The attached two-car garage provides convenient parking and additional storage.Located in Paulden, you'll enjoy the quieter setting while still being close to everything Chino Valley has to offer, including shopping, dining, schools and everyday conveniences.Come take a look at 435 W Rome Way and see what this home has to offer!
New construction
Price cut: $5K (8/31)
$344,900
435 W Rome Way, Paulden, AZ 86334
3beds
1,187sqft
Single Family Residence
Built in 2020
6,969 Square Feet Lot
$343,600 Zestimate®
$291/sqft
$-- HOA
What's special
Practical layoutPlenty of natural lightSmall putting area
- 50 days
- 250
- 4
Zillow last checked:
Listing updated:
Listed by:
Zachery Coleman 928-379-4555,
Realty ONE Group Mountain Desert
Source: PAAR as distributed by MLS GRID,MLS#: 1084266
Facts & features
Interior
Bedrooms & bathrooms
- Bedrooms: 3
- Bathrooms: 2
- Full bathrooms: 2
Heating
- Forced - Gas, Propane
Cooling
- Ceiling Fan(s), Central Air
Appliances
- Included: Dishwasher, Gas Range, Oven, Range
- Laundry: Wash/Dry Connection
Features
- Eat-in Kitchen, Kit/Din Combo, Laminate Counters, Master Downstairs, High Ceilings
- Flooring: Concrete
- Windows: No Coverings
- Basement: Slab
- Has fireplace: No
Interior area
- Total structure area: 1,187
- Total interior livable area: 1,187 sqft
Property
Parking
- Total spaces: 2
- Parking features: Driveway Concrete
- Attached garage spaces: 2
- Has uncovered spaces: Yes
Features
- Exterior features: Level Entry
- Has view: Yes
- View description: Granite Mountain, Mountain(s), Forest
Lot
- Size: 6,969 Square Feet
- Topography: Level,Valley,Views
Details
- Parcel number: 819
- Zoning: RCU-2A
Construction
Type & style
- Home type: SingleFamily
- Architectural style: Ranch
- Property subtype: Single Family Residence
Materials
- Frame, Stucco
- Roof: Composition
Condition
- New Construction
- New construction: Yes
- Year built: 2020
Utilities & green energy
- Electric: 220 Volts
- Sewer: Septic Conv
- Water: Private
- Utilities for property: Electricity Available, Propane
Community & HOA
Community
- Security: Smoke Detector(s)
- Subdivision: Holiday Lake Estates
HOA
- Has HOA: No
Location
- Region: Paulden
Financial & listing details
- Price per square foot: $291/sqft
- Tax assessed value: $255,419
- Annual tax amount: $1,326
- Date on market: 8/8/2026
- Cumulative days on market: 51 days
- Exclusions: No
- Electric utility on property: Yes
- Road surface type: Dirt
Estimated market value
$343,600
$326,000 - $361,000
$1,911/mo
Price history
| Date | Event | Price |
|---|---|---|
| 8/31/2026 | Price change | $344,900-1.4%$291/sqft |
Source:  PAAR as distributed by MLS GRID #1084266 Report a problem PAAR as distributed by MLS GRID #1084266 Report a problem | ||
| 8/9/2026 | Listed for sale | $349,900+83.9%$295/sqft |
Source: PAAR as distributed by MLS GRID #1084266 Report a problem | ||
| 3/24/2021 | Sold | $190,300+2.9%$160/sqft |
Source: PAAR as distributed by MLS GRID #1030220 Report a problem | ||
| 7/15/2020 | Pending sale | $184,900$156/sqft |
Source: A CASA REALTY #1030220 Report a problem | ||
| 7/2/2020 | Listed for sale | $184,900$156/sqft |
Source: A CASA REALTY #1030220 Report a problem | ||
| 6/3/2020 | Pending sale | $184,900$156/sqft |
Source: A CASA REALTY #1030220 Report a problem | ||
| 6/3/2020 | Listed for sale | $184,900+1440.8%$156/sqft |
Source: A CASA REALTY #1030220 Report a problem | ||
| 10/18/2005 | Sold | $12,000$10/sqft |
Source: Public Record Report a problem | ||
Public tax history
| Year | Property taxes | Tax assessment |
|---|---|---|
| 2026 | $1,326 +72.5% | $15,508 +5% |
| 2025 | $769 +1.4% | $14,770 +5% |
| 2024 | $758 +1267.5% | $14,066 -55.5% |
| 2023 | $55 -12.4% | $31,585 +4174% |
| 2022 | $63 +2.1% | $739 -17.2% |
| 2021 | $62 +0.1% | $893 -29.2% |
| 2020 | $62 +4% | $1,261 |
| 2019 | $60 | -- |
| 2018 | -- | -- |
| 2017 | -- | -- |
| 2016 | -- | -- |
| 2015 | -- | -- |
| 2014 | -- | -- |
| 2013 | -- | -- |
| 2012 | -- | -- |
| 2011 | $83 | $1,312 |
| 2010 | -- | -- |
| 2009 | $25 +3.5% | -- |
| 2008 | $24 | -- |
| 2007 | -- | -- |
| 2006 | -- | -- |
| 2005 | -- | -- |
| 2004 | -- | -- |
| 2003 | -- | -- |
| 2002 | -- | -- |
| 2001 | -- | -- |
Find assessor info on the county website
Monthly payment
Est. payment
Payment breakdown
Explore the cost of this home by adjusting the details. Changes won't be saved.Climate risks
Neighborhood: 86334
Similar homes
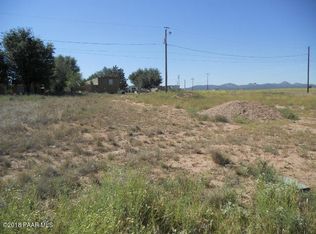
- $289,9003 bd2 ba1k sqft24411 N Diamond Head Ave, Paulden, AZ 86334For Sale
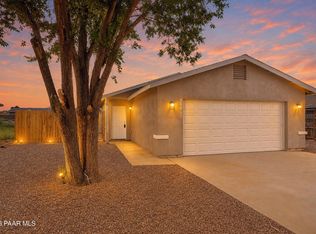
 MLS ID #1084792, Peter J Fife, Coldwell Banker Northland. PAAR as distributed by MLS GRID
 - $297,0003 bd2 ba1.5k sqft24460 N MARBLEHEAD Avenue, Paulden, AZ 86334For Sale
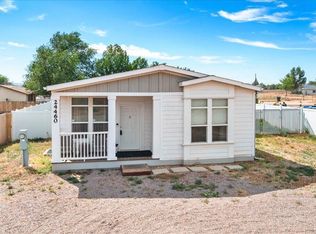 MLS ID #7029426, Codie Champie-Kennedy, Realty Executives Arizona Territory. ARMLS
 - $389,9003 bd2 ba1.5k sqft350 E Houston Rd, Paulden, AZ 86334For Sale
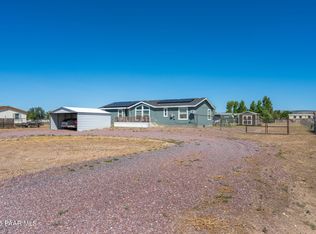 MLS ID #1084404, James Rusch-Michener, Realty One Group Mountain Desert. PAAR as distributed by MLS GRID
 - $449,9002 bd2 ba1.2k sqft1050 W Ranch House Rd, Paulden, AZ 86334For Sale
 MLS ID #1084888, Carie S Banuelos, Better Homes and Gardens Real Estate Bloomtree Realty. PAAR as distributed by MLS GRID
 - $330,0003 bd2 ba1.5k sqft26825 N Woody Dr, Paulden, AZ 86334For SaleMLS ID #1083694, Mary Isabelle Stonebraker, My Home Group Real Estate. PAAR as distributed by MLS GRID
- $279,9003 bd2 ba1.1k sqft24389 N Yosemite St, Paulden, AZ 86334For SaleMLS ID #1083867, Lisset Beltran, Glow Realty. PAAR as distributed by MLS GRID
- $255,0003 bd2 ba1.3k sqft430 W Paris Trl, Paulden, AZ 86334For SaleMLS ID #1080147, Victoria Sanchez, iRealty Professionals. PAAR as distributed by MLS GRID
- $255,0003 bd2 ba940 sqft205 W Rio Trl, Paulden, AZ 86334For SaleMLS ID #1084787, Carolina Y Figueroa, iRealty Professionals. PAAR as distributed by MLS GRID
- $279,9003 bd2 ba1k sqft2050 W Curtis Ranch Rd, Paulden, AZ 86334For SaleMLS ID #1084230, Tara Seis, Prescott Heritage Realty LLC. PAAR as distributed by MLS GRID
- $399,9003 bd2 ba1.2k sqft805 W Eleanor Rd, Paulden, AZ 86334For SaleMLS ID #1080689, Theresa Koshollek, Realty Executives Arizona Territory. PAAR as distributed by MLS GRID
- $280,0003 bd2 ba1.4k sqft369 W Granada Dr, Paulden, AZ 86334For SaleMLS ID #1076840, Veronica Hernandez, Real Broker. PAAR as distributed by MLS GRID
- $324,0003 bd2 ba1.4k sqft3409 W Sandstone Dr, Paulden, AZ 86334For SaleMLS ID #1080904, Cynthia Davies, Clark Realty Homes and Land. PAAR as distributed by MLS GRID
- $419,0003 bd2 ba1.4k sqft925 W Gina Marie Blvd, Paulden, AZ 86334For SaleMLS ID #1075337, Nicole M Strong, Real Broker. PAAR as distributed by MLS GRID
- $420,0003 bd2 ba1.4k sqft23525 N Ropers Ln, Paulden, AZ 86334For SaleMLS ID #1081395, Karina Fuller, iRealty Professionals. PAAR as distributed by MLS GRID
- $335,0003 bd2 ba1.4k sqft26936 N Chicory Way, Paulden, AZ 86334New ConstructionMLS ID #1083366, RJ Gade, Southwest Homes Realty. PAAR as distributed by MLS GRID
- $335,0003 bd2 ba1.4k sqft26894 N Chicory Way, Paulden, AZ 86334New ConstructionMLS ID #1083439, RJ Gade, Southwest Homes Realty. PAAR as distributed by MLS GRID
- $305,0003 bd2 ba1.7k sqft26875 N Kitty Hawk Ln, Paulden, AZ 86334For SaleMLS ID #1083341, Heather A Wherley, Better Homes and Gardens Real Estate Bloomtree Realty. PAAR as distributed by MLS GRID
- $309,0004 bd2 ba1.6k sqft27139 N Kingdom Ct, Paulden, AZ 86334New ConstructionMLS ID #1083294, Nick Costello, Berkshire Hathaway HomeService AZ Properties. PAAR as distributed by MLS GRID
- $269,0003 bd2 ba1.2k sqft24380 N Marblehead Ave, Paulden, AZ 86334For SaleMLS ID #1081057, Christin Kingsbury, Keller Williams Arizona Realty. PAAR as distributed by MLS GRID
