NEW Clayton manufactured home on 2 acres in Paulden, Arizona with mountain views and room to breathe! This 3-bedroom, 2-bath home plus den/possible 4th bedroom offers approximately 1,584 sq ft with a split floor plan, 9-foot ceilings, open-concept living, and abundant natural light. The kitchen features a large center island, hardwood cabinetry, Silver Quartzite countertops, stainless steel appliances, pantry, and generous storage. Energy-efficient construction includes ENERGY STAR features, smart thermostat, double-pane windows, and central air. Outside, enjoy RV parking, room for horses and farm animals, a gravel driveway, and no HOA. Take in views of Granite Mountain, Mingus Mountain, the San Francisco Peaks, and the surrounding Northern Arizona landscape.
For sale
$379,900
2613 W Silverado Trail, Paulden, AZ 86334
3beds
1,584sqft
Manufactured Home
Built in 2025
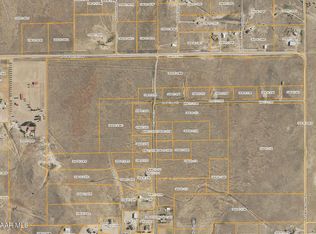
2 Acres Lot
$-- Zestimate®
$240/sqft
$-- HOA
What's special
Rv parkingMountain viewsSplit floor planOpen-concept livingAbundant natural lightLarge center islandDouble-pane windows
- 1 day
- 15
- 2
Zillow last checked:
Listing updated:
Listed by:
Desiree Basua 928-377-0425,
Keller Williams Arizona Realty,
Jon-Paul Basua 928-710-3047,
Keller Williams Arizona Realty
Source: ARMLS,MLS#: 7104396
Facts & features
Interior
Bedrooms & bathrooms
- Bedrooms: 3
- Bathrooms: 2
- Full bathrooms: 2
Heating
- Electric
Cooling
- Central Air
Appliances
- Included: Refrigerator, Built-in Microwave, Electric Range
- Laundry: Engy Star (See Rmks)
Features
- Double Vanity, 3/4 Bath Master Bdrm
- Flooring: Carpet, Vinyl
- Windows: Double Pane Windows
- Has basement: No
- Has fireplace: No
Interior area
- Total structure area: 1,584
- Total interior livable area: 1,584 sqft
Property
Features
- Stories: 1
- Spa features: None
- Fencing: None
- Has view: Yes
- View description: Mountain(s)
Lot
- Size: 2 Acres
- Features: Gravel/Stone Front, Gravel/Stone Back
Details
- Parcel number: 30401247U
- Horses can be raised: Yes
Construction
Type & style
- Home type: MobileManufactured
- Property subtype: Manufactured Home
Materials
- Wood Siding, Wood Frame
- Roof: Composition
Condition
- Year built: 2025
Details
- Builder name: Clayton
Utilities & green energy
- Water: Shared Well
Community & HOA
Community
- Subdivision: MORRIS 19 SPLIT
HOA
- Has HOA: No
- Services included: No Fees
Location
- Region: Paulden
Financial & listing details
- Price per square foot: $240/sqft
- Annual tax amount: $339
- Date on market: 11/9/2026
- Listing terms: VA Loan,Cash,Conventional,1031 Exchange,FHA
- Ownership: Fee Simple
- Road surface type: Gravel, Dirt
- Body type: Double Wide
Estimated market value
Not available
Estimated sales range
Not available
Not available
Price history
| Date | Event | Price |
|---|---|---|
| 11/6/2026 | Listed for sale | $379,900$240/sqft |
Source:  PAAR as distributed by MLS GRID #1086210 Report a problem | ||
Public tax history
Tax history is unavailable.
Monthly payment
Climate risks
Neighborhood: 86334
Nearby schools
Schools provided by the listing agent
- Elementary: Del Rio Elementary School
- Middle: Heritage Middle School
- High: Chino Valley High School
- District: Chino Valley Unified District
Source: ARMLS. This data may not be complete. We recommend contacting the local school district to confirm school assignments for this home.

Similar homes
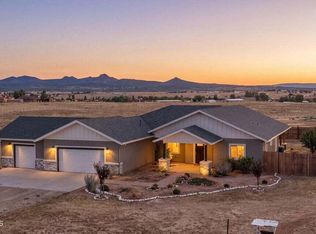
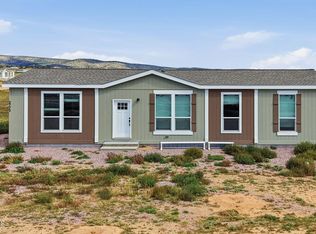
- $359,9003 bd2 ba1.6k sqft2775 W Altimeter Way, Paulden, AZ 86334New Construction
 MLS ID #1086131, Rick Arkell, Fathom Realty Elite. PAAR as distributed by MLS GRID
- $349,9003 bd2 ba1.6k sqft2656 W Altimeter Way, Paulden, AZ 86334New Construction
 MLS ID #1086132, Rick Arkell, Fathom Realty Elite. PAAR as distributed by MLS GRID
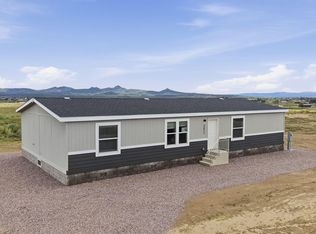
- $379,9004 bd2 ba1.8k sqft2673 W Silverado Trail, Paulden, AZ 86334For Sale
 MLS ID #7089584, Desiree Basua, Keller Williams Arizona Realty. ARMLS
- $330,0004 bd2 ba1.9k sqft2575 W ANNIE Road, Paulden, AZ 86334For Sale
 MLS ID #7079118, Justin Fusco, RealtyONEGroup Mountain Desert. ARMLS
- $385,0003 bd2 ba1.5k sqft350 E Houston Rd, Paulden, AZ 86334For SaleMLS ID #1084404, James Rusch-Michener, Realty One Group Mountain Desert. PAAR as distributed by MLS GRID
- $419,0004 bd2 ba1.5k sqft24416 N Big Springs Ranch Rd, Paulden, AZ 86334For SaleMLS ID #1085455, Carolina Y Figueroa, iRealty Professionals. PAAR as distributed by MLS GRID
- $420,0003 bd2 ba1.4k sqft23525 N Ropers Ln, Paulden, AZ 86334For SaleMLS ID #1081395, Karina Fuller, iRealty Professionals. PAAR as distributed by MLS GRID
- $324,0003 bd2 ba1.4k sqft3409 W Sandstone Dr, Paulden, AZ 86334For SaleMLS ID #1080904, Cynthia Davies, Clark Realty Homes And Land. PAAR as distributed by MLS GRID
- $439,0004 bd2 ba1.5k sqft3223 W Rainbow Sunset Ave, Paulden, AZ 86334For SaleMLS ID #1085456, Carolina Y Figueroa, iRealty Professionals. PAAR as distributed by MLS GRID
- $420,0004 bd2 ba1.9k sqft26827 N Chicory Way, Paulden, AZ 86334For SaleMLS ID #1077870, Tera Lynn Wilson, Better Homes and Gardens Real Estate Bloomtree Realty. PAAR as distributed by MLS GRID
- $419,0004 bd3 ba2.2k sqft28187 N Wonder Way, Paulden, AZ 86334For SaleMLS ID #1084776, Muffy A Kornusky, Realty Executives Arizona Territory. PAAR as distributed by MLS GRID
- $494,0004 bd3 ba2.2k sqft2337 W Hard Cider Trl, Paulden, AZ 86334For SaleMLS ID #1084234, Kevin Schmidt, Keller Williams Arizona Realty. PAAR as distributed by MLS GRID
- $420,0004 bd2 ba1.9k sqft26927 N Chicory Way, Paulden, AZ 86334For SaleMLS ID #1077802, Tera Lynn Wilson, Better Homes and Gardens Real Estate Bloomtree Realty. PAAR as distributed by MLS GRID
- $272,0003 bd2 ba1.5k sqft275 E Houston Rd, Paulden, AZ 86334For SaleMLS ID #1086047, Gordon B. Sampson, G & M Premier Real Estate. PAAR as distributed by MLS GRID
- $299,0003 bd2 ba1.4k sqft26894 N Chicory Way, Paulden, AZ 86334New ConstructionMLS ID #1083439, RJ Gade, Southwest Homes Realty. PAAR as distributed by MLS GRID
- $299,0003 bd2 ba1.4k sqft26936 N Chicory Way, Paulden, AZ 86334New ConstructionMLS ID #1083366, RJ Gade, Southwest Homes Realty. PAAR as distributed by MLS GRID
- $410,0003 bd2 ba1.1k sqft2805 W Willow Breeze Rd, Chino Valley, AZ 86323For SaleMLS ID #1086178, Mary Jo Amos, Realty Executives Arizona Territory. PAAR as distributed by MLS GRID
- $279,9003 bd2 ba1k sqft2050 W Curtis Ranch Rd, Paulden, AZ 86334For SaleMLS ID #1084230, Tara Seis, Prescott Heritage Realty LLC. PAAR as distributed by MLS GRID
- $409,9004 bd2 ba1.4k sqft1750 S Johnson Ln, Chino Valley, AZ 86323For SaleMLS ID #1086094, Lauren Lessard, Hello Home Real Estate and Property Management. PAAR as distributed by MLS GRID
