Welcome to 25690 N Andra Dr, a stunning 2023-built home that feels brand new and has been meticulously cared for. With 4 bedrooms, 2 bathrooms, and 1,800 SQFT of open, airy living space, this home offers the perfect blend of comfort and style. Enjoy a formal dining area, a spacious family room, and a beautiful large kitchen with a generous size island, plus a huge pantry/laundry room for extra storage and convenience. The primary bedroom is a true retreat, featuring a large walk-in closet and peaceful privacy. Luxury vinyl plank flooring flows throughout the home. Step outside to your private 0.54-acre lot and take in sweeping panoramic views -- quiet, serene, and perfect for relaxing or entertaining. Owned solar keeps utility costs low while supporting an energy-efficient lifestyle.
For sale
$279,000
25690 N Andra Dr, Paulden, AZ 86334
4beds
1,804sqft
Manufactured Home
Built in 2023
0.54 Acres Lot
$-- Zestimate®
$155/sqft
$-- HOA
What's special
Beautiful large kitchenSweeping panoramic viewsGenerous size islandFormal dining areaLarge walk-in closetSpacious family room
- 241 days
- 288
- 17
Zillow last checked:
Listing updated:
Listed by:
Veronica Hernandez 928-515-4621,
Real Broker
Source: PAAR as distributed by MLS GRID,MLS#: 1079855
Facts & features
Interior
Bedrooms & bathrooms
- Bedrooms: 4
- Bathrooms: 2
- Full bathrooms: 2
Heating
- Electric, Forced Air, Mini-Split Unit(s)
Cooling
- Has cooling: Yes
Appliances
- Included: Dishwasher, Gas Range, Microwave, Refrigerator
- Laundry: Wash/Dry Connection
Features
- Solid Surface Counters, Eat-in Kitchen, Formal Dining, Kit/Din Combo, Kitchen Island, Liv/Din Combo, Live on One Level, Master Downstairs, Other, Walk-In Closet(s)
- Flooring: Laminate, Vinyl
- Windows: Double Pane Windows
- Basement: Stem Wall
- Has fireplace: No
Interior area
- Total structure area: 1,804
- Total interior livable area: 1,804 sqft
Property
Parking
- Parking features: Driveway Dirt
- Has uncovered spaces: Yes
Features
- Stories: 1
- Exterior features: Native Species
- Has view: Yes
- View description: Mountain(s), Panoramic
Lot
- Size: 0.54 Acres
- Topography: Hilltop,Sloped - Gentle,Views
Details
- Parcel number: 30502341
- Zoning: RCU-2A
Construction
Type & style
- Home type: MobileManufactured
- Property subtype: Manufactured Home
Materials
- Frame
- Roof: Composition
Condition
- Year built: 2023
Utilities & green energy
- Sewer: Septic Conv
- Water: Hauled Water, Cistern
- Utilities for property: Propane
Community & HOA
Community
- Security: Smoke Detector(s)
- Subdivision: Antelope Lakes
HOA
- Has HOA: No
Location
- Region: Paulden
Financial & listing details
- Price per square foot: $155/sqft
- Tax assessed value: $5,537
- Annual tax amount: $81
- Date on market: 2/27/2026
- Cumulative days on market: 162 days
- Road surface type: Dirt
- Body type: Double Wide
Estimated market value
Not available
Estimated sales range
Not available
Not available
Price history
| Date | Event | Price |
|---|---|---|
| 7/16/2026 | Price change | $279,000-3.5%$155/sqft |
Source:  PAAR as distributed by MLS GRID #1079855 Report a problem PAAR as distributed by MLS GRID #1079855 Report a problem | ||
| 3/25/2026 | Price change | $289,000-3.3%$160/sqft |
Source: PAAR as distributed by MLS GRID #1079855 Report a problem | ||
| 2/27/2026 | Listed for sale | $299,000+2391.7%$166/sqft |
Source: PAAR as distributed by MLS GRID #1079855 Report a problem | ||
| 9/17/2021 | Sold | $12,000-7.7%$7/sqft |
Source: PAAR as distributed by MLS GRID #1040708 Report a problem | ||
| 9/8/2021 | Pending sale | $13,000$7/sqft |
Source: PAAR as distributed by MLS GRID #1040708 Report a problem | ||
| 7/27/2021 | Listed for sale | $13,000$7/sqft |
Source: PAAR as distributed by MLS GRID #1040708 Report a problem | ||
Public tax history
| Year | Property taxes | Tax assessment |
|---|---|---|
| 2022 | -- | $830 -14% |
| 2021 | $42 +0.2% | $965 -29.1% |
| 2020 | $42 +4.1% | $1,362 |
| 2019 | $41 | -- |
| 2018 | -- | -- |
| 2017 | -- | -- |
| 2016 | -- | -- |
| 2015 | -- | -- |
| 2014 | -- | -- |
| 2013 | -- | -- |
| 2012 | -- | -- |
| 2011 | $33 | $880 |
| 2010 | -- | -- |
| 2009 | $11 -14.3% | -- |
| 2008 | $13 | -- |
| 2007 | -- | -- |
| 2006 | -- | -- |
| 2005 | -- | -- |
| 2004 | -- | -- |
| 2003 | -- | -- |
| 2002 | -- | -- |
| 2001 | -- | -- |
Find assessor info on the county website
Monthly payment
Climate risks
Neighborhood: 86334
Similar homes
- $279,9003 bd2 ba1.1k sqft24389 N Yosemite St, Paulden, AZ 86334For Sale

 MLS ID #1083867, Lisset Beltran, Glow Realty. PAAR as distributed by MLS GRID
 - $330,0004 bd2 ba1.9k sqft2575 W ANNIE Road, Paulden, AZ 86334For Sale
 MLS ID #7079118, Justin Fusco, RealtyONEGroup Mountain Desert. ARMLS
 - $279,9003 bd2 ba1k sqft2050 W Curtis Ranch Rd, Paulden, AZ 86334For Sale
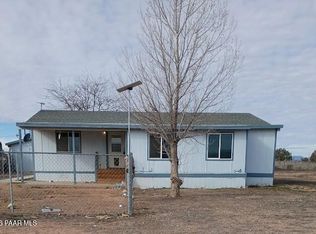 MLS ID #1084230, Tara Seis, Prescott Heritage Realty LLC. PAAR as distributed by MLS GRID
 - $255,0003 bd2 ba1.3k sqft430 W Paris Trl, Paulden, AZ 86334For Sale
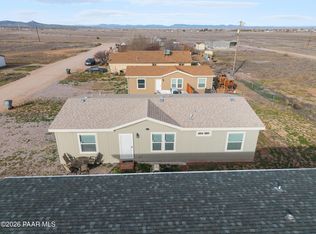 MLS ID #1080147, Victoria Sanchez, iRealty Professionals. PAAR as distributed by MLS GRID
 - $245,0003 bd2 ba940 sqft205 W Rio Trl, Paulden, AZ 86334For SaleMLS ID #1084787, Carolina Y Figueroa, iRealty Professionals. PAAR as distributed by MLS GRID
- $279,9003 bd2 ba1k sqft24411 N Diamond Head Ave, Paulden, AZ 86334For SaleMLS ID #1084792, Peter J Fife, Coldwell Banker Northland. PAAR as distributed by MLS GRID
- $275,0003 bd2 ba1.2k sqft270 W Lake Louise Rd, Paulden, AZ 86334For SaleMLS ID #1085164, Alexander Halenka, Realty ONE Group Mountain Desert. PAAR as distributed by MLS GRID
- $324,0003 bd2 ba1.4k sqft3409 W Sandstone Dr, Paulden, AZ 86334For SaleMLS ID #1080904, Cynthia Davies, Clark Realty Homes and Land. PAAR as distributed by MLS GRID
- $269,0003 bd2 ba1.2k sqft24380 N Marblehead Ave, Paulden, AZ 86334For SaleMLS ID #1081057, Christin Kingsbury, Keller Williams Arizona Realty. PAAR as distributed by MLS GRID
- $385,0003 bd2 ba1.5k sqft350 E Houston Rd, Paulden, AZ 86334For SaleMLS ID #1084404, James Rusch-Michener, Realty One Group Mountain Desert. PAAR as distributed by MLS GRID
- $299,0003 bd2 ba1.4k sqft26936 N Chicory Way, Paulden, AZ 86334New ConstructionMLS ID #1083366, RJ Gade, Southwest Homes Realty. PAAR as distributed by MLS GRID
- $299,0003 bd2 ba1.4k sqft26894 N Chicory Way, Paulden, AZ 86334New ConstructionMLS ID #1083439, RJ Gade, Southwest Homes Realty. PAAR as distributed by MLS GRID
- $334,9003 bd2 ba1.1k sqft435 W Rome Way, Paulden, AZ 86334New ConstructionMLS ID #1084266, Zachery Coleman, Realty ONE Group Mountain Desert. PAAR as distributed by MLS GRID
- $209,9003 bd2 ba990 sqft179 W Zion Trl, Paulden, AZ 86334For SaleMLS ID #1084653, Cynthia Davies, Clark Realty Homes and Land. PAAR as distributed by MLS GRID
- $299,0004 bd2 ba1.5k sqft3493 Choctaw Ln, Chino Valley, AZ 86323For SaleMLS ID #1083531, Angela Garcia, eXp Realty. PAAR as distributed by MLS GRID
- $299,9003 bd2 ba1.3k sqft1895 Javelina Path, Chino Valley, AZ 86323For SaleMLS ID #1085638, Peter J Fife, Coldwell Banker Northland. PAAR as distributed by MLS GRID
