Welcome to 270 W Lake Louise Rd, where brand-new construction, contemporary design, and the freedom of Northern Arizona living come together in one exceptional turnkey property. Completed in 2026, this beautifully appointed Clayton 'Stand By Me' model is situated on an oversized lot surrounded by sweeping high-desert scenery and wide-open Arizona skies. With the property already fully fenced and professionally landscaped, the work has been done--simply move in, settle down, and start enjoying your new home.From the moment you arrive, the attention to detail is immediately apparent. Generous parking, attractive exterior finishes, thoughtfully completed landscaping, and a fully fenced property create an impressive first impression while providing the space and functionality today's buyers are searching for. Unlike many new-construction opportunities that leave landscaping, fencing, and exterior improvements for the buyer to complete later, this home has been designed to deliver a truly finished experience from day one.Step inside to discover a bright, inviting open-concept floor plan where natural light, modern finishes, and thoughtful design create an effortless sense of space. At the center of the home is a stunning kitchen designed to make a statement. An oversized island provides abundant workspace and gathering space, complemented by stainless steel appliances, recessed lighting, designer pendant fixtures, and dramatic onyx-inspired accents that bring a bold, sophisticated edge to the home's contemporary aesthetic.The kitchen flows seamlessly into the dining and living areas, creating an ideal setting for entertaining friends, gathering with family, or simply enjoying everyday life. Carefully selected finishes and refined design elements throughout provide a modern atmosphere without sacrificing warmth or comfort.The private primary suite offers a peaceful retreat at the end of the day, complete with a spacious walk-in closet, dual vanities, and beautifully finished walk-in shower. Thoughtful storage, functional spaces, and an intelligently designed layout make the home as practical as it is attractive.Beyond the home itself, the setting captures everything buyers love about Paulden and Northern Arizona--open space, beautiful high-desert surroundings, incredible views, and room to breathe, while maintaining convenient access toward Prescott and the greater Phoenix area.Best of all, this is 2026 new construction, offering the peace of mind, energy efficiency, modern systems, contemporary finishes, and low-maintenance lifestyle that are difficult to find in an older home. No renovation list. No deferred maintenance. No waiting to transform someone else's house into your own. This one is ready.And if you love the concept of a brand-new home but this particular floor plan isn't exactly what you've envisioned, additional models, floor plans, and fully custom build opportunities are available, allowing you to explore a home tailored specifically to your lifestyle and needs.270 W Lake Louise Rd is more than a new home--it's an opportunity to enjoy modern, efficient, turnkey living surrounded by the beauty and freedom of Northern Arizona. Brand new. Fully finished. Beautifully designed. Welcome home.
For sale
$275,000
270 W Lake Louise Rd, Paulden, AZ 86334
3beds
1,230sqft
Manufactured Home
Built in 2026
6,969 Square Feet Lot
$-- Zestimate®
$224/sqft
$-- HOA
What's special
Modern finishesGenerous parkingWide-open arizona skiesPrivate primary suiteBeautifully finished walk-in showerRoom to breatheOversized lot
- 4 days
- 114
- 5
Zillow last checked:
Listing updated:
Listed by:
Alexander Halenka 928-583-4040,
Realty ONE Group Mountain Desert
Source: PAAR as distributed by MLS GRID,MLS#: 1085164
Facts & features
Interior
Bedrooms & bathrooms
- Bedrooms: 3
- Bathrooms: 2
- Full bathrooms: 2
Heating
- Electric, Heat Pump
Cooling
- Ceiling Fan(s), Central Air
Appliances
- Included: Dishwasher, Refrigerator, Oven, ENERGY STAR Qualified Appliances, Electric Range, Electric Cooktop, Disposal
- Laundry: Wash/Dry Connection
Features
- Ceiling Fan(s), Walk-In Closet(s), Eat-in Kitchen, Quartz Countertops, Master Downstairs, Live on One Level, Kitchen Island, Kit/Din Combo, Formal Dining, Solid Surface Counters, Low Flow Plumbing Fixtures
- Flooring: Carpet, Vinyl
- Windows: Double Pane Windows, Screens, Blinds
- Basement: Crawl Space,Stem Wall,Piers
- Has fireplace: No
Interior area
- Total structure area: 1,230
- Total interior livable area: 1,230 sqft
Property
Parking
- Parking features: Driveway Gravel
- Has uncovered spaces: Yes
Features
- Patio & porch: Covered
- Exterior features: Level Entry, Landscaping-Rear, Landscaping-Front
- Fencing: Privacy,Perimeter,Back Yard
- Has view: Yes
- View description: Mountain(s), Valley
Lot
- Size: 6,969 Square Feet
- Topography: Level,Valley
Details
- Parcel number: 907
- Zoning: RCU-2A
Construction
Type & style
- Home type: MobileManufactured
- Architectural style: Contemporary
- Property subtype: Manufactured Home
Materials
- Frame
- Roof: Composition
Condition
- Year built: 2026
Details
- Builder name: Clayton
Utilities & green energy
- Electric: 220 Volts
- Sewer: Septic Conv
- Water: Private
- Utilities for property: Electricity Available, Underground Utilities, Phone Available, Individual Meter
Green energy
- Green verification: ENERGY STAR Certified Homes
- Energy efficient items: Appliances, Windows, Thermostat, Construction, Lighting, Insulation, HVAC
- Water conservation: Efficient Hot Water Distribution, Low-Flow Fixtures
Community & HOA
Community
- Security: Smoke Detector(s)
- Subdivision: Holiday Lake Estates
HOA
- Has HOA: No
Location
- Region: Paulden
Financial & listing details
- Price per square foot: $224/sqft
- Date on market: 9/17/2026
- Exclusions: No
- Electric utility on property: Yes
- Road surface type: Dirt, Unimproved, Gravel
- Body type: Double Wide
Estimated market value
Not available
Estimated sales range
Not available
Not available
Price history
| Date | Event | Price |
|---|---|---|
| 9/17/2026 | Listed for sale | $275,000$224/sqft |
Source:  PAAR as distributed by MLS GRID #1085164 Report a problem PAAR as distributed by MLS GRID #1085164 Report a problem | ||
Public tax history
Tax history is unavailable.
Monthly payment
Climate risks
Neighborhood: 86334
Similar homes
- $255,0003 bd2 ba940 sqft205 W Rio Trl, Paulden, AZ 86334For Sale
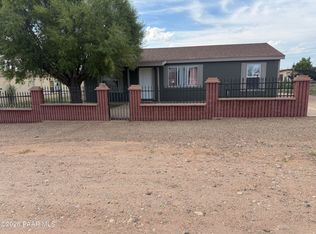
 MLS ID #1084787, Carolina Y Figueroa, iRealty Professionals. PAAR as distributed by MLS GRID
 - $289,0003 bd2 ba1.2k sqft375 E Houston Rd, Paulden, AZ 86334For Sale
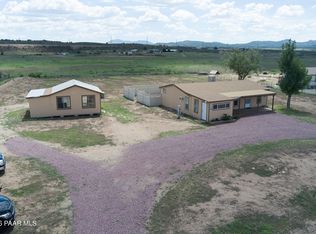 MLS ID #1084495, Ken West, RE/MAX Mountain Properties. PAAR as distributed by MLS GRID
 - $279,9003 bd2 ba1.1k sqft24389 N Yosemite St, Paulden, AZ 86334For Sale
 MLS ID #1083867, Lisset Beltran, Glow Realty. PAAR as distributed by MLS GRID
 - $--3 bd2 ba1k sqft24470 N Yosemite St, Paulden, AZ 86334AuctionXome
- $217,0002 bd2 ba800 sqft24415 N Cleveland St, Paulden, AZ 86334For SaleMLS ID #1085121, G Peggy Ritchie, Realty ONE Group Mountain Desert. PAAR as distributed by MLS GRID
- $280,0003 bd2 ba1.4k sqft369 W Granada Dr, Paulden, AZ 86334For SaleMLS ID #1076840, Veronica Hernandez, Real Broker. PAAR as distributed by MLS GRID
- $279,9003 bd2 ba1k sqft2050 W Curtis Ranch Rd, Paulden, AZ 86334For SaleMLS ID #1084230, Tara Seis, Prescott Heritage Realty LLC. PAAR as distributed by MLS GRID
- $255,0003 bd2 ba1.3k sqft430 W Paris Trl, Paulden, AZ 86334For SaleMLS ID #1080147, Victoria Sanchez, iRealty Professionals. PAAR as distributed by MLS GRID
- $269,0003 bd2 ba1.2k sqft24380 N Marblehead Ave, Paulden, AZ 86334For SaleMLS ID #1081057, Christin Kingsbury, Keller Williams Arizona Realty. PAAR as distributed by MLS GRID
- $289,9003 bd2 ba1k sqft24411 N Diamond Head Ave, Paulden, AZ 86334For SaleMLS ID #1084792, Peter J Fife, Coldwell Banker Northland. PAAR as distributed by MLS GRID
- $245,0003 bd2 ba1.1k sqft330 W Arrowhead Dr, Paulden, AZ 86334For SaleMLS ID #1084456, Ada C Lewin, Peak Property Solutions LLC. PAAR as distributed by MLS GRID
- $279,0004 bd2 ba1.8k sqft25690 N Andra Dr, Paulden, AZ 86334For SaleMLS ID #1079855, Veronica Hernandez, Real Broker. PAAR as distributed by MLS GRID
- $344,9003 bd2 ba1.1k sqft435 W Rome Way, Paulden, AZ 86334New ConstructionMLS ID #1084266, Zachery Coleman, Realty ONE Group Mountain Desert. PAAR as distributed by MLS GRID
- $217,0003 bd2 ba990 sqft179 W Zion Trl, Paulden, AZ 86334For SaleMLS ID #1084653, Cynthia Davies, Clark Realty Homes and Land. PAAR as distributed by MLS GRID
- $330,0003 bd2 ba1.5k sqft26825 N Woody Dr, Paulden, AZ 86334For SaleMLS ID #1083694, Mary Isabelle Stonebraker, My Home Group Real Estate. PAAR as distributed by MLS GRID
- $305,0003 bd2 ba1.7k sqft26875 N Kitty Hawk Ln, Paulden, AZ 86334For SaleMLS ID #1083341, Heather A Wherley, Better Homes and Gardens Real Estate Bloomtree Realty. PAAR as distributed by MLS GRID
