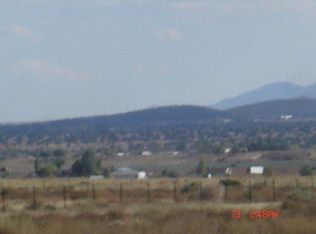
Well-maintained custom home on 8 usable acres with breathtaking panoramic mountain views!This perfectly sized 2,136 sq. ft. custom home offers 3 bedrooms, 2 bathrooms, and an oversized 2-car garage, blending comfort, quality, and peaceful country living.Enjoy Arizona's incredible sunsets from the full-length covered front porch or relax on the large covered back patio, both perfectly positioned to capture the surrounding mountain views. Inside, you'll find a bright, open floor plan with beautiful porcelain tile flooring, a welcoming great room with a cozy fireplace, and large windows that showcase the stunning scenery from nearly every room.The spacious kitchen is designed for both everyday living and entertaining, featuring custom Alder cabinetry with pull-out shelves, a generous pantry, breakfast bar, and adjoining dining area. The expansive primary suite provides a comfortable retreat, while the additional bedrooms offer plenty of space for family or guests. A large laundry room and oversized garage provide excellent storage and functionality.Outside, the 8 usable acres offer endless possibilities for horses, livestock, gardening, recreational vehicles, or simply enjoying the privacy and wide-open space. The property features excellent road access, making it easy to enjoy country living without sacrificing convenience.The home's water system has been thoughtfully upgraded with a new 2,500-gallon water storage tank and new water pump installed in 2025, along with a 500-gallon reserve tank, providing added capacity and peace of mind. Water delivery has been consistently reliable and typically only needed about once per month. For added flexibility, owners also have the option to self-haul water from the nearby fill station located approximately six miles away, and the 500-gallon water hauling tank is included with the sale.Recent updates include:New 2,500-gallon water storage tank (2025)New water pump (2025)New exterior paint (2025)New A/C fan motor (2025)Roof replaced in 2016Move-in ready and meticulously maintained, this exceptional property offers the ideal mini-ranch lifestyle with room to grow, spectacular panoramic mountain views, peaceful surroundings, and the quality craftsmanship you've been looking for.
For sale
$599,000
3925 W Harvest Way, Paulden, AZ 86334
3beds
2,136sqft
Single Family Residence
Built in 2005
8 Acres Lot
$587,800 Zestimate®
$280/sqft
$-- HOA
What's special
Cozy fireplaceBright open floor planSpacious kitchenExpansive primary suiteBreathtaking panoramic mountain viewsFull-length covered front porchBreakfast bar
- 181 days
- 206
- 12
Zillow last checked:
Listing updated:
Listed by:
Charles S. Clark 928-925-7074,
Clark Realty Homes and Land
Source: PAAR as distributed by MLS GRID,MLS#: 1080222
Facts & features
Interior
Bedrooms & bathrooms
- Bedrooms: 3
- Bathrooms: 2
- Full bathrooms: 2
Heating
- Forced - Gas, Gas Stove, Propane
Cooling
- Ceiling Fan(s), Central Air
Appliances
- Included: Dishwasher, Disposal, Microwave, Oven, Range
- Laundry: Wash/Dry Connection, Sink
Features
- Ceiling Fan(s), Central Vacuum, Kitchen Island, Laminate Counters, Live on One Level, Master Downstairs, High Ceilings, See Remarks, Wired for Sound, Walk-In Closet(s)
- Flooring: Tile
- Windows: Solar Screens, Double Pane Windows
- Basement: None,Slab
- Has fireplace: Yes
- Fireplace features: Gas
Interior area
- Total structure area: 2,136
- Total interior livable area: 2,136 sqft
Property
Parking
- Total spaces: 2
- Parking features: Garage Door Opener, Driveway Concrete, Driveway Gravel
- Attached garage spaces: 2
- Has uncovered spaces: Yes
Accessibility
- Accessibility features: Handicap Doorway - Interior
Features
- Patio & porch: Covered
- Exterior features: Level Entry, Native Species
- Has spa: Yes
- Spa features: Bath
- Fencing: Partial
- Has view: Yes
- View description: Mountain(s), Panoramic
Lot
- Size: 8 Acres
- Topography: Level,Other - See Remarks,Rural,Views
Details
- Parcel number: 30305006R
- Zoning: RCU-2A
Construction
Type & style
- Home type: SingleFamily
- Architectural style: Other,Ranch
- Property subtype: Single Family Residence
Materials
- Frame, Stucco
- Roof: Composition
Condition
- Year built: 2005
Details
- Builder name: Stazenski
Utilities & green energy
- Sewer: Septic Conv
- Water: Cistern
- Utilities for property: Electricity Available, Propane - Rent, Phone Available
Community & HOA
Community
- Subdivision: Wineglass Acres Unit #2
HOA
- Has HOA: No
Location
- Region: Paulden
Financial & listing details
- Price per square foot: $280/sqft
- Tax assessed value: $444,327
- Annual tax amount: $1,463
- Date on market: 3/12/2026
- Cumulative days on market: 181 days
- Exclusions: No
- Electric utility on property: Yes
- Road surface type: Dirt, Paved
Estimated market value
$587,800
$558,000 - $617,000
$2,404/mo
Price history
| Date | Event | Price |
|---|---|---|
| 5/9/2026 | Price change | $599,000-3.2%$280/sqft |
Source:  PAAR as distributed by MLS GRID #1080222 Report a problem PAAR as distributed by MLS GRID #1080222 Report a problem | ||
| 4/19/2026 | Price change | $619,000-3.1%$290/sqft |
Source: PAAR as distributed by MLS GRID #1080222 Report a problem | ||
| 4/4/2026 | Price change | $639,000-1.5%$299/sqft |
Source: PAAR as distributed by MLS GRID #1080222 Report a problem | ||
| 3/12/2026 | Listed for sale | $649,000+281.8%$304/sqft |
Source: PAAR as distributed by MLS GRID #1080222 Report a problem | ||
| 4/2/2014 | Sold | $170,000+9.7%$80/sqft |
Source: PAAR as distributed by MLS GRID #972509 Report a problem | ||
| 11/14/2013 | Price change | $154,900-3.2%$73/sqft |
Source: CENTURY 21 Pauley & McDonald #972509 Report a problem | ||
| 11/2/2013 | Price change | $160,000-3%$75/sqft |
Source: CENTURY 21 Pauley & McDonald #972509 Report a problem | ||
| 10/12/2013 | Price change | $165,000-7.8%$77/sqft |
Source: CENTURY 21 Pauley & McDonald #972509 Report a problem | ||
| 10/5/2013 | Price change | $179,000-5.3%$84/sqft |
Source: CENTURY 21 Pauley & McDonald #972509 Report a problem | ||
| 8/14/2013 | Listed for sale | $189,000+263.5%$88/sqft |
Source: CENTURY 21 PAULEY MCDONALD #972509 Report a problem | ||
| 1/5/2005 | Sold | $52,000$24/sqft |
Source: Public Record Report a problem | ||
Public tax history
| Year | Property taxes | Tax assessment |
|---|---|---|
| 2026 | $1,464 +4.1% | $21,951 +5% |
| 2025 | $1,405 +1.3% | $20,906 +5% |
| 2024 | $1,387 +2.5% | $19,910 -63.4% |
| 2023 | $1,353 -5.1% | $54,403 +17.7% |
| 2022 | $1,425 +2% | $46,233 +12.8% |
| 2021 | $1,396 +0.1% | $41,004 +5.7% |
| 2020 | $1,394 +4% | $38,785 |
| 2019 | $1,340 | -- |
| 2018 | -- | -- |
| 2017 | -- | -- |
| 2016 | -- | -- |
| 2015 | -- | -- |
| 2014 | -- | -- |
| 2013 | -- | -- |
| 2012 | -- | -- |
| 2011 | $1,199 | $16,330 |
| 2010 | -- | -- |
| 2009 | $1,424 -0.4% | -- |
| 2008 | $1,430 | -- |
| 2007 | -- | -- |
| 2006 | -- | -- |
| 2005 | -- | -- |
| 2004 | -- | -- |
| 2003 | -- | -- |
| 2002 | -- | -- |
| 2001 | -- | -- |
Find assessor info on the county website
Monthly payment
Est. payment
Payment breakdown
Explore the cost of this home by adjusting the details. Changes won't be saved.Climate risks
Neighborhood: 86334


Similar homes
- $685,0003 bd4 ba2.6k sqft3555 W Big Chino Rd, Paulden, AZ 86334For Sale

 MLS ID #1082759, Cynthia Davies, Clark Realty Homes and Land. PAAR as distributed by MLS GRID
 - $575,0003 bd2 ba1.7k sqft26180 N Vineyard Lane, Paulden, AZ 86334For Sale
 MLS ID #7053412, Kathleen Rafters, RealtyONEGroup Mountain Desert. ARMLS
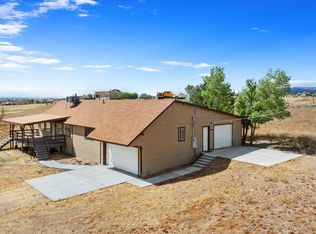
 - $494,0003 bd2 ba2k sqft3125 W BIG CHINO Road, Paulden, AZ 86334For Sale
 MLS ID #7020307, Codie Champie-Kennedy, Realty Executives Arizona Territory. ARMLS
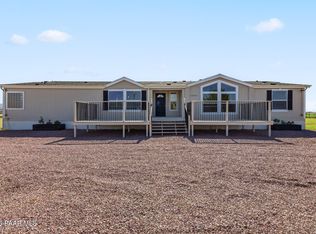
 - $625,0004 bd3 ba3k sqft25755 N Trinity Ranch Rd, Paulden, AZ 86334For Sale
 MLS ID #1084185, Nicole M Strong, Real Broker. PAAR as distributed by MLS GRID
 - $550,0003 bd2 ba1.5k sqft25800 N Poppy Dr, Paulden, AZ 86334For SaleMLS ID #1077164, Trent Montgomery Beaver, Better Homes And Gardens Real Estate Bloomtree Realty. PAAR as distributed by MLS GRID
- $549,0004 bd4 ba2.3k sqft25090 N High Desert Rd, Paulden, AZ 86334For SaleMLS ID #1080421, Leslie Jacobs, Iannelli and Associates Real Estate. PAAR as distributed by MLS GRID
- $800,0003 bd2 ba2.1k sqft3980 W Rocky Rd, Paulden, AZ 86334For SaleMLS ID #1081763, G Peggy Ritchie, Realty ONE Group Mountain Desert. PAAR as distributed by MLS GRID
- $305,0003 bd2 ba1.7k sqft26875 N Kitty Hawk Ln, Paulden, AZ 86334For SaleMLS ID #1083341, Heather A Wherley, Better Homes And Gardens Real Estate Bloomtree Realty. PAAR as distributed by MLS GRID
- $719,9003 bd4 ba2.5k sqft875 W Little Ranch Rd, Paulden, AZ 86334For SaleMLS ID #1083581, Diane M Clarke, Realty ONE Group Mountain Desert. PAAR as distributed by MLS GRID
- $379,9003 bd2 ba1.2k sqft27179 N Wild Mountain Way, Paulden, AZ 86334For SaleMLS ID #1082649, Karla Suyapa Shafer, Keystone Real Estate & Management. PAAR as distributed by MLS GRID
- $635,0003 bd2 ba1.6k sqft3600 W Meadow Lake Dr, Chino Valley, AZ 86323For SaleMLS ID #1082475, Deborah Davey, West USA Realty of Prescott. PAAR as distributed by MLS GRID
- $399,9003 bd2 ba1.2k sqft805 W Eleanor Rd, Paulden, AZ 86334For SaleMLS ID #1080689, Theresa Koshollek, Realty Executives Arizona Territory. PAAR as distributed by MLS GRID
