Stunning Lonesome Valley single-level home on just over 2 usable acres with expansive views and state land bordering two sides for added privacy and open space. All paved roads. Purposefully elevated to capture the views, this home offers an open, spacious split-bedroom floor plan with 3 bedrooms, 2.5 baths, 2,113 sq. ft. with a beautiful open plan design. Interior features include engineered hardwood flooring, 10' ceilings, a soaring cathedral ceiling in the great room, oversized windows for abundant natural light, knotty alder cabinetry and vanities throughout, raised-panel interior doors, ceiling fans, tile flooring in the laundry and baths, and carpet only in the primary bedroom and one guest bedroom. The sealed, energy-efficient wood-burning fireplace is thermostatically controlled, adding warmth and charm. A rare combination of usable land, privacy, views, and thoughtful design. 4 car garage with a 9' high roll-up door and spacious 11x17 workshop that is heated and cooled. Fruit trees and mature landscaping for a serene backyard. RV parking. Low HOA. Excellent well at 13 gpm.
For sale
Price cut: $14.9K (8/6)
$825,000
8970 N Crimson Canyon Rd, Prescott Valley, AZ 86315
3beds
2,133sqft
Single Family Residence
Built in 2018
2.01 Acres Lot
$811,800 Zestimate®
$387/sqft
$27/mo HOA
What's special
Rv parkingExpansive viewsRaised-panel interior doorsBeautiful open plan designEngineered hardwood flooringCeiling fans
- 77 days |
- 305 |
- 12 |
Zillow last checked:
Listing updated:
Listed by:
Dena Plane 928-830-6976,
Better Homes And Gardens Real Estate Bloomtree Realty,
David A Plane 928-830-7181,
Better Homes & Gardens Real Estate Bloomtree Realty
Source: PAAR as distributed by MLS GRID,MLS#: 1082272
Facts & features
Interior
Bedrooms & bathrooms
- Bedrooms: 3
- Bathrooms: 3
- Full bathrooms: 2
- 1/2 bathrooms: 1
Heating
- Forced - Gas, Hot Water
Cooling
- Ceiling Fan(s), Central Air
Appliances
- Included: Convection Oven, Dishwasher, Disposal, Gas Range, Microwave, Oven, Range, Refrigerator, Washer
- Laundry: Wash/Dry Connection, Sink
Features
- Ceiling Fan(s), Eat-in Kitchen, Granite Counters, Kit/Din Combo, Kitchen Island, Live on One Level, Master Downstairs, High Ceilings, See Remarks, Walk-In Closet(s)
- Flooring: Carpet, Tile, Wood
- Windows: Solar Screens, Double Pane Windows, Drapes, Pleated Shades, Vinyl Windows
- Basement: Crawl Space,Stem Wall
- Has fireplace: Yes
- Fireplace features: Insert, Wood Burning
Interior area
- Total structure area: 2,133
- Total interior livable area: 2,133 sqft
Video & virtual tour
Property
Parking
- Total spaces: 4
- Parking features: Garage Door Opener, Driveway Concrete
- Attached garage spaces: 4
- Has uncovered spaces: Yes
Accessibility
- Accessibility features: Accessible Approach with Ramp, Handicap Doorway - Interior
Features
- Patio & porch: Covered, Patio
- Exterior features: Landscaping-Front, Landscaping-Rear, Level Entry, Sprinkler/Drip, Storm Gutters
- Fencing: Perimeter
- Has view: Yes
- View description: Glassford Hill, Granite Mountain, Mingus Mountain, Mountain(s), Panoramic
Lot
- Size: 2.01 Acres
- Topography: Borders State/BLM,Level,Views
Details
- Additional structures: Workshop
- Has additional parcels: Yes
- Parcel number: 3
- Zoning: RCU-18
Construction
Type & style
- Home type: SingleFamily
- Architectural style: Ranch
- Property subtype: Single Family Residence
Materials
- Frame, Stucco
- Roof: Composition
Condition
- Year built: 2018
Utilities & green energy
- Electric: 220 Volts
- Sewer: Septic Conv
- Water: Private
- Utilities for property: Electricity Available, Propane - Rent, Underground Utilities
Community & HOA
Community
- Security: Smoke Detector(s)
- Subdivision: Lonesome Valley
HOA
- Has HOA: Yes
- HOA fee: $320 annually
- HOA phone: 928-445-8545
Location
- Region: Prescott Valley
Financial & listing details
- Price per square foot: $387/sqft
- Tax assessed value: $555,385
- Annual tax amount: $2,898
- Date on market: 6/5/2026
- Cumulative days on market: 76 days
- Electric utility on property: Yes
- Road surface type: Paved
Estimated market value
$811,800
$771,000 - $852,000
$2,747/mo
Price history
| Date | Event | Price |
|---|---|---|
| 8/6/2026 | Price change | $825,000-1.8%$387/sqft |
Source:  PAAR as distributed by MLS GRID #1082272 Report a problem PAAR as distributed by MLS GRID #1082272 Report a problem | ||
| 6/28/2026 | Price change | $839,900-1.2%$394/sqft |
Source: PAAR as distributed by MLS GRID #1082272 Report a problem | ||
| 6/5/2026 | Listed for sale | $850,000+49.1%$398/sqft |
Source: PAAR as distributed by MLS GRID #1082272 Report a problem | ||
| 1/19/2021 | Sold | $570,000+0.9%$267/sqft |
Source:  ARMLS #6166733 Report a problem ARMLS #6166733 Report a problem | ||
| 12/5/2020 | Pending sale | $564,900$265/sqft |
Source: RE/MAX Mountain Properties #1034632 Report a problem | ||
| 12/2/2020 | Listed for sale | $564,900+653.2%$265/sqft |
Source: RE/MAX Mountain Properties #1034632 Report a problem | ||
| 1/24/2018 | Sold | $75,000$35/sqft |
Source: Public Record Report a problem | ||
Public tax history
| Year | Property taxes | Tax assessment |
|---|---|---|
| 2025 | $2,874 +9.1% | $32,458 +5% |
| 2024 | $2,635 +1.7% | $30,912 -58.6% |
| 2023 | $2,592 -4.3% | $74,601 +22.9% |
| 2022 | $2,708 +4% | $60,698 +9.4% |
| 2021 | $2,603 +390.6% | $55,469 +749.2% |
| 2020 | $530 | $6,532 |
| 2019 | -- | -- |
Find assessor info on the county website
Monthly payment
Est. payment
Payment breakdown
Explore the cost of this home by adjusting the details. Changes won't be saved.Climate risks
Neighborhood: 86315
Nearby schools
GreatSchools rating
- 7/10Coyote Springs Elementary SchoolGrades: PK-6Distance: 2.9 mi
- 4/10Pronghorn Ridge Middle SchoolGrades: 6-8Distance: 2.9 mi
- 4/10Bradshaw Mountain High SchoolGrades: 9-12Distance: 5.9 mi
- $1,035,800-- bd-- ba2.8k sqft9892 E Silverado Ct, Prescott Valley, AZ 86315Off Market
- $--36.41 acres10100 E. Ventura Way, Prescott Valley, AZ 86135Off Market
- $99,0002 acres0 N Crimson Canyon Rd, Prescott Valley, AZ 86315Sold

- $853,600-- bd-- ba2.5k sqft9842 E Silverado Ct, Prescott Valley, AZ 86315Off Market
- $125,0002.03 acres10131 E Wishing Well Way #3, Prescott Valley, AZ 86315Lot/Land
- $92,5002.07 acres0 E Ventura Way, Prescott Valley, AZ 86315Lot/Land
- $92,5002.07 acres0 E Ventura Way LOT 4, Prescott Valley, AZ 86315Lot/Land
- $874,9004 bd3 ba2.5k sqft8848 N Crimson Canyon Rd, Prescott Valley, AZ 86315Sold
A local agent can set up tours, give advice and negotiate with sellers.
Similar homes
- $799,9004 bd2 ba2.3k sqft9380 E Steer Mesa Rd, Prescott Valley, AZ 86315For Sale

 MLS ID #1079643, Geoffrey Hyland, eXp Realty. PAAR as distributed by MLS GRID
 - $849,9004 bd2 ba2.3k sqft8833 N GRASS VALLEY Lane, Prescott Valley, AZ 86315For Sale
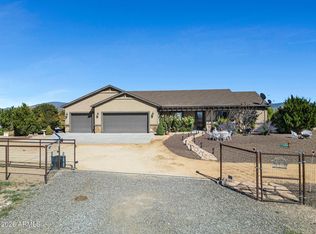 MLS ID #7052637, Paula Stears Thomas, National Realty of Arizona. ARMLS
 - $825,0004 bd2 ba2.3k sqft11350 N Retriever Ln, Prescott Valley, AZ 86315For Sale
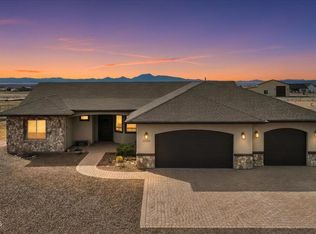 MLS ID #1078998, Leslie Jacobs, Iannelli and Associates Real Estate. PAAR as distributed by MLS GRID
 - $840,0004 bd2 ba2.2k sqft11156 N Scalli Way, Prescott Valley, AZ 86315For Sale
 MLS ID #7035115, Andrea McIntyre, HomeSmart Fine Homes and Land. ARMLS
 - $765,0003 bd3 ba2.2k sqft12830 N Porter Camp Trl, Prescott Valley, AZ 86315For SaleMLS ID #1080494, Elizabeth Herb, Realty ONE Group Mountain Desert. PAAR as distributed by MLS GRID
- $880,0003 bd3 ba2.4k sqft7030 E Autumn Ln, Prescott Valley, AZ 86315For SaleMLS ID #1080425, Alysia Carlin, Iannelli and Associates. PAAR as distributed by MLS GRID
- $695,0003 bd2 ba1.8k sqft11065 N Seneca Point Ln, Prescott Valley, AZ 86315For SaleMLS ID #1081985, Heather A Wherley, Better Homes And Gardens Real Estate Bloomtree Realty. PAAR as distributed by MLS GRID
- $959,0004 bd2 ba2.3k sqft14475 E Territory Dr, Prescott Valley, AZ 86315For SaleMLS ID #1083303, Matt White, HomeSmart Fine Homes and Land. PAAR as distributed by MLS GRID
- $739,4494 bd3 ba2.7k sqft7290 E AUTUMN Lane, Prescott Valley, AZ 86315For SaleMLS ID #7027144, Denette Rutkowski, HomeSmart Fine Homes and Land. ARMLS
- $925,0003 bd3 ba2.5k sqft13148 E Belgian Way, Prescott Valley, AZ 86315For SaleMLS ID #1082761, Chad M Schreiner, RE/MAX Mountain Properties. PAAR as distributed by MLS GRID
- $859,9004 bd3 ba2.5k sqft11101 N Seneca Point Ln, Prescott Valley, AZ 86315New ConstructionMLS ID #1083036, Maggie Raymond, W and Partners. PAAR as distributed by MLS GRID
- $875,0003 bd3 ba2.4k sqft14170 E Casa Serena Way, Prescott Valley, AZ 86315New ConstructionMLS ID #1081687, Andreas M Wienke, West USA Realty of Prescott. PAAR as distributed by MLS GRID
- $849,0004 bd3 ba2.3k sqft12510 N Antelope Meadows Dr, Prescott Valley, AZ 86315For SaleMLS ID #1081560, Kari Cook, Realty ONE Group Mountain Desert. PAAR as distributed by MLS GRID
- $759,0002 bd2 ba2.3k sqft7097 E Sablewood Dr, Prescott Valley, AZ 86315For SaleMLS ID #1083270, Lynn Ann Kent, Panoramic Realty. PAAR as distributed by MLS GRID
- $850,0003 bd3 ba2.4k sqft1118 N Stack Rock Rd, Prescott Valley, AZ 86314For SaleMLS ID #1084382, Alexander Halenka, Realty ONE Group Mountain Desert. PAAR as distributed by MLS GRID
- $614,9993 bd3 ba2.1k sqft8636 N Wandering Creek Rd, Prescott Valley, AZ 86315For SaleMLS ID #1083330, Tara J Fish, Keller Williams Arizona Realty. PAAR as distributed by MLS GRID
- $614,9994 bd2 ba2.2k sqft7914 N AUTUMN SAGE Street, Prescott Valley, AZ 86315For SaleMLS ID #7043813, Katelyn Acton, HomeSmart. ARMLS
- $624,9003 bd3 ba2.1k sqft8610 N Sprouting Tree Dr, Prescott Valley, AZ 86315For SaleMLS ID #1081495, Karyn Finnell, Rent Right and Home Right. PAAR as distributed by MLS GRID
- $849,9003 bd2 ba2.2k sqft4024 THUNDERING HERD --, Prescott, AZ 86301For SaleMLS ID #7059538, Shelley Baker, Realty Executives Arizona Territory. ARMLS
- $850,0003 bd3 ba2.6k sqft5297 Vista Overlook Trl, Prescott, AZ 86301For SaleMLS ID #1083380, Leslie A Hedge, Iannelli and Associates. PAAR as distributed by MLS GRID
