Live where every day feels like a getaway. Set on 2 expansive acres beneath Northern Arizona's wide-open skies, this exceptional Prescott Valley property pairs privacy, distant mountain views, and resort-inspired outdoor living with a beautifully designed 4-bedroom home.
Inside, rustic Southwest warmth meets refined European country style. Rich wood cabinetry, natural stone accents, earthy tile, and thoughtfully updated finishes create spaces that feel welcoming yet polished. The gourmet kitchen is designed to impress, featuring generous counter space, a statement range hood, oversized island, and an exceptionally spacious walk-in pantry with room for appliances and everyday essentials. Open to the dining area and great room, it creates an effortless setting for everything from relaxed mornings to lively gatherings. A striking stone fireplace anchors the great room, while large windows fill the home with natural light and frame the surrounding landscape. Step outside and discover the lifestyle that truly sets this property apart. With Prescott Valley enjoying approximately 280 days of sunshine each year, the backyard was created to be enjoyed in every season. A heated saltwater pool with a remote-controlled retractable cover takes center stage, surrounded by expansive paver decking and beautifully designed desert landscaping. Lounge beneath the shaded gazebo, gather around the custom firepit under a blanket of stars, or dine and relax on the covered patio while taking in the open views. Multiple seating areas make entertaining effortless, yet the setting remains wonderfully private and peaceful. The oversized 3-car garage adds outstanding versatility with extensive storage and a rare double-car-sized screen door--perfect for hobbies, projects, or enjoying fresh air while working in the space. Heavy-duty, high-wind-resistant patio furnishings are also available for purchase outside of escrow, offering the opportunity for a nearly turnkey outdoor retreat. This is more than a home on acreage--it is a private Northern Arizona sanctuary where thoughtful design, wide-open space, and unforgettable outdoor living come together. Once you arrive, you may never want to leave.
For sale
Price cut: $20K (7/2)
$895,000
11156 N Scalli Way, Prescott Valley, AZ 86315
4beds
2,286sqft
:
Get pre-qualified$5,294/mo
Single Family Residence
Built in 2012
2 Acres Lot
$-- Zestimate®
$392/sqft
$24/mo HOA
What's special
Striking stone fireplaceThoughtfully updated finishesDistant mountain viewsShaded gazeboBeautifully designed desert landscapingOversized islandStatement range hood
- 96 days |
- 734 |
- 51 |
Zillow last checked:
Listing updated:
Listed by:
Andrea McIntyre 928-710-9171,
HomeSmart Fine Homes and Land
Source: ARMLS,MLS#: 7035115
Facts & features
Interior
Bedrooms & bathrooms
- Bedrooms: 4
- Bathrooms: 2
- Full bathrooms: 2
Heating
- Forced Air, Electric
Cooling
- Central Air, Ceiling Fan(s)
Appliances
- Included: Water Softener Owned, Refrigerator, Built-in Microwave, Dishwasher, Disposal, Gas Range
- Laundry: Inside
Features
- Pantry, Granite Counters, Double Vanity, Eat-in Kitchen, 9+ Flat Ceilings, No Interior Steps, Kitchen Island, Full Bth Master Bdrm, Separate Shwr & Tub
- Flooring: Carpet, Tile
- Windows: Screens, Double Pane Windows
- Has basement: No
- Number of fireplaces: 1
- Fireplace features: Fire Pit, Living Room, Gas
Interior area
- Total structure area: 2,286
- Total interior livable area: 2,286 sqft
Property
Parking
- Total spaces: 3
- Parking features: Attached
- Attached garage spaces: 3
Features
- Stories: 1
- Patio & porch: Covered
- Exterior features: Rain Gutters
- Has private pool: Yes
- Pool features: Outdoor Pool, Heated
- Spa features: None
- Fencing: None
- Has view: Yes
- View description: Mountain(s)
Lot
- Size: 2 Acres
- Features: Sprinklers In Rear, Sprinklers In Front, Desert Back, Desert Front, Natural Desert Back, Gravel/Stone Front, Gravel/Stone Back, Auto Timer H2O Front, Auto Timer H2O Back, Irrigation Front, Irrigation Back
Details
- Additional structures: Gazebo
- Parcel number: 40101148Z
- Horses can be raised: Yes
Construction
Type & style
- Home type: SingleFamily
- Architectural style: Contemporary
- Property subtype: Single Family Residence
Materials
- Stucco, Wood Frame, Stone
- Foundation: Slab
- Roof: Composition
Condition
- Year built: 2012
Utilities & green energy
- Sewer: Septic Tank
- Water: Private Well
- Utilities for property: Propane
Community & HOA
Community
- Subdivision: PRESCOTT PRAIRIE
HOA
- Has HOA: Yes
- Services included: No Fees
- HOA fee: $285 annually
- HOA name: Prescott Prairie HOA
- HOA phone: 928-776-0050
Location
- Region: Prescott Valley
Financial & listing details
- Price per square foot: $392/sqft
- Tax assessed value: $585,034
- Annual tax amount: $3,038
- Date on market: 5/1/2026
- Cumulative days on market: 68 days
- Listing terms: Cash,Conventional,1031 Exchange,FHA,VA Loan
- Ownership: Fee Simple
Estimated market value
Not available
Estimated sales range
Not available
Not available
Price history
| Date | Event | Price |
|---|---|---|
| 7/2/2026 | Price change | $895,000-2.2%$392/sqft |
Source:  ARMLS #7035115 Report a problem ARMLS #7035115 Report a problem | ||
| 5/1/2026 | Listed for sale | $915,000+653.2%$400/sqft |
Source:  PAAR as distributed by MLS GRID #1081578 Report a problem PAAR as distributed by MLS GRID #1081578 Report a problem | ||
| 12/13/2018 | Sold | $121,475-60.7%$53/sqft |
Source: Public Record Report a problem | ||
| 6/17/2013 | Sold | $308,900$135/sqft |
Source: PAAR as distributed by MLS GRID #967884 Report a problem | ||
Public tax history
| Year | Property taxes | Tax assessment |
|---|---|---|
| 2025 | $3,013 +9.1% | $34,028 +5% |
| 2024 | $2,762 +5.1% | $32,407 -58.1% |
| 2023 | $2,629 -4.3% | $77,301 +36.8% |
| 2022 | $2,747 +4% | $56,512 +9.2% |
| 2021 | $2,640 +1.3% | $51,770 +3.5% |
| 2020 | $2,607 -10.5% | $50,035 |
| 2019 | $2,913 | -- |
| 2018 | -- | -- |
| 2017 | -- | -- |
| 2016 | -- | -- |
| 2015 | -- | -- |
| 2014 | -- | -- |
| 2013 | -- | -- |
Find assessor info on the county website
Monthly payment
Est. payment
Payment breakdown
Explore the cost of this home by adjusting the details. Changes won't be saved.Climate risks
Neighborhood: 86315
Nearby schools
GreatSchools rating
- 9/10Liberty Traditional SchoolGrades: PK-8Distance: 8.2 mi
- 4/10Bradshaw Mountain High SchoolGrades: 9-12Distance: 7.9 mi
- 4/10Pronghorn Ridge Middle SchoolGrades: 6-8Distance: 5 mi
Schools provided by the listing agent
- Elementary: Granville Elementary School
- Middle: Glassford Hill Middle School
- District: Humboldt Unified District
Source: ARMLS. This data may not be complete. We recommend contacting the local school district to confirm school assignments for this home.

- $77,7852 Acres11145 N Scalli Way, Prescott Valley, AZ 86315Off Market
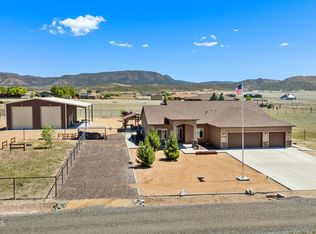
- $910,0004 bd2 ba2.1k sqft11155 N Patagonia Ct, Prescott Valley, AZ 86315Sold
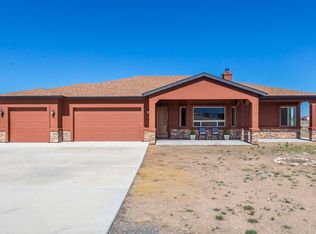
- $726,0004 bd2 ba2.3k sqft11096 N Scalli Way, Prescott Valley, AZ 86315Off Market
- $737,4004 bd2 ba2.3k sqft11216 N Scalli Way, Prescott Valley, AZ 86315Off Market

- $572,1003 bd2 ba1.8k sqft11105 N Patagonia Ct, Prescott Valley, AZ 86315Off Market
- $609,7003 bd2 ba1.8k sqft10155 E Mummy View Dr, Prescott Valley, AZ 86315Off Market
- $511,5003 bd2 ba1.5k sqft10255 E Mummy View Dr, Prescott Valley, AZ 86315Off Market
- $557,2172 Acres11184 N Patagonia Ct, Prescott Valley, AZ 86315Off Market
A local agent can set up tours, give advice and negotiate with sellers.
Similar homes
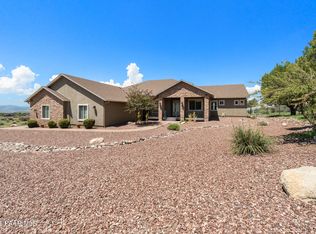
- $925,0004 bd3 ba2.4k sqft9875 N Legend Hills Rd, Prescott Valley, AZ 86315For Sale
 MLS ID #1084143, Allison Grace Acklin, eXp Realty. PAAR as distributed by MLS GRID
 - $775,0004 bd4 ba3.1k sqft11650 N Desha Dr, Prescott Valley, AZ 86315For Sale
 MLS ID #1083328, Geoffrey Hyland, eXp Realty. PAAR as distributed by MLS GRID
 - $859,9004 bd3 ba2.5k sqft11101 N Seneca Point Ln, Prescott Valley, AZ 86315New Construction
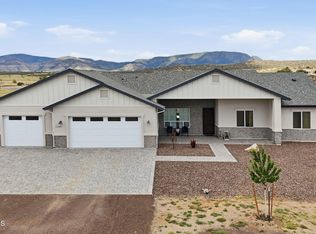 MLS ID #1083036, Maggie Raymond, W and Partners. PAAR as distributed by MLS GRID
 - $885,0003 bd3 ba2.4k sqft14141 E Cassidy Trl, Prescott Valley, AZ 86315For Sale
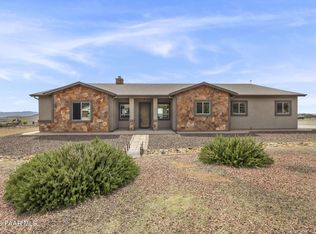 MLS ID #1081487, Trent Montgomery Beaver, Better Homes And Gardens Real Estate Bloomtree Realty. PAAR as distributed by MLS GRID
 - $849,9004 bd2 ba2.3k sqft8833 N GRASS VALLEY Lane, Prescott Valley, AZ 86315For SaleMLS ID #7052637, Paula Stears Thomas, National Realty of Arizona. ARMLS
- $925,0004 bd4 ba3.2k sqft12675 E Canter Dr, Prescott Valley, AZ 86315For SaleMLS ID #1081870, Cynthia Lynn Stoppe, Realty ONE Group Mountain Desert. PAAR as distributed by MLS GRID
- $899,0004 bd4 ba2.5k sqft12563 E Stargazer Ln, Prescott Valley, AZ 86315For SaleMLS ID #1083137, Cheryl Fernandez, Realty Executives Arizona Territory. PAAR as distributed by MLS GRID
- $839,9003 bd3 ba2.1k sqft8970 N Crimson Canyon Rd, Prescott Valley, AZ 86315For SaleMLS ID #1082272, Dena Plane, Better Homes And Gardens Real Estate Bloomtree Realty. PAAR as distributed by MLS GRID
- $959,0004 bd2 ba2.3k sqft14475 E Territory Dr, Prescott Valley, AZ 86315For SaleMLS ID #1083303, Matt White, HomeSmart Fine Homes and Land. PAAR as distributed by MLS GRID
- $1,050,0003 bd2 ba2.4k sqft9090 N Concho Street, Prescott Valley, AZ 86315For SaleMLS ID #7061593, Shawn Patrick Danley, RealtyONEGroup Mountain Desert. ARMLS
- $975,0004 bd3 ba2.5k sqft9860 N Loper Road, Prescott Valley, AZ 86315For SaleMLS ID #7054297, Shawn Patrick Danley, RealtyONEGroup Mountain Desert. ARMLS
- $1,060,0004 bd2 ba2.3k sqft8350 N COVERED WAGON Trail, Prescott Valley, AZ 86315For SaleMLS ID #6977452, Heidi Fisher, Iannelli and Associates. ARMLS
- $849,0004 bd3 ba2.3k sqft12510 N Antelope Meadows Dr, Prescott Valley, AZ 86315For SaleMLS ID #1081560, Kari Cook, Realty ONE Group Mountain Desert. PAAR as distributed by MLS GRID
- $979,0005 bd4 ba3.2k sqft9040 N Antelope Meadows Drive, Prescott Valley, AZ 86315For SaleMLS ID #7044890, Marjorie Melchiors, Russ Lyon Sotheby's International Realty. ARMLS
- $990,0004 bd4 ba2.5k sqft6925 E Manzella Ct, Prescott Valley, AZ 86315For SaleMLS ID #1082214, Maggie Raymond, W and Partners. PAAR as distributed by MLS GRID
- $859,0003 bd3 ba2.3k sqft9885 N Sharp Trl, Prescott Valley, AZ 86315For SaleMLS ID #1082834, Kellie A Carr PLLC, Long Realty Uptown- Prescott. PAAR as distributed by MLS GRID
- $1,075,0003 bd4 ba2.8k sqft9624 N Copperfield Pkwy, Prescott Valley, AZ 86315For SaleMLS ID #1083913, Marjorie Melchiors, Russ Lyon Sotheby's International Realty. PAAR as distributed by MLS GRID
- $895,0003 bd2 ba2.1k sqft2235 W Canta Libre Rd, Chino Valley, AZ 86323For SaleMLS ID #1081644, Shawn P Danley, Realty ONE Group Mountain Desert. PAAR as distributed by MLS GRID
- $625,0003 bd2 ba2k sqft8429 N Prairie Vw, Prescott Valley, AZ 86314For SaleMLS ID #1084001, John Lancaster Chase, HomeSmart Fine Homes and Land. PAAR as distributed by MLS GRID
- $679,9003 bd3 ba2.1k sqft7997 E BELLA VISTA Lane, Prescott Valley, AZ 86315For SaleMLS ID #7022195, Ronald Debenedetta, Realty Executives Arizona Territory. ARMLS
