Located in the desirable Viewpoint community, this beautifully crafted Capistrano built home offers 2,059 sq. ft., 3 bedrooms plus double door den, 2 full baths, and an oversized 3-car garage. Built in 2007, this exceptionally maintained residence combines quality craftsmanship with timeless design and numerous recent updates, including a new roof, newer water heater, and a recently painted exterior. Enjoy the mountain view that adds a pleasant backdrop to the private backyard and covered patio. Inside, you'll appreciate the inviting open floor plan featuring stamped concrete flooring, upgraded carpeting, vaulted ceilings, 8-foot paneled doors, tinted windows, a corner designer brick fireplace, central vacuum system, and security wiring. The spacious kitchen is designed for both entertaining and everyday living with granite countertops featuring a custom chiseled edge, a large center island, corner pantry, abundant cabinetry, convection gas range and the included refrigerator. The adjoining dining and great room flow seamlessly to the covered rear patio complete with a gas BBQ stub, creating the perfect space for relaxing or entertaining. The private owner's suite offers a luxurious bath with a jetted soaking tub, glass-enclosed walk-in shower, executive-height vanity and toilet, and elegant chiseled travertine flooring and shower surround. The guest bath also features an executive-height vanity and glass shower doors. The laundry room includes upper and lower cabinetry, and the washer and dryer are included. The oversized 3-car garage includes, an 8-foot-tall garage door, sink base, and a water softener loop. Outside, mature landscaping, beautiful Aspen trees, stacked stone exterior accents, and a custom oversized beamed front porch create outstanding curb appeal.
Under contract
$625,000
8429 N Prairie Vw, Prescott Valley, AZ 86314
3beds
2,059sqft
Single Family Residence
Built in 2007
9,147 Square Feet Lot
$616,300 Zestimate®
$304/sqft
$9/mo HOA
What's special
Covered patioMountain viewInviting open floor planCorner designer brick fireplaceSpacious kitchenBeautiful aspen treesRecently painted exterior
- 54 days
- 112
- 2
Likely to sell faster than
Zillow last checked:
Listing updated:
Listed by:
John Lancaster Chase 928-910-9778,
HomeSmart Fine Homes and Land
Source: PAAR as distributed by MLS GRID,MLS#: 1084001
Facts & features
Interior
Bedrooms & bathrooms
- Bedrooms: 3
- Bathrooms: 2
- Full bathrooms: 2
Heating
- Forced - Gas, Natural Gas
Cooling
- Ceiling Fan(s), Central Air
Appliances
- Included: Convection Oven, Washer, Gas Range, See Remarks, Refrigerator, Microwave, Dishwasher, Dryer, Disposal
- Laundry: Wash/Dry Connection, Sink
Features
- Ceiling Fan(s), Walk-In Closet(s), High Ceilings, Soaking Tub
- Flooring: Carpet, Tile
- Windows: Aluminum Frames, Screens, Double Pane Windows, Blinds
- Basement: None,Slab
- Has fireplace: Yes
- Fireplace features: Gas
Interior area
- Total structure area: 2,059
- Total interior livable area: 2,059 sqft
Video & virtual tour
Property
Parking
- Total spaces: 3
- Parking features: Garage Door Opener, Driveway Concrete
- Attached garage spaces: 3
- Has uncovered spaces: Yes
Features
- Patio & porch: Covered
- Exterior features: Storm Gutters, Sprinkler/Drip, Level Entry, Landscaping-Rear, Landscaping-Front
- Has spa: Yes
- Spa features: Bath
- Fencing: Back Yard
- Has view: Yes
- View description: Mingus Mountain, Mountain(s)
Lot
- Size: 9,147 Square Feet
- Topography: Cul-De-Sac,Views,Level
Details
- Parcel number: 1217
- Zoning: R1L-10
Construction
Type & style
- Home type: SingleFamily
- Architectural style: Contemporary,Ranch
- Property subtype: Single Family Residence
Materials
- Frame, Stucco
- Roof: Composition
Condition
- Year built: 2007
Details
- Builder name: Capistrano
Utilities & green energy
- Sewer: City Sewer
- Water: Public
- Utilities for property: Electricity Available, Phone Available, Underground Utilities, Natural Gas Available
Community & HOA
Community
- Security: Smoke Detector(s), Prewired
- Subdivision: Viewpoint (Prescott Valley)
HOA
- Has HOA: Yes
- HOA fee: $110 annually
- HOA phone: 928-776-4479
Location
- Region: Prescott Valley
Financial & listing details
- Price per square foot: $304/sqft
- Tax assessed value: $583,848
- Annual tax amount: $2,860
- Date on market: 7/30/2026
- Cumulative days on market: 54 days
- Electric utility on property: Yes
- Road surface type: Asphalt
Estimated market value
$616,300
$585,000 - $647,000
$2,767/mo
Price history
| Date | Event | Price |
|---|---|---|
| 8/18/2026 | Contingent | $625,000$304/sqft |
Source:  PAAR as distributed by MLS GRID #1084001 Report a problem PAAR as distributed by MLS GRID #1084001 Report a problem | ||
| 7/30/2026 | Listed for sale | $625,000+59.8%$304/sqft |
Source: PAAR as distributed by MLS GRID #1084001 Report a problem | ||
| 6/11/2007 | Sold | $391,000+240%$190/sqft |
Source: Public Record Report a problem | ||
| 3/15/2006 | Sold | $115,000$56/sqft |
Source: Public Record Report a problem | ||
Public tax history
| Year | Property taxes | Tax assessment |
|---|---|---|
| 2026 | $2,860 +0.8% | $33,632 +5% |
| 2025 | $2,836 +9.1% | $32,031 +5% |
| 2024 | $2,600 +1.7% | $30,505 -61.3% |
| 2023 | $2,558 -4.3% | $78,923 +22.2% |
| 2022 | $2,672 +4% | $64,571 +9.1% |
| 2021 | $2,568 +1.3% | $59,165 +3.9% |
| 2020 | $2,536 +5.2% | $56,967 |
| 2019 | $2,412 | -- |
| 2018 | -- | -- |
| 2017 | -- | -- |
| 2016 | -- | -- |
| 2015 | -- | -- |
| 2014 | -- | -- |
| 2013 | -- | -- |
| 2012 | -- | -- |
| 2011 | $1,947 | $17,921 |
| 2010 | -- | -- |
| 2009 | $1,975 +302.5% | -- |
| 2008 | $491 | -- |
| 2007 | -- | -- |
Find assessor info on the county website
Monthly payment
Est. payment
Payment breakdown
Explore the cost of this home by adjusting the details. Changes won't be saved.Climate risks
Neighborhood: 86314
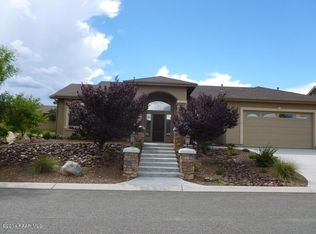
- $621,0005 bd3 ba2.7k sqft8413 N Prairie Vw, Prescott Valley, AZ 86315Off Market

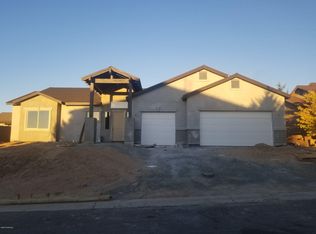
- $547,100-- bd-- ba2.1k sqft7100 E Courage Butte Trl, Prescott Valley, AZ 86315Off Market
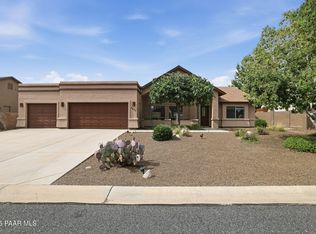
- $524,4003 bd2 ba2k sqft8444 N Prairie Vw, Prescott Valley, AZ 86314Off Market
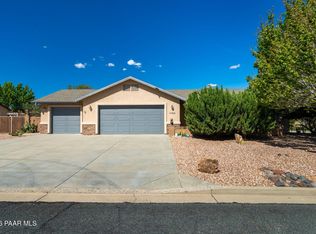
- $583,5003 bd2 ba2.1k sqft8428 N Prairie Vw, Prescott Valley, AZ 86315Off Market
Similar homes
- $579,0003 bd2 ba1.9k sqft7857 E Big Star Trl, Prescott Valley, AZ 86314For Sale
 MLS ID #1084003, John Lancaster Chase, HomeSmart Fine Homes and Land. PAAR as distributed by MLS GRID
 - $618,0004 bd2 ba1.9k sqft7182 Scenic Vis, Prescott Valley, AZ 86315For Sale
 MLS ID #1081416, Kelli R Cooley, Realty ONE Group Mountain Desert. PAAR as distributed by MLS GRID
 - $579,0004 bd2 ba2.4k sqft7892 E Mesteno Rd, Prescott Valley, AZ 86315For Sale
 MLS ID #1083288, Brendon Montierth, Coldwell Banker Northland. PAAR as distributed by MLS GRID
 - $605,0004 bd3 ba2.1k sqft8636 N Wandering Creek Rd, Prescott Valley, AZ 86315For Sale
 MLS ID #1083330, Tara J Fish, Keller Williams Arizona Realty. PAAR as distributed by MLS GRID
 - $570,0004 bd2 ba2k sqft4714 N Edgemont Rd, Prescott Valley, AZ 86314For SaleMLS ID #1080211, Robin Centers, Realty ONE Group Mountain Desert. PAAR as distributed by MLS GRID
- $479,0003 bd2 ba1.7k sqft7192 E Fire Rock Rd, Prescott Valley, AZ 86315For SaleMLS ID #1084383, William E Foley, Prescott Real Estate Advisors. PAAR as distributed by MLS GRID
- $520,0003 bd2 ba1.8k sqft7782 N Highview, Prescott Valley, AZ 86315For SaleMLS ID #1081013, Mary Isabelle Stonebraker, My Home Group Real Estate. PAAR as distributed by MLS GRID
- $675,0004 bd3 ba2.6k sqft7186 E Grass Land Dr, Prescott Valley, AZ 86314For SaleMLS ID #1084810, Wyndie J Whitney, Citiea. PAAR as distributed by MLS GRID
- $449,9003 bd2 ba1.6k sqft8160 N Command Point Dr, Prescott Valley, AZ 86315For SaleMLS ID #1084126, DJ Sheridan, Realty Executives Arizona Territory. PAAR as distributed by MLS GRID
- $525,0004 bd2 ba1.9k sqft4158 N Bainsbury Dr, Prescott Valley, AZ 86314For SaleMLS ID #1076814, Timothy Michael Burke, Realty Executives Arizona Territory. PAAR as distributed by MLS GRID
- $485,0003 bd2 ba1.8k sqft7322 N Pinnacle Pass Dr, Prescott Valley, AZ 86315For SaleMLS ID #1081921, Geoffrey Hyland, eXp Realty. PAAR as distributed by MLS GRID
- $699,9993 bd3 ba2.3k sqft7915 E Harmony Way, Prescott Valley, AZ 86315For SaleMLS ID #1081892, Heidi Fisher, PLLC, Iannelli and Associates. PAAR as distributed by MLS GRID
- $399,5003 bd2 ba1.6k sqft5428 N Wickiup Rd, Prescott Valley, AZ 86314For SaleMLS ID #1083931, Kim Shaw, Better Homes and Gardens Real Estate Bloomtree Realty. PAAR as distributed by MLS GRID
