Stunning Upgraded Home with Paid-Off Solar & Gated Off-Street Parking-Welcome home to this beautifully upgraded 3-bedroom + den residence offering 2,304 sq ft of thoughtfully designed living space in a desirable neighborhood setting. Featuring over $48,000 in upgrades and fully paid-off solar, this home combines luxury, efficiency, and functionality.Step inside to an inviting open-concept floor plan with abundant natural light, wood-look flooring, and elegant finishes throughout. The spacious gourmet kitchen is the heart of the home, showcasing an oversized granite island, stainless steel appliances, gas cooktop, morning kitchen and ample cabinetry -- perfect for entertaining or everyday living.The expansive living and dining areas flow seamlessly to the beautifully landscaped backyard retreat complete with a custom gazebo, lush green lawn, extensive concrete work, and charming detached storage shed/workshop. The extended side driveway offers gated off-street parking with stamped concrete, providing exceptional space and convenience for additional vehicles, trailers, or recreational storage. Beautiful curb appeal and low-maintenance landscaping.This move-in ready home offers the perfect blend of comfort, style, and efficiency -- ideal for entertaining, relaxing, and enjoying Arizona living at its finest.
For sale
$699,999
7915 E Harmony Way, Prescott Valley, AZ 86315
3beds
2,304sqft
:
Get pre-qualified$4,273/mo
Single Family Residence
Built in 2022
8,712 Square Feet Lot
$685,000 Zestimate®
$304/sqft
$55/mo HOA
What's special
- 84 days |
- 146 |
- 6 |
Zillow last checked:
Listing updated:
Listed by:
Heidi Fisher, PLLC 928-237-6483,
Iannelli and Associates
Source: PAAR as distributed by MLS GRID,MLS#: 1081892
Facts & features
Interior
Bedrooms & bathrooms
- Bedrooms: 3
- Bathrooms: 3
- Full bathrooms: 1
- 3/4 bathrooms: 1
- 1/2 bathrooms: 1
Heating
- Forced - Gas, Natural Gas
Cooling
- Ceiling Fan(s), Central Air, Whole House Fan
Appliances
- Included: Built-In Electric Oven, Dishwasher, Disposal, ENERGY STAR Qualified Appliances, Gas Cooktop, Microwave, Water Softener Owned, Rev Osmosis System, Water Purifier
- Laundry: Wash/Dry Connection
Features
- Ceiling Fan(s), Wired for Data, Formal Dining, Granite Counters, Kit/Din Combo, Kitchen Island, Live on One Level, Master Downstairs, Wired for Sound, Walk-In Closet(s), Low Flow Plumbing Fixtures
- Flooring: Carpet, Laminate, Tile
- Windows: Solar Screens, Double Pane Windows, Blinds, Screens
- Basement: Slab
- Has fireplace: Yes
- Fireplace features: Gas
Interior area
- Total structure area: 2,304
- Total interior livable area: 2,304 sqft
Video & virtual tour
Property
Parking
- Total spaces: 2
- Parking features: Paver Block, Garage Door Opener, Driveway Concrete
- Attached garage spaces: 2
- Has uncovered spaces: Yes
Features
- Exterior features: Landscaping-Front, Landscaping-Rear, Level Entry, Sprinkler/Drip, Storm Gutters
- Fencing: Back Yard
- Has view: Yes
- View description: Mingus Mountain, Mountain(s), SF Peaks
Lot
- Size: 8,712 Square Feet
- Topography: Corner Lot,Level
Details
- Additional structures: Shed(s)
- Parcel number: 37
- Zoning: RIL PAD
Construction
Type & style
- Home type: SingleFamily
- Architectural style: Ranch
- Property subtype: Single Family Residence
Materials
- Frame, LEED Certified(Type), Stucco
- Roof: Composition
Condition
- Year built: 2022
Details
- Builder name: Woodside Homes
Utilities & green energy
- Electric: 220 Volts
- Sewer: City Sewer
- Water: Public
- Utilities for property: Electricity Available, Natural Gas Available
Green energy
- Green verification: ENERGY STAR Certified Homes, HERS Index Score, Indoor airPLUS, LEED For Homes
- Energy efficient items: HVAC, Insulation, Windows
- Indoor air quality: Ventilation
Community & HOA
Community
- Subdivision: Antelope Park
HOA
- Has HOA: Yes
- HOA fee: $55 monthly
Location
- Region: Prescott Valley
Financial & listing details
- Price per square foot: $304/sqft
- Tax assessed value: $498,889
- Annual tax amount: $2,845
- Date on market: 5/9/2026
- Cumulative days on market: 84 days
- Exclusions: No
- Electric utility on property: Yes
- Road surface type: Paved
Estimated market value
$685,000
$651,000 - $719,000
$2,873/mo
Price history
| Date | Event | Price |
|---|---|---|
| 5/10/2026 | Listed for sale | $699,999+15%$304/sqft |
Source:  PAAR as distributed by MLS GRID #1081892 Report a problem PAAR as distributed by MLS GRID #1081892 Report a problem | ||
| 11/29/2022 | Sold | $608,632$264/sqft |
Source: Public Record Report a problem | ||
Public tax history
| Year | Property taxes | Tax assessment |
|---|---|---|
| 2025 | $2,822 +435% | $31,870 +5% |
| 2024 | $527 +1.6% | $30,352 +296.6% |
| 2023 | $519 +1911.6% | $7,653 +19% |
| 2022 | $26 | $6,432 +2051.2% |
| 2021 | -- | $299 |
Find assessor info on the county website
Monthly payment
Est. payment
Payment breakdown
Explore the cost of this home by adjusting the details. Changes won't be saved.Climate risks
Neighborhood: 86315
Nearby schools
GreatSchools rating
- 7/10Coyote Springs Elementary SchoolGrades: PK-6Distance: 0.7 mi
- 4/10Pronghorn Ridge Middle SchoolGrades: 6-8Distance: 0.8 mi
- 4/10Bradshaw Mountain High SchoolGrades: 9-12Distance: 3.2 mi
- $585,900-- bd-- ba1.9k sqft7909 E Harmony Way, Prescott Valley, AZ 86315Off Market
- $665,200-- bd-- ba2.3k sqft7903 E Harmony Way, Prescott Valley, AZ 86315Off Market
- $460,0002 bd3 ba1.6k sqft6899 N Killdeer Trl, Prescott Valley, AZ 86315Sold
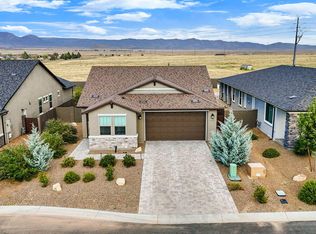
- $636,7003 bd3 ba2.2k sqft6887 N. Kildeer Trail, Prescott Valley, AZ 86315Off Market

- $594,9803 bd3 ba2.2k sqft6887 N Killdeer Trl, Prescott Valley, AZ 86315Sold
- $491,1503 bd2 ba1.5k sqft6881 N Killdeer Trl, Prescott Valley, AZ 86315Sold
- $651,108-- bd-- ba2k sqft7903 E Huckleberry Trl, Prescott Valley, AZ 86315Sold
- $490,0002 bd3 ba1.7k sqft6875 N Killdeer Trl, Prescott Valley, AZ 86315Sold
A local agent can set up tours, give advice and negotiate with sellers.
Similar homes
- $688,7003 bd2 ba2k sqft6851 N KILLDEER Trail, Prescott Valley, AZ 86315For Sale
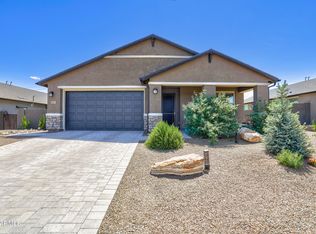 MLS ID #7039946, Chris Lewis, Better Homes and Gardens Real Estate BloomTree Realty. ARMLS
 - $629,9003 bd2 ba1.8k sqft7315 E GUMTREE Lane, Prescott Valley, AZ 86315For Sale
 MLS ID #7059117, Paul E Schneider, Realty One Group Mountain Desert. ARMLS
 - $614,9993 bd3 ba2.1k sqft8636 N Wandering Creek Rd, Prescott Valley, AZ 86315For Sale

 MLS ID #1083330, Tara J Fish, Keller Williams Arizona Realty. PAAR as distributed by MLS GRID
 - $579,9004 bd3 ba2k sqft7901 E RUSTY SPUR Trail, Prescott Valley, AZ 86315For Sale
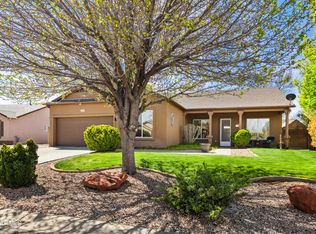 MLS ID #7009115, Peggy A Phillips, Delex Realty. ARMLS
 - $675,0004 bd3 ba2.6k sqft7186 E Grass Land Drive, Prescott Valley, AZ 86314For SaleMLS ID #7059325, Travis C Hinton, Citiea. ARMLS
- $579,0004 bd2 ba2.4k sqft7892 E Mesteno Rd, Prescott Valley, AZ 86315For SaleMLS ID #1083288, Brendon Montierth, Coldwell Banker Northland. PAAR as distributed by MLS GRID
- $510,0003 bd2 ba1.9k sqft7489 E Frisco Peaks, Prescott Valley, AZ 86315For SaleMLS ID #1082830, Jeffery Lynn Harshman, HomeSmart Fine Homes and Land. PAAR as distributed by MLS GRID
- $577,0003 bd2 ba1.9k sqft7883 E Hideaway Falls Ct #20-A, Prescott Valley, AZ 86315For SaleMLS ID #1082043, Debra Gatto, Realty ONE Group Mountain Desert. PAAR as distributed by MLS GRID
- $500,0003 bd2 ba2k sqft7028 E Horizon Way, Prescott Valley, AZ 86315For SaleMLS ID #1081079, Trent Montgomery Beaver, Better Homes And Gardens Real Estate Bloomtree Realty. PAAR as distributed by MLS GRID
- $749,9004 bd3 ba2.3k sqft1048 N Hobble Strap St, Prescott Valley, AZ 86314For SaleMLS ID #1083633, Amy Kay Davis, Realty ONE Group Mountain Desert. PAAR as distributed by MLS GRID
- $620,0004 bd2 ba2.2k sqft5298 N Elliot Ave, Prescott Valley, AZ 86314For SaleMLS ID #1082128, Geoffrey Hyland, eXp Realty. PAAR as distributed by MLS GRID
- $610,0004 bd3 ba1.8k sqft5794 E KILLEN Loop, Prescott Valley, AZ 86314For SaleMLS ID #7057319, Sheila Edner, W and Partners, LLC. ARMLS
- $739,9003 bd3 ba1.8k sqft7630 E Midnight Way Unit 8B, Prescott Valley, AZ 86314For SaleMLS ID #1082745, Bud W Jones, Flex Realty. PAAR as distributed by MLS GRID
- $775,0003 bd2 ba2.2k sqft7511 E Traders Trl, Prescott Valley, AZ 86314For SaleMLS ID #1081932, Terri Chase, HomeSmart Fine Homes and Land. PAAR as distributed by MLS GRID
- $775,0003 bd2 ba2k sqft1662 N Thimble Ln, Prescott Valley, AZ 86314For SaleMLS ID #1080720, Terri Chase, HomeSmart Fine Homes and Land. PAAR as distributed by MLS GRID
- $975,0004 bd3 ba2.5k sqft9860 N Loper Road, Prescott Valley, AZ 86315For SaleMLS ID #7054297, Shawn Patrick Danley, RealtyONEGroup Mountain Desert. ARMLS
- $779,0003 bd2 ba2.8k sqft7591 E Traders Trl, Prescott Valley, AZ 86314For SaleMLS ID #1083530, Deanna Poppenberger, Realty ONE Group Mountain Desert. PAAR as distributed by MLS GRID
- $655,0005 bd3 ba3.4k sqft9850 E Sagebrush Dr, Prescott Valley, AZ 86314For SaleMLS ID #1079260, Darby E Middleton, Keller Williams Arizona Realty. PAAR as distributed by MLS GRID
- $499,9002 bd2 ba1.6k sqft7688 E Turnberry Dr, Prescott Valley, AZ 86315For SaleMLS ID #1083882, Geoffrey Hyland, eXp Realty. PAAR as distributed by MLS GRID
- $899,0004 bd4 ba2.5k sqft12563 E Stargazer Ln, Prescott Valley, AZ 86315For SaleMLS ID #1083137, Cheryl Fernandez, Realty Executives Arizona Territory. PAAR as distributed by MLS GRID
