This beautifully designed home blends superior craftsmanship with modern finishes and sweeping mountain views, all set on an oversized lot backing to open space. Inside, the open concept layout showcases a spacious great room with a cozy fireplace, a chef's kitchen featuring granite countertops, stainless steel appliances, and an upgraded butler's pantry. The formal dining room offers the perfect setting for gatherings and entertainment.
The primary suite is a serene retreat with a spa style bathroom, a generous walk in closet, and direct access to the covered patio. Outdoor living shines here -- relax beneath the extended patio while taking in the stunning Mingus Mountain views. The expansive backyard features plenty of turf, low maintenance landscaping, and ample room to enjoy Prescott Valley's sunny days and cool evenings.
With thoughtful design, upgraded features, and a prime location near parks, trails, and Hwy 69 & 17 for commuters, this is truly the one to buy.
For sale
$688,700
6851 N KILLDEER Trail, Prescott Valley, AZ 86315
3beds
2,034sqft
:
Get pre-qualified$4,157/mo
Single Family Residence
Built in 2022
10,242 Square Feet Lot
$-- Zestimate®
$339/sqft
$50/mo HOA
What's special
Extended patioModern finishesCozy fireplaceOpen concept layoutLow maintenance landscapingPrimary suiteSweeping mountain views
- 39 days |
- 186 |
- 8 |
Zillow last checked:
Listing updated:
Listed by:
Chris Lewis 928-925-9947,
Better Homes and Gardens Real Estate BloomTree Realty
Source: ARMLS,MLS#: 7039946
Facts & features
Interior
Bedrooms & bathrooms
- Bedrooms: 3
- Bathrooms: 2
- Full bathrooms: 2
Heating
- Forced Air, ENERGY STAR Qualified Equipment, Natural Gas
Cooling
- Central Air, Ceiling Fan(s), ENERGY STAR Qualified Equipment
Appliances
- Included: Dryer, Washer, Refrigerator, Built-in Microwave, Dishwasher, Disposal, Gas Range
- Laundry: Gas Dryer Hookup
Features
- Pantry, Smart Home, Granite Counters, Double Vanity, Master Downstairs, Breakfast Bar, Kitchen Island, 3/4 Bath Master Bdrm
- Flooring: Carpet, Vinyl, Tile
- Windows: Screens, Solar Screens, Double Pane Windows, ENERGY STAR Qualified Windows, Mechanical Sun Shds
- Has basement: No
- Number of fireplaces: 1
- Fireplace features: Family Room
Interior area
- Total structure area: 2,034
- Total interior livable area: 2,034 sqft
Property
Parking
- Total spaces: 2
- Parking features: Off Street, Garage Door Opener
- Garage spaces: 2
Accessibility
- Accessibility features: Zero-Grade Entry, Accessible Hallway(s)
Features
- Stories: 1
- Patio & porch: Covered, Patio
- Exterior features: Rain Gutters, Playground
- Spa features: None
- Fencing: Block
- Has view: Yes
- View description: Panoramic, Mountain(s)
Lot
- Size: 10,242 Square Feet
- Features: Gravel/Stone Front, Irrigation Front
Details
- Parcel number: 10336417
- Other equipment: Air Purifier
Construction
Type & style
- Home type: SingleFamily
- Architectural style: Ranch
- Property subtype: Single Family Residence
Materials
- Stucco, Wood Frame, Stone
- Foundation: Slab
- Roof: Composition
Condition
- Year built: 2022
Utilities & green energy
- Sewer: Public Sewer
- Water: City Water
- Utilities for property: Phone Available, Natural Gas Connected
Green energy
- Energy efficient items: Fresh Air Mechanical
- Water conservation: Tankless Ht Wtr Heat
Community & HOA
Community
- Features: Playground, Biking/Walking Path
- Subdivision: ANTELOPE PARK PARCEL A
HOA
- Has HOA: Yes
- Services included: No Fees
- HOA fee: $50 monthly
- HOA name: Antelope Park HOA
- HOA phone: 623-487-6817
Location
- Region: Prescott Valley
Financial & listing details
- Price per square foot: $339/sqft
- Tax assessed value: $468,900
- Annual tax amount: $2,680
- Date on market: 6/19/2026
- Listing terms: Cash,Conventional,FHA,VA Loan
- Ownership: Fee Simple
- Road surface type: Paved
Estimated market value
Not available
Estimated sales range
Not available
Not available
Price history
| Date | Event | Price |
|---|---|---|
| 6/5/2026 | Listed for sale | $688,700+21.5%$339/sqft |
Source:  PAAR as distributed by MLS GRID #1082599 Report a problem PAAR as distributed by MLS GRID #1082599 Report a problem | ||
| 1/25/2024 | Sold | $567,000$279/sqft |
Source: Public Record Report a problem | ||
Public tax history
| Year | Property taxes | Tax assessment |
|---|---|---|
| 2025 | $2,658 +371.4% | $30,016 +5% |
| 2024 | $564 +1.6% | $28,587 +260.5% |
| 2023 | $555 +2050.5% | $7,929 +15.3% |
| 2022 | $26 | $6,876 +2199.7% |
| 2021 | -- | $299 |
Find assessor info on the county website
Monthly payment
Est. payment
Payment breakdown
Explore the cost of this home by adjusting the details. Changes won't be saved.Climate risks
Neighborhood: 86315
Nearby schools
GreatSchools rating
- 7/10Coyote Springs Elementary SchoolGrades: PK-6Distance: 0.7 mi
- 4/10Pronghorn Ridge Middle SchoolGrades: 6-8Distance: 0.7 mi
- 4/10Bradshaw Mountain High SchoolGrades: 9-12Distance: 3.1 mi
Schools provided by the listing agent
- Elementary: Coyote Springs Elementary School
- Middle: Pronghorn Ridge Middle School
- District: Humboldt Unified District
Source: ARMLS. This data may not be complete. We recommend contacting the local school district to confirm school assignments for this home.
- $629,500-- bd-- ba1.9k sqft6857 N Killdeer Trl, Prescott Valley, AZ 86315Off Market
- $572,704-- bd-- ba1.7k sqft6845 N Killdeer Trl, Prescott Valley, AZ 86315Sold
- $468,3703 bd2 ba1.5k sqft6863 N Killdeer Trl, Prescott Valley, AZ 86315Sold
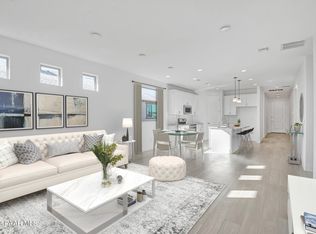
- $580,0003 bd2 ba1.6k sqft7940 E Annabel Way, Prescott Valley, AZ 86315For Sale

- $687,8004 bd2 ba2.4k sqft7947 E Annabel Way, Prescott Valley, AZ 86315Off Market
- $462,9904 bd3 ba2.1k sqft7941 E Annabel Way, Prescott Valley, AZ 86315Sold
- $559,9904 bd3 ba2.4k sqft7932 E Annabel Way, Prescott Valley, AZ 86315Sold
- $490,0002 bd3 ba1.7k sqft6875 N Killdeer Trl, Prescott Valley, AZ 86315Sold
A local agent can set up tours, give advice and negotiate with sellers.
Similar homes
- $699,9993 bd3 ba2.3k sqft7915 E Harmony Way, Prescott Valley, AZ 86315For Sale

 MLS ID #1081892, Heidi Fisher, PLLC, Iannelli and Associates. PAAR as distributed by MLS GRID
 - $669,0004 bd3 ba2.3k sqft7785 E Annabel Way, Prescott Valley, AZ 86315For Sale
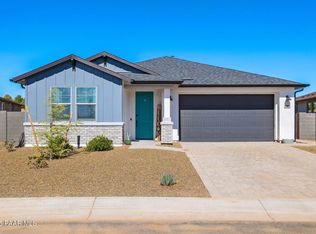 MLS ID #1082381, Heather Hill, W and Partners. PAAR as distributed by MLS GRID
 - $679,9003 bd3 ba2.1k sqft7997 E BELLA VISTA Lane, Prescott Valley, AZ 86315For Sale
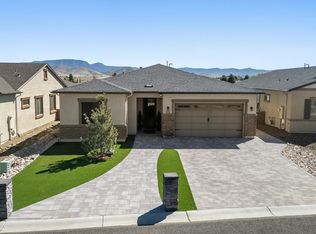 MLS ID #7022195, Ronald Debenedetta, Realty Executives Arizona Territory. ARMLS
 - $679,0003 bd2 ba2.1k sqft9782 E SILVERADO Court, Prescott Valley, AZ 86315For Sale
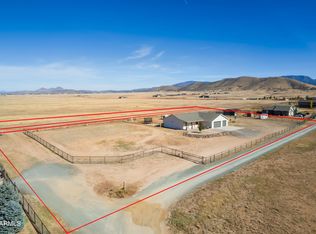 MLS ID #6946594, Paul E Schneider, Realty One Group Mountain Desert. ARMLS
 - $614,9993 bd3 ba2.1k sqft8636 N Wandering Creek Rd, Prescott Valley, AZ 86315For SaleMLS ID #1083330, Tara J Fish, Keller Williams Arizona Realty. PAAR as distributed by MLS GRID
- $1,024,9003 bd2 ba2.1k sqft9480 E PRONGHORN Lane, Prescott Valley, AZ 86315For SaleMLS ID #7059339, Sheila Edner, W and Partners, LLC. ARMLS
- $580,0003 bd2 ba1.6k sqft7940 E ANNABEL Way, Prescott Valley, AZ 86315For SaleMLS ID #7023251, Teresa Atkinson, Keller Williams Arizona Realty. ARMLS
- $800,0003 bd2 ba2k sqft9837 E Lonesome Valley Rd, Prescott Valley, AZ 86315For SaleMLS ID #1082970, Thomas Duell, United Real Estate Specialists. PAAR as distributed by MLS GRID
- $579,9004 bd3 ba2k sqft7901 E RUSTY SPUR Trail, Prescott Valley, AZ 86315For SaleMLS ID #7009115, Peggy A Phillips, Delex Realty. ARMLS
- $845,0004 bd4 ba2.9k sqft8675 N Buffalo Hill Ct, Prescott Valley, AZ 86315For SaleMLS ID #1083389, James Edmund Kleczewski, Realty ONE Group Mountain Desert. PAAR as distributed by MLS GRID
- $629,3653 bd3 ba2.1k sqft8802 N Pacific Park Dr, Prescott Valley, AZ 86315New ConstructionPAAR as distributed by MLS GRID
- $620,0004 bd2 ba2.2k sqft5298 N Elliot Ave, Prescott Valley, AZ 86314For SaleMLS ID #1082128, Geoffrey Hyland, eXp Realty. PAAR as distributed by MLS GRID
- $613,8403 bd3 ba2.1k sqft7543 E Turnberry Dr, Prescott Valley, AZ 86315New ConstructionPAAR as distributed by MLS GRID
- $577,0003 bd2 ba1.9k sqft7883 E Hideaway Falls Ct #20-A, Prescott Valley, AZ 86315For SaleMLS ID #1082043, Debra Gatto, Realty ONE Group Mountain Desert. PAAR as distributed by MLS GRID
- $850,0004 bd4 ba2.5k sqft7905 E SMOKE HOUSE Lane, Prescott Valley, AZ 86315For SaleMLS ID #7045907, Asher Cohen, Realty ONE Group. ARMLS
- $571,3402 bd2 ba1.8k sqft7557 E Fieldstone Dr, Prescott Valley, AZ 86315New ConstructionPAAR as distributed by MLS GRID
- $499,9002 bd2 ba1.6k sqft7688 E Turnberry Dr, Prescott Valley, AZ 86315For SaleMLS ID #1083882, Geoffrey Hyland, eXp Realty. PAAR as distributed by MLS GRID
- $610,0004 bd3 ba1.8k sqft5794 E KILLEN Loop, Prescott Valley, AZ 86314For SaleMLS ID #7057319, Sheila Edner, W and Partners, LLC. ARMLS
- $849,9004 bd2 ba2.7k sqft8833 N GRASS VALLEY Lane, Prescott Valley, AZ 86315For SaleMLS ID #7052637, Paula Stears Thomas, National Realty of Arizona. ARMLS
- $899,9003 bd3 ba2.5k sqft14535 E Gem Rd, Prescott Valley, AZ 86315For SaleMLS ID #1082712, Trisi Andresen, Realty Executives Arizona Territory. PAAR as distributed by MLS GRID
