Positioned on a desirable corner lot, this single-level home showcases quality craftsmanship and high-end finishes throughout. The open-concept layout features 9+ ft ceilings, abundant natural light, and a welcoming living space with a gas fireplace. The kitchen offers granite counters, a large island, and a formal dining area. The spacious primary retreat offers comfort and functionality, complete with a generous walk-in closet. Enjoy the beautifully landscaped backyard with a covered patio and added gazebo--perfect for relaxing or entertaining. Additional highlights include a paver driveway, sprinkler/drip system, and great curb appeal.
For sale
Price cut: $18K (5/21)
$580,000
7940 E ANNABEL Way, Prescott Valley, AZ 86315
3beds
1,689sqft
:
Get pre-qualified$3,470/mo
Single Family Residence
Built in 2024
7,959 Square Feet Lot
$-- Zestimate®
$343/sqft
$55/mo HOA
What's special
- 107 days |
- 251 |
- 17 |
Zillow last checked:
Listing updated:
Listed by:
Teresa Atkinson 480-235-7522,
Keller Williams Arizona Realty,
Julia Velo 928-254-8920,
Keller Williams Arizona Realty
Source: ARMLS,MLS#: 7023251
Facts & features
Interior
Bedrooms & bathrooms
- Bedrooms: 3
- Bathrooms: 2
- Full bathrooms: 2
Heating
- Forced Air
Cooling
- Central Air
Appliances
- Included: Dryer, Washer, Refrigerator, Dishwasher, Disposal, Electric Range, Built-In Electric Oven
Features
- Granite Counters, Eat-in Kitchen, No Interior Steps, Pantry, Full Bth Master Bdrm
- Has basement: No
- Number of fireplaces: 1
Interior area
- Total structure area: 1,689
- Total interior livable area: 1,689 sqft
Property
Parking
- Total spaces: 4
- Parking features: Garage, Open
- Garage spaces: 2
- Uncovered spaces: 2
Features
- Stories: 1
- Spa features: None
- Fencing: Back Yard
Lot
- Size: 7,959 Square Feet
- Features: Desert Back, Desert Front, Grass Back, Irrigation Front
Details
- Parcel number: 10336451
Construction
Type & style
- Home type: SingleFamily
- Property subtype: Single Family Residence
Materials
- Stucco, Wood Frame
- Roof: Tile
Condition
- Year built: 2024
Details
- Builder name: Woodside Homes
Utilities & green energy
- Sewer: Public Sewer
- Water: City Water
Community & HOA
Community
- Subdivision: ANTELOPE PARK PARCEL A
HOA
- Has HOA: Yes
- Services included: Maintenance Grounds
- HOA fee: $55 monthly
- HOA name: Associated Asset
- HOA phone: 928-985-7341
Location
- Region: Prescott Valley
Financial & listing details
- Price per square foot: $343/sqft
- Tax assessed value: $406,376
- Annual tax amount: $2,323
- Date on market: 5/8/2026
- Cumulative days on market: 98 days
- Listing terms: Cash,Conventional,FHA,VA Loan
- Ownership: Fee Simple
Estimated market value
Not available
Estimated sales range
Not available
Not available
Price history
| Date | Event | Price |
|---|---|---|
| 5/21/2026 | Price change | $580,000-3%$343/sqft |
Source:  ARMLS #7023251 Report a problem ARMLS #7023251 Report a problem | ||
| 5/13/2026 | Price change | $598,000-2%$354/sqft |
Source: ARMLS #7023251 Report a problem | ||
| 5/8/2026 | Listed for sale | $610,000+10.9%$361/sqft |
Source: ARMLS #7023251 Report a problem | ||
| 4/15/2024 | Sold | $549,900$326/sqft |
Source:  PAAR as distributed by MLS GRID #1061456 Report a problem PAAR as distributed by MLS GRID #1061456 Report a problem | ||
| 3/6/2024 | Pending sale | $549,900$326/sqft |
Source: PAAR as distributed by MLS GRID #1061456 Report a problem | ||
| 3/2/2024 | Price change | $549,900-6.3%$326/sqft |
Source: PAAR as distributed by MLS GRID #1061456 Report a problem | ||
| 2/17/2024 | Price change | $586,784+0.2%$347/sqft |
Source: PAAR as distributed by MLS GRID #1061456 Report a problem | ||
| 1/14/2024 | Listed for sale | $585,604$347/sqft |
Source: PAAR as distributed by MLS GRID #1061456 Report a problem | ||
Public tax history
| Year | Property taxes | Tax assessment |
|---|---|---|
| 2025 | $2,304 +336.8% | $26,018 +5% |
| 2024 | $527 +1.6% | $24,779 +223.8% |
| 2023 | $519 +1911.6% | $7,653 +19% |
| 2022 | $26 | $6,432 +2051.2% |
| 2021 | -- | $299 |
Find assessor info on the county website
Monthly payment
Est. payment
Payment breakdown
Explore the cost of this home by adjusting the details. Changes won't be saved.Climate risks
Neighborhood: 86315
Nearby schools
GreatSchools rating
- 7/10Coyote Springs Elementary SchoolGrades: PK-6Distance: 0.7 mi
- 4/10Pronghorn Ridge Middle SchoolGrades: 6-8Distance: 0.7 mi
- 4/10Bradshaw Mountain High SchoolGrades: 9-12Distance: 3.1 mi
Schools provided by the listing agent
- Elementary: Coyote Springs Elementary School
- Middle: Bradshaw Mountain Middle School
- District: Humboldt Unified District
Source: ARMLS. This data may not be complete. We recommend contacting the local school district to confirm school assignments for this home.
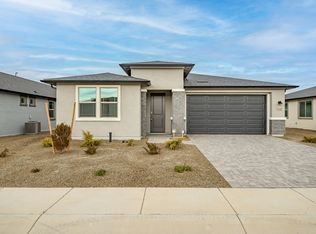
- $559,9904 bd3 ba2.4k sqft7932 E Annabel Way, Prescott Valley, AZ 86315Sold
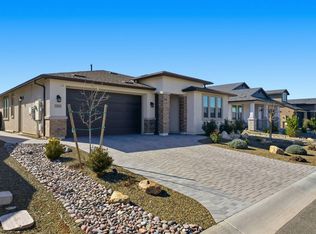
- $645,0004 bd3 ba2.2k sqft7929 E Annabel Way, Prescott Valley, AZ 86315Sold
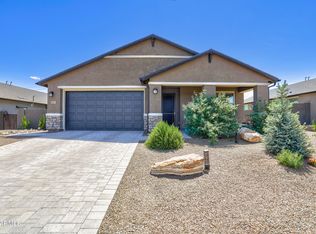
- $688,7003 bd2 ba2k sqft6851 N Killdeer Trl, Prescott Valley, AZ 86315For Sale
- $462,9904 bd3 ba2.1k sqft7941 E Annabel Way, Prescott Valley, AZ 86315Sold

- $626,700-- bd-- ba1.9k sqft6857 N Killdeer Trl, Prescott Valley, AZ 86315Off Market
- $572,704-- bd-- ba1.7k sqft6845 N Killdeer Trl, Prescott Valley, AZ 86315Sold
- $553,5303 bd3 ba1.9k sqft7935 E Annabel Way, Prescott Valley, AZ 86315Sold
- $468,3703 bd2 ba1.5k sqft6863 N Killdeer Trl, Prescott Valley, AZ 86315Sold
A local agent can set up tours, give advice and negotiate with sellers.
Similar homes
- $599,9003 bd2 ba1.8k sqft7615 E Louie Ln, Prescott Valley, AZ 86315For Sale

 MLS ID #1082092, Timothy Brown PLLC, Keller Williams Arizona Realty. PAAR as distributed by MLS GRID
 - $577,0003 bd2 ba1.9k sqft7883 E Hideaway Falls Ct #20-A, Prescott Valley, AZ 86315For Sale
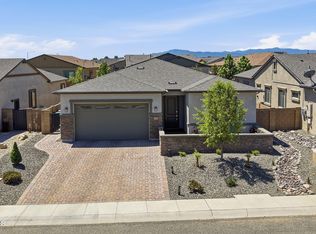 MLS ID #1082043, Debra Gatto, Realty ONE Group Mountain Desert. PAAR as distributed by MLS GRID
 - $618,8353 bd2 ba1.8k sqft7343 E Bison Road, Prescott Valley, AZ 86315New Construction
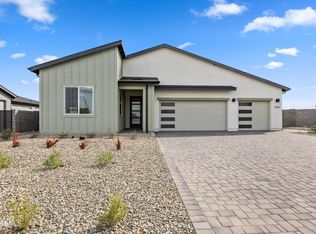 ARMLS
ARMLS - $669,0004 bd3 ba2.3k sqft7785 E Annabel Way, Prescott Valley, AZ 86315For Sale
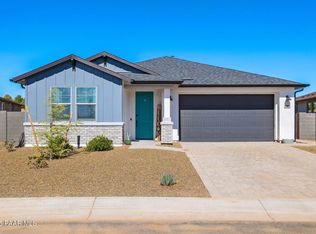 MLS ID #1082381, Heather Hill, W and Partners. PAAR as distributed by MLS GRID
 - $614,9993 bd3 ba2.1k sqft8636 N Wandering Creek Rd, Prescott Valley, AZ 86315For SaleMLS ID #1083330, Tara J Fish, Keller Williams Arizona Realty. PAAR as distributed by MLS GRID
- $564,9003 bd2 ba1.8k sqft6375 E Walden Way, Prescott Valley, AZ 86314For SaleMLS ID #1084168, Peter J Fife, Coldwell Banker Northland. PAAR as distributed by MLS GRID
- $699,9993 bd3 ba2.3k sqft7915 E Harmony Way, Prescott Valley, AZ 86315For SaleMLS ID #1081892, Heidi Fisher, PLLC, Iannelli and Associates. PAAR as distributed by MLS GRID
- $775,0003 bd2 ba1.8k sqft6915 N Full Quiver Trail, Prescott Valley, AZ 86315For SaleMLS ID #7047118, Christopher Baker, Valley Peaks Realty. ARMLS
- $613,1653 bd3 ba2.1k sqft7531 E Turnberry Dr, Prescott Valley, AZ 86315New ConstructionPAAR as distributed by MLS GRID
- $613,8403 bd3 ba2.1k sqft7543 E Turnberry Dr, Prescott Valley, AZ 86315New ConstructionPAAR as distributed by MLS GRID
- $674,9004 bd3 ba2.5k sqft8248 N Sunset Rdg, Prescott Valley, AZ 86315For SaleMLS ID #1084210, Peter J Fife, Coldwell Banker Northland. PAAR as distributed by MLS GRID
- $679,0003 bd2 ba2.1k sqft9782 E SILVERADO Court, Prescott Valley, AZ 86315For SaleMLS ID #6946594, Paul E Schneider, Realty One Group Mountain Desert. ARMLS
- $499,9002 bd2 ba1.6k sqft7688 E Turnberry Dr, Prescott Valley, AZ 86315For SaleMLS ID #1083882, Geoffrey Hyland, eXp Realty. PAAR as distributed by MLS GRID
- $721,3993 bd3 ba2.2k sqft7639 E Louie Lane, Prescott Valley, AZ 86315For SaleMLS ID #6917251, Lauren Dykeman, Valley Peaks Realty. ARMLS
- $610,0004 bd3 ba1.8k sqft5794 E KILLEN Loop, Prescott Valley, AZ 86314For SaleMLS ID #7057319, Sheila Edner, W and Partners, LLC. ARMLS
- $620,0004 bd2 ba2.2k sqft5298 N Elliot Ave, Prescott Valley, AZ 86314For SaleMLS ID #1082128, Geoffrey Hyland, eXp Realty. PAAR as distributed by MLS GRID
- $499,3293 bd2 ba1.6k sqft6183 E Laguna Ln, Prescott Valley, AZ 86314For SaleMLS ID #1081986, Karen John, Superlative Realty. PAAR as distributed by MLS GRID
- $619,0004 bd2 ba1.9k sqft7618 E Dog Ranch Road, Prescott Valley, AZ 86315For SaleMLS ID #7043511, Jobey Frank, Realty ONE Group. ARMLS
- $615,0003 bd3 ba2.1k sqft1908 N Fire Butte Way, Prescott Valley, AZ 86314For SaleMLS ID #1082959, Evan R Loo, Real Broker. PAAR as distributed by MLS GRID
- $515,700-- bd-- ba1.6k sqft6320 E Walden Way, Prescott Valley, AZ 86314Off Market
