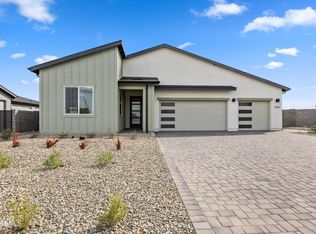
Beautiful 3-bedroom, 2.5-bath home offering 2,254 sq ft of thoughtfully designed living space. This energy-efficient property features a spacious 3-car garage, a fully landscaped backyard perfect for entertaining or relaxing, and comes complete with all appliances included—move-in ready! Co-brokers welcome.
For sale
$721,399
7639 E Louie Lane, Prescott Valley, AZ 86315
3beds
2,254sqft
Single Family Residence
Built in 2024
7,840 Square Feet Lot
$-- Zestimate®
$320/sqft
$50/mo HOA
What's special
- 343 days |
- 97 |
- 4 |
Zillow last checked:
Listing updated:
Listed by:
Lauren Dykeman 619-971-2333,
Valley Peaks Realty
Source: ARMLS,MLS#: 6917251
Facts & features
Interior
Bedrooms & bathrooms
- Bedrooms: 3
- Bathrooms: 3
- Full bathrooms: 3
Primary bedroom
- Level: First
Bedroom 2
- Level: First
Bedroom 3
- Level: First
Heating
- ENERGY STAR Qualified Equipment, Electric
Cooling
- Central Air, Programmable Thmstat
Appliances
- Included: Dryer, Washer, Reverse Osmosis, Refrigerator, Built-in Microwave, Dishwasher, Disposal
- Laundry: Inside, Engy Star (See Rmks)
Features
- Pantry, Non-laminate Counter, Double Vanity, 9+ Flat Ceilings, Kitchen Island, 3/4 Bath Master Bdrm
- Flooring: Vinyl, Tile
- Windows: Double Pane Windows, ENERGY STAR Qualified Windows, Vinyl Frame
- Has basement: No
- Has fireplace: Yes
- Fireplace features: Family Room
Interior area
- Total structure area: 2,254
- Total interior livable area: 2,254 sqft
Property
Parking
- Total spaces: 5
- Parking features: Garage Door Opener
- Garage spaces: 3
- Uncovered spaces: 2
Features
- Stories: 1
- Patio & porch: Covered
- Spa features: None
- Fencing: Block,Wrought Iron
- Has view: Yes
- View description: Mountain(s)
Lot
- Size: 7,840 Square Feet
- Features: Borders Common Area, North/South Exposure, Sprinklers In Rear, Sprinklers In Front, Corner Lot, Gravel/Stone Front, Gravel/Stone Back, Irrigation Front
Details
- Parcel number: 10336590
Construction
Type & style
- Home type: SingleFamily
- Architectural style: Contemporary
- Property subtype: Single Family Residence
Materials
- Spray Foam Insulation, Stucco, Vinyl Siding, Board & Batten Siding, Wood Frame, Painted
- Roof: Composition
Condition
- Complete Spec Home
- New construction: No
- Year built: 2024
Details
- Builder name: ECCO Homes
Utilities & green energy
- Sewer: Public Sewer
- Water: City Water
Community & HOA
Community
- Features: Biking/Walking Path
- Subdivision: Skyview by ECCO Homes
HOA
- Has HOA: Yes
- Services included: Maintenance Grounds
- HOA fee: $50 monthly
- HOA name: Antelope Park
- HOA phone: 480-367-2626
Location
- Region: Prescott Valley
Financial & listing details
- Price per square foot: $320/sqft
- Annual tax amount: $22
- Date on market: 9/9/2025
- Cumulative days on market: 343 days
- Listing terms: Cash,Conventional,1031 Exchange,FHA,VA Loan
- Ownership: Fee Simple
Estimated market value
Not available
Estimated sales range
Not available
Not available
Price history
| Date | Event | Price |
|---|---|---|
| 10/11/2025 | Contingent | $721,399$320/sqft |
Source:  PAAR as distributed by MLS GRID #1074292 Report a problem PAAR as distributed by MLS GRID #1074292 Report a problem | ||
| 4/3/2025 | Price change | $721,399+1.5%$320/sqft |
Source: PAAR as distributed by MLS GRID #1069645 Report a problem | ||
| 11/21/2024 | Price change | $710,919+0.1%$315/sqft |
Source: PAAR as distributed by MLS GRID #1065384 Report a problem | ||
| 11/14/2024 | Price change | $710,181-0.6%$315/sqft |
Source: PAAR as distributed by MLS GRID #1065384 Report a problem | ||
| 10/26/2024 | Price change | $714,181+0.5%$317/sqft |
Source: PAAR as distributed by MLS GRID #1065384 Report a problem | ||
| 9/28/2024 | Price change | $710,595+0.5%$315/sqft |
Source: PAAR as distributed by MLS GRID #1065384 Report a problem | ||
| 9/26/2024 | Price change | $707,265+0.1%$314/sqft |
Source: PAAR as distributed by MLS GRID #1065384 Report a problem | ||
| 9/13/2024 | Price change | $706,311+0.4%$313/sqft |
Source: PAAR as distributed by MLS GRID #1065384 Report a problem | ||
| 8/31/2024 | Price change | $703,812+0.6%$312/sqft |
Source: PAAR as distributed by MLS GRID #1065384 Report a problem | ||
| 8/24/2024 | Price change | $699,717-0.4%$310/sqft |
Source: PAAR as distributed by MLS GRID #1065384 Report a problem | ||
| 8/22/2024 | Price change | $702,311+0.1%$312/sqft |
Source: PAAR as distributed by MLS GRID #1065384 Report a problem | ||
| 6/16/2024 | Listed for sale | $701,849$311/sqft |
Source: PAAR as distributed by MLS GRID #1065384 Report a problem | ||
Public tax history
Tax history is unavailable.
Monthly payment
Est. payment
Payment breakdown
Explore the cost of this home by adjusting the details. Changes won't be saved.Climate risks
Neighborhood: 86315
Nearby schools
GreatSchools rating
- 7/10Coyote Springs Elementary SchoolGrades: PK-6Distance: 1 mi
- 4/10Pronghorn Ridge Middle SchoolGrades: 6-8Distance: 1 mi
- 4/10Bradshaw Mountain High SchoolGrades: 9-12Distance: 3.1 mi
Schools provided by the listing agent
- Elementary: Granville Elementary School
- Middle: Bradshaw Mountain Middle School
- District: Humboldt Unified District
Source: ARMLS. This data may not be complete. We recommend contacting the local school district to confirm school assignments for this home.
- $562,1743 bd2 ba1.8k sqft7648 E Louie Ln, Prescott Valley, AZ 86315Sold
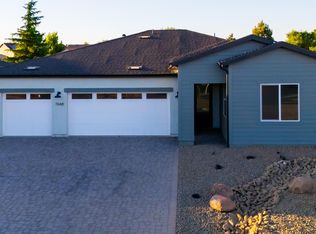
- $599,9003 bd2 ba1.8k sqft7615 E Louie Ln, Prescott Valley, AZ 86315For Sale

- $701,2183 bd3 ba2.2k sqft6963 N Full Quiver Trl, Prescott Valley, AZ 86315Sold

- $577,4763 bd2 ba1.6k sqft7624 E Louie Ln, Prescott Valley, AZ 86315Sold
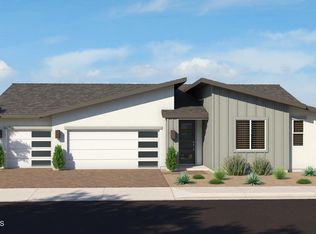
- $770,0007,840 sqft7603 E Louie Ln, Prescott Valley, AZ 86315Sold
- $554,0003 bd2 ba1.6k sqft7636 E Louie Ln, Prescott Valley, AZ 86315Sold
- $602,4472 bd2 ba2k sqft7591 E Louie Ln, Prescott Valley, AZ 86315Sold
- $775,0003 bd2 ba1.8k sqft6915 N Full Quiver Trl #D8SB8H, Prescott Valley, AZ 86315For Sale
A local agent can set up tours, give advice and negotiate with sellers.
Similar homes
- $669,0004 bd3 ba2.3k sqft7785 E Annabel Way, Prescott Valley, AZ 86315For Sale
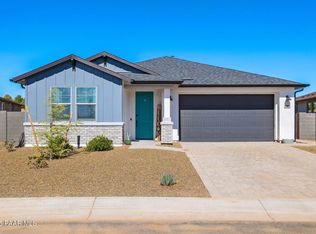
 MLS ID #1082381, Heather Hill, W and Partners. PAAR as distributed by MLS GRID
 - $688,7003 bd2 ba2k sqft6851 N KILLDEER Trail, Prescott Valley, AZ 86315For Sale
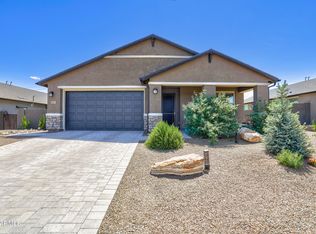 MLS ID #7039946, Chris Lewis, Better Homes and Gardens Real Estate BloomTree Realty. ARMLS
 - $775,0003 bd2 ba1.8k sqft6915 N Full Quiver Trail, Prescott Valley, AZ 86315For Sale
 MLS ID #7047118, Christopher Baker, Valley Peaks Realty. ARMLS
 - $618,8353 bd2 ba1.8k sqft7343 E Bison Road, Prescott Valley, AZ 86315New Construction
 ARMLS
ARMLS - $825,0004 bd4 ba2.5k sqft7905 E SMOKE HOUSE Lane, Prescott Valley, AZ 86315For SaleMLS ID #7045907, Asher Cohen, Realty ONE Group. ARMLS
- $679,9003 bd3 ba2.1k sqft7997 E BELLA VISTA Lane, Prescott Valley, AZ 86315For SaleMLS ID #7022195, Ronald Debenedetta, Realty Executives Arizona Territory. ARMLS
- $599,9003 bd2 ba1.8k sqft7615 E Louie Ln, Prescott Valley, AZ 86315For SaleMLS ID #1082092, Timothy Brown PLLC, Keller Williams Arizona Realty. PAAR as distributed by MLS GRID
- $580,0003 bd2 ba1.6k sqft7940 E ANNABEL Way, Prescott Valley, AZ 86315For SaleMLS ID #7023251, Teresa Atkinson, Keller Williams Arizona Realty. ARMLS
- $799,0004 bd3 ba2.8k sqft12924 N Sundown Trl, Prescott Valley, AZ 86315For SaleMLS ID #1082231, Jake L Wright, RE/MAX Fine Properties. PAAR as distributed by MLS GRID
- $536,9243 bd2 ba1.6k sqft7351 E Louie Ln, Prescott Valley, AZ 86315New ConstructionPAAR as distributed by MLS GRID
- $859,0003 bd3 ba2.3k sqft9885 N Sharp Trl, Prescott Valley, AZ 86315For SaleMLS ID #1082834, Kellie A Carr PLLC, Long Realty Uptown- Prescott. PAAR as distributed by MLS GRID
- $999,9003 bd2 ba2.1k sqft9480 E PRONGHORN Lane, Prescott Valley, AZ 86315For SaleMLS ID #7059339, Sheila Edner, W and Partners, LLC. ARMLS
- $850,0004 bd3 ba2.4k sqft8705 N Roughrider Rd, Prescott Valley, AZ 86315For SaleMLS ID #1084105, April M Hepperle, USA Real Estate & Prop Mgt LLC. PAAR as distributed by MLS GRID
- $990,0004 bd4 ba2.5k sqft6925 E Manzella Ct, Prescott Valley, AZ 86315For SaleMLS ID #1082214, Maggie Raymond, W and Partners. PAAR as distributed by MLS GRID
- $728,9903 bd2 ba2k sqft5351 E Edgar Way, Prescott Valley, AZ 86314New ConstructionMLS ID #7059141, Dean Shallberg, Mandalay Homes Realty LLC. ARMLS
- $613,1653 bd3 ba2.1k sqft7531 E Turnberry Dr, Prescott Valley, AZ 86315New ConstructionPAAR as distributed by MLS GRID
- $760,0003 bd2 ba1.9k sqft3625 N Valley View Dr, Prescott Valley, AZ 86314New ConstructionMLS ID #1081171, KC Real Estate, My Home Group Real Estate. PAAR as distributed by MLS GRID
- $739,9003 bd3 ba1.8k sqft7630 E Midnight Way Unit 8B, Prescott Valley, AZ 86314For SaleMLS ID #1082745, Bud W Jones, Flex Realty. PAAR as distributed by MLS GRID
- $613,8403 bd3 ba2.1k sqft7543 E Turnberry Dr, Prescott Valley, AZ 86315New ConstructionPAAR as distributed by MLS GRID
- $725,0003 bd2 ba2.2k sqft5391 Crescent Edge Dr, Prescott, AZ 86301For SaleMLS ID #1081825, Matthew Hinshaw, Realty ONE Group Mountain Desert. PAAR as distributed by MLS GRID
