Welcome to Pronghorn Ranch, where comfort, connection, and the best of Prescott Valley living come together. This BRAND-NEW CONSTRUCTION single-level home offers over 2,500 sq ft with 4 bedrooms, 3.5 bathrooms, and a 3-car garage. Thoughtfully designed with a split floor plan, the spacious primary suite is tucked away for privacy and features backyard access plus a spa-like bath with a soaking tub, glass-enclosed shower, and dual vanities. On the opposite side of the home, a junior primary suite provides an ideal setup for guests or multigenerational living, while two additional bedrooms are connected by a Jack-and-Jill bathroom. The open-concept kitchen features quartz countertops, designer tile backsplash, gas range, and a large island with breakfast bar seating that flows seamlessly into the dining and living areas. Luxury vinyl plank and tile flooring run throughout, and a built-in office/homework station adds everyday convenience. Located in one of Prescott Valley's most desirable communities, enjoy four mild seasons, nearby shopping, dining, and outdoor recreation, along with resort-style amenities including a clubhouse, heated pools and spas, pickleball, tennis, fitness center, and scenic walking trails. Love where you live.
For sale
Price cut: $25K (8/12)
$825,000
7905 E SMOKE HOUSE Lane, Prescott Valley, AZ 86315
4beds
2,550sqft
Single Family Residence
Built in 2026
0.28 Acres Lot
$-- Zestimate®
$324/sqft
$80/mo HOA
What's special
Split floor planJunior primary suiteJack-and-jill bathroomQuartz countertopsGlass-enclosed showerDesigner tile backsplashOpen-concept kitchen
- 57 days |
- 421 |
- 12 |
Zillow last checked:
Listing updated:
Listed by:
Asher Cohen 480-650-2995,
Realty ONE Group
Source: ARMLS,MLS#: 7045907
Facts & features
Interior
Bedrooms & bathrooms
- Bedrooms: 4
- Bathrooms: 4
- Full bathrooms: 3
- 1/2 bathrooms: 1
Heating
- Forced Air
Cooling
- Central Air, Ceiling Fan(s)
Appliances
- Included: Refrigerator, Dishwasher, Disposal, Gas Range, Gas Oven
- Laundry: Inside
Features
- Quartz Countertops, Double Vanity, Eat-in Kitchen, Breakfast Bar, Pantry, Full Bth Master Bdrm, Separate Shwr & Tub
- Flooring: Vinyl, Tile
- Windows: Screens, Double Pane Windows
- Has basement: No
- Has fireplace: No
Interior area
- Total structure area: 2,550
- Total interior livable area: 2,550 sqft
Property
Parking
- Total spaces: 9
- Parking features: Direct Access
- Garage spaces: 3
- Uncovered spaces: 6
Features
- Stories: 1
- Patio & porch: Covered
- Spa features: None
- Fencing: Back Yard
Lot
- Size: 0.28 Acres
- Features: Gravel/Stone Back, Natural Desert Front
Details
- Parcel number: 10353267
Construction
Type & style
- Home type: SingleFamily
- Architectural style: Ranch
- Property subtype: Single Family Residence
Materials
- Stucco, Wood Frame, Painted
- Roof: Composition
Condition
- Year built: 2026
Details
- Builder name: Neve
Utilities & green energy
- Sewer: Public Sewer
- Water: City Water
Community & HOA
Community
- Features: Pool, Pickleball, Community Spa, Community Spa Htd, Tennis Court(s), Playground, Fitness Center
- Subdivision: PRONGHORN RANCH 3B
HOA
- Has HOA: Yes
- Services included: Other (See Remarks)
- HOA fee: $80 monthly
- HOA name: Pronghorn
- HOA phone: 928-776-4479
Location
- Region: Prescott Valley
Financial & listing details
- Price per square foot: $324/sqft
- Tax assessed value: $83,578
- Annual tax amount: $555
- Date on market: 6/24/2026
- Cumulative days on market: 57 days
- Listing terms: Cash,Conventional,VA Loan
- Ownership: Fee Simple
Estimated market value
Not available
Estimated sales range
Not available
Not available
Price history
| Date | Event | Price |
|---|---|---|
| 8/12/2026 | Price change | $825,000-2.9%$324/sqft |
Source:  ARMLS #7045907 Report a problem ARMLS #7045907 Report a problem | ||
| 6/24/2026 | Listed for sale | $850,000+295.3%$333/sqft |
Source: ARMLS #7045907 Report a problem | ||
| 4/11/2025 | Sold | $215,000+72%$84/sqft |
Source: Public Record Report a problem | ||
| 1/3/2024 | Sold | $125,000-9.7%$49/sqft |
Source:  PAAR as distributed by MLS GRID #1059122 Report a problem PAAR as distributed by MLS GRID #1059122 Report a problem | ||
| 12/11/2023 | Pending sale | $138,500$54/sqft |
Source: PAAR as distributed by MLS GRID #1059122 Report a problem | ||
| 12/4/2023 | Price change | $138,500-0.4%$54/sqft |
Source: PAAR as distributed by MLS GRID #1059122 Report a problem | ||
| 10/16/2023 | Price change | $139,000-7.3%$55/sqft |
Source: PAAR as distributed by MLS GRID #1059122 Report a problem | ||
| 9/13/2023 | Listed for sale | $149,900+36.3%$59/sqft |
Source: PAAR as distributed by MLS GRID #1059122 Report a problem | ||
| 1/30/2021 | Listing removed | -- |
Source: Owner Report a problem | ||
| 11/1/2020 | Listed for sale | $110,000+22.9%$43/sqft |
Source: Owner Report a problem | ||
| 2/17/2020 | Listing removed | $89,500$35/sqft |
Source: Owner Report a problem | ||
| 11/17/2019 | Listed for sale | $89,500+19.5%$35/sqft |
Source: Owner Report a problem | ||
| 6/17/2016 | Listing removed | $74,900$29/sqft |
Source: DPR REALTY #985359 Report a problem | ||
| 4/27/2016 | Listed for sale | $74,900$29/sqft |
Source: DPR REALTY #985359 Report a problem | ||
| 4/27/2016 | Pending sale | $74,900$29/sqft |
Source: DPR REALTY #985359 Report a problem | ||
| 9/29/2015 | Price change | $74,900-6.3%$29/sqft |
Source: Dominion Real Estate Partners, LLC #985359 Report a problem | ||
| 3/29/2015 | Listed for sale | $79,900-3.7%$31/sqft |
Source: DOMINION REAL ESTATE PARTNERS, LLC #985359 Report a problem | ||
| 6/11/2007 | Sold | $83,000$33/sqft |
Source: PAAR as distributed by MLS GRID #916469 Report a problem | ||
Public tax history
| Year | Property taxes | Tax assessment |
|---|---|---|
| 2025 | $556 +6.4% | $4,572 +5% |
| 2024 | $522 +1.1% | $4,354 -57.3% |
| 2023 | $516 -2.5% | $10,205 +19% |
| 2022 | $530 +2.5% | $8,576 -0.7% |
| 2021 | $516 +1.6% | $8,635 +8.2% |
| 2020 | $508 +3.5% | $7,977 |
| 2019 | $491 +1.6% | -- |
| 2018 | $484 +3.6% | -- |
| 2017 | $467 -5.3% | -- |
| 2016 | $493 -3.7% | -- |
| 2015 | $512 | -- |
| 2014 | -- | -- |
| 2013 | -- | -- |
| 2012 | -- | -- |
| 2011 | $785 | $6,400 |
| 2010 | -- | -- |
| 2009 | $856 +25.1% | -- |
| 2008 | $684 | -- |
| 2007 | -- | -- |
Find assessor info on the county website
Monthly payment
Est. payment
Payment breakdown
Explore the cost of this home by adjusting the details. Changes won't be saved.Climate risks
Neighborhood: 86315
Nearby schools
GreatSchools rating
- 7/10Coyote Springs Elementary SchoolGrades: PK-6Distance: 1.2 mi
- 4/10Pronghorn Ridge Middle SchoolGrades: 6-8Distance: 1.2 mi
- 4/10Bradshaw Mountain High SchoolGrades: 9-12Distance: 3.6 mi
Schools provided by the listing agent
- Elementary: Coyote Springs Elementary School
- Middle: Bradshaw Mountain Middle School
- District: Humboldt Unified District
Source: ARMLS. This data may not be complete. We recommend contacting the local school district to confirm school assignments for this home.
- $125,0000.28 acres7905 E Smoke House Ln #251, Prescott Valley, AZ 86315Sold

- $740,9003 bd3 ba2.3k sqft7917 E Smoke House Ln, Prescott Valley, AZ 86315Off Market
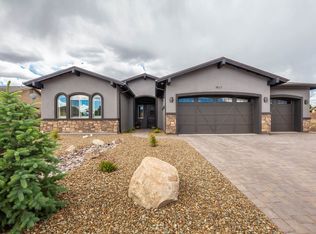
- $511,5003 bd2 ba1.9k sqft7847 E Smoke House Ln, Prescott Valley, AZ 86315Off Market
- $510,9003 bd2 ba1.7k sqft7866 E Bramble Berry Ln, Prescott Valley, AZ 86315Off Market
- $487,9003 bd2 ba1.8k sqft7878 E Bramble Berry Ln, Prescott Valley, AZ 86315Off Market
- $693,9004 bd3 ba2.7k sqft7929 E Smoke House Ln, Prescott Valley, AZ 86315Off Market
- $518,4004 bd2 ba1.8k sqft7854 E Bramble Berry Ln, Prescott Valley, AZ 86315Off Market
- $125,0000.3 acres7908 E Smoke House Ln, Prescott Valley, AZ 86315Sold
A local agent can set up tours, give advice and negotiate with sellers.
Similar homes
- $669,0004 bd3 ba2.3k sqft7785 E Annabel Way, Prescott Valley, AZ 86315For Sale
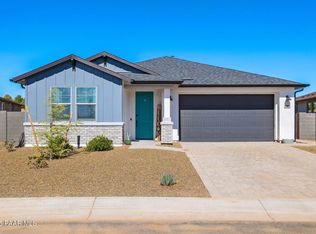
 MLS ID #1082381, Heather Hill, W and Partners. PAAR as distributed by MLS GRID
 - $990,0004 bd4 ba2.5k sqft6925 E Manzella Ct, Prescott Valley, AZ 86315For Sale
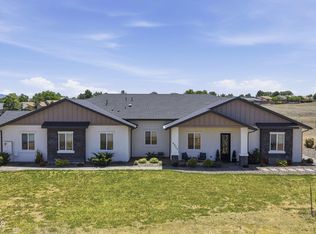 MLS ID #1082214, Maggie Raymond, W and Partners. PAAR as distributed by MLS GRID
 - $799,0004 bd3 ba2.8k sqft12924 N Sundown Trl, Prescott Valley, AZ 86315For Sale
 MLS ID #1082231, Jake L Wright, RE/MAX Fine Properties. PAAR as distributed by MLS GRID
 - $875,0004 bd4 ba2.5k sqft12563 E Stargazer Ln, Prescott Valley, AZ 86315For Sale
 MLS ID #1083137, Cheryl Fernandez, Realty Executives Arizona Territory. PAAR as distributed by MLS GRID
 - $775,0003 bd2 ba1.8k sqft6915 N Full Quiver Trail, Prescott Valley, AZ 86315For SaleMLS ID #7047118, Christopher Baker, Valley Peaks Realty. ARMLS
- $859,0003 bd3 ba2.3k sqft9885 N Sharp Trl, Prescott Valley, AZ 86315For SaleMLS ID #1082834, Kellie A Carr PLLC, Long Realty Uptown- Prescott. PAAR as distributed by MLS GRID
- $979,0005 bd4 ba3.2k sqft9040 N Antelope Meadows Drive, Prescott Valley, AZ 86315For SaleMLS ID #7044890, Marjorie Melchiors, Russ Lyon Sotheby's International Realty. ARMLS
- $859,9004 bd3 ba2.5k sqft11101 N Seneca Point Ln, Prescott Valley, AZ 86315New ConstructionMLS ID #1083036, Maggie Raymond, W and Partners. PAAR as distributed by MLS GRID
- $985,9993 bd2 ba2.1k sqft9480 E PRONGHORN Lane, Prescott Valley, AZ 86315For SaleMLS ID #7059339, Sheila Edner, W and Partners, LLC. ARMLS
- $769,9003 bd3 ba2k sqft5512 E EDGAR Way, Prescott Valley, AZ 86314For SaleMLS ID #7069258, Timothy Brown, Keller Williams Arizona Realty. ARMLS
- $925,0004 bd4 ba3.2k sqft12675 E Canter Dr, Prescott Valley, AZ 86315For SaleMLS ID #1081870, Cynthia Lynn Stoppe, Realty ONE Group Mountain Desert. PAAR as distributed by MLS GRID
- $679,9003 bd3 ba2.1k sqft7997 E BELLA VISTA Lane, Prescott Valley, AZ 86315For SaleMLS ID #7022195, Ronald Debenedetta, Realty Executives Arizona Territory. ARMLS
- $790,0003 bd2 ba2k sqft9940 E Saddle Horn Trl, Prescott Valley, AZ 86315For SaleMLS ID #1084213, Timothy Michael Burke, Realty Executives Arizona Territory. PAAR as distributed by MLS GRID
- $875,0003 bd3 ba2.4k sqft14170 E Casa Serena Way, Prescott Valley, AZ 86315New ConstructionMLS ID #1081687, Andreas M Wienke, West USA Realty of Prescott. PAAR as distributed by MLS GRID
- $821,9714 bd4 ba2.6k sqft5677 E BLACKBURN Court, Prescott Valley, AZ 86314New ConstructionARMLS
- $742,5002 bd3 ba2k sqft5760 E Wolcott Trl Lot 255, Prescott Valley, AZ 86314For SaleMLS ID #1084287, Lyle Shallberg, Mandalay Homes Realty LLC. PAAR as distributed by MLS GRID
- $975,0003 bd3 ba2.5k sqft11005 N BISON RANCH Drive, Prescott Valley, AZ 86315For SaleMLS ID #7040082, Paula Giovannitti, Redfin Corporation. ARMLS
- $821,9714 bd4 ba2.6k sqft5693 E Blackburn Ct, Prescott Valley, AZ 86314New ConstructionMLS ID #1072970, Kelli Brindley, Valley Peaks Realty. PAAR as distributed by MLS GRID
- $784,9003 bd2 ba2.1k sqft5576 E KILLEN Loop, Prescott Valley, AZ 86314For SaleMLS ID #7059197, Dean Shallberg, Mandalay Homes Realty LLC. ARMLS
- $500,0003 bd2 ba2k sqft7028 E Horizon Way, Prescott Valley, AZ 86315For SaleMLS ID #1081079, Trent Montgomery Beaver, Better Homes And Gardens Real Estate Bloomtree Realty. PAAR as distributed by MLS GRID
