Welcome to this beautifully updated single level home in the highly desirable Viewpoint subdivision of Prescott Valley, Arizona. Offering 2,032 square feet of thoughtfully designed living space, this 3 bedroom, 2 bathroom home with a 3 car garage combines comfort, functionality, and flexibility for today's lifestyle. Inside, you'll find a well maintained interior featuring updated flooring and tasteful finishes throughout, creating a clean, modern feel that's truly move-in ready. One of the standout features of the home is the expansive flex space perfect as a game room, home office, study, media room, or even a hobby space. The versatility of this room allows you to tailor the home to fit your exact needs. The open and inviting layout flows seamlessly into the backyard, where you'll find a fully fenced space with a durable block wall for added privacy. A concrete patio provides the ideal setting for outdoor dining, entertaining, or simply relaxing, while the generous yard offers ample room to design and create your own personal backyard oasis. Additional highlights include a newer roof for peace of mind and a level of updating that strikes the perfect balance to move in comfortably as-is, with the opportunity to personalize and enhance over time to truly make it your own. Located in one of Prescott Valley's most sought after communities, with convenient access to parks, shopping, dining, and more, this home presents an exceptional opportunity for full-time living or a low-maintenance second home.
For sale
Price cut: $15K (7/23)
$500,000
7028 E Horizon Way, Prescott Valley, AZ 86315
3beds
2,032sqft
:
Get pre-qualified$2,988/mo
Single Family Residence
Built in 2000
7,840 Square Feet Lot
$495,000 Zestimate®
$246/sqft
$6/mo HOA
What's special
Updated flooringWell maintained interiorTasteful finishes throughoutOpen and inviting layout
- 108 days |
- 662 |
- 22 |
Zillow last checked:
Listing updated:
Listed by:
Trent Montgomery Beaver 928-916-1921,
Better Homes And Gardens Real Estate Bloomtree Realty
Source: PAAR as distributed by MLS GRID,MLS#: 1081079
Facts & features
Interior
Bedrooms & bathrooms
- Bedrooms: 3
- Bathrooms: 2
- Full bathrooms: 2
Heating
- Natural Gas
Cooling
- Ceiling Fan(s), Central Air
Appliances
- Included: Dishwasher, Disposal, Dryer, ENERGY STAR Qualified Appliances, Gas Range, Microwave, Oven, Range, Refrigerator, Washer
- Laundry: Wash/Dry Connection, Sink
Features
- Ceiling Fan(s), Solid Surface Counters, Eat-in Kitchen, Formal Dining, Soaking Tub, Kit/Din Combo, Laminate Counters, Liv/Din Combo, Live on One Level, Master Downstairs, Other, High Ceilings, Walk-In Closet(s)
- Flooring: Carpet, Laminate, Other, Tile
- Windows: Solar Screens, Double Pane Windows, Other, Pleated Shades, Screens, Vinyl Windows
- Basement: None,Slab,Stem Wall
- Has fireplace: Yes
- Fireplace features: Gas
Interior area
- Total structure area: 2,032
- Total interior livable area: 2,032 sqft
Video & virtual tour
Property
Parking
- Total spaces: 3
- Parking features: Garage Door Opener, Driveway Concrete
- Attached garage spaces: 3
- Has uncovered spaces: Yes
Accessibility
- Accessibility features: Handicap Access - Exterior
Features
- Levels: Traditional
- Patio & porch: Deck, Patio, Covered
- Exterior features: Dog Run, Drought Tolerant Spc, Landscaping-Front, Landscaping-Rear, Level Entry, Native Species, Other, Sprinkler/Drip
- Fencing: Back Yard
- Has view: Yes
- View description: City, Juniper/Pinon, Mingus Mountain, Mountain(s), Panoramic, Trees/Woods
Lot
- Size: 7,840 Square Feet
- Topography: Level,Other - See Remarks,Other Trees,Views
Details
- Parcel number: 221
- Zoning: RL-10
- Other equipment: Satellite Dish
Construction
Type & style
- Home type: SingleFamily
- Architectural style: Ranch
- Property subtype: Single Family Residence
Materials
- Frame, Other, Stucco
- Roof: Composition
Condition
- Year built: 2000
Utilities & green energy
- Sewer: City Sewer
- Water: Public
- Utilities for property: Cable Available, Electricity Available, Natural Gas Available, Phone Available, Underground Utilities
Community & HOA
Community
- Security: Smoke Detector(s)
- Subdivision: Viewpoint (Prescott Valley)
HOA
- Has HOA: Yes
- HOA fee: $66 annually
- HOA phone: 928-776-4479
Location
- Region: Prescott Valley
Financial & listing details
- Price per square foot: $246/sqft
- Tax assessed value: $386,449
- Annual tax amount: $2,078
- Date on market: 4/10/2026
- Cumulative days on market: 108 days
- Exclusions: No
- Electric utility on property: Yes
- Road surface type: Asphalt, Paved
Estimated market value
$495,000
$470,000 - $520,000
$2,465/mo
Price history
| Date | Event | Price |
|---|---|---|
| 7/23/2026 | Price change | $500,000-2.9%$246/sqft |
Source:  PAAR as distributed by MLS GRID #1081079 Report a problem PAAR as distributed by MLS GRID #1081079 Report a problem | ||
| 5/12/2026 | Price change | $515,000-1.9%$253/sqft |
Source: PAAR as distributed by MLS GRID #1081079 Report a problem | ||
| 4/10/2026 | Listed for sale | $525,000+25%$258/sqft |
Source: PAAR as distributed by MLS GRID #1081079 Report a problem | ||
| 3/15/2023 | Sold | $420,000$207/sqft |
Source: PAAR as distributed by MLS GRID #1053985 Report a problem | ||
| 2/27/2023 | Pending sale | $420,000$207/sqft |
Source: PAAR as distributed by MLS GRID #1053985 Report a problem | ||
| 2/15/2023 | Contingent | $420,000$207/sqft |
Source: PAAR as distributed by MLS GRID #1053985 Report a problem | ||
| 2/12/2023 | Listed for sale | $420,000+54.1%$207/sqft |
Source: PAAR as distributed by MLS GRID #1053985 Report a problem | ||
| 1/31/2019 | Sold | $272,500-2.6%$134/sqft |
Source: PAAR as distributed by MLS GRID #1017053 Report a problem | ||
| 1/11/2019 | Pending sale | $279,900$138/sqft |
Source: RE/MAX MOUNTAIN PROPERTIES #1017053 Report a problem | ||
| 12/28/2018 | Price change | $279,900-5.1%$138/sqft |
Source: RE/MAX MOUNTAIN PROPERTIES #1017053 Report a problem | ||
| 11/25/2018 | Listed for sale | $294,900+63.8%$145/sqft |
Source: RE/MAX MOUNTAIN PROPERTIES #1017053 Report a problem | ||
| 6/10/2009 | Sold | $180,000-10%$89/sqft |
Source: PAAR as distributed by MLS GRID #934708 Report a problem | ||
| 1/26/2009 | Listed for sale | $200,000+16.3%$98/sqft |
Source: Listhub #934708 Report a problem | ||
| 7/8/2002 | Sold | $172,000+18.6%$85/sqft |
Source: Public Record Report a problem | ||
| 8/3/2001 | Sold | $145,000+315.5%$71/sqft |
Source: PAAR as distributed by MLS GRID #378719 Report a problem | ||
| 8/25/2000 | Sold | $34,900$17/sqft |
Source: Public Record Report a problem | ||
Public tax history
| Year | Property taxes | Tax assessment |
|---|---|---|
| 2025 | $2,061 +9.1% | $23,276 +5% |
| 2024 | $1,889 +1.7% | $22,168 -56.8% |
| 2023 | $1,859 -4.3% | $51,312 +21% |
| 2022 | $1,942 +4% | $42,415 +7.7% |
| 2021 | $1,866 +1.3% | $39,397 +5.1% |
| 2020 | $1,843 +5.2% | $37,484 |
| 2019 | $1,752 | -- |
| 2018 | -- | -- |
| 2017 | -- | -- |
| 2016 | -- | -- |
| 2015 | -- | -- |
| 2014 | -- | -- |
| 2013 | -- | -- |
| 2012 | -- | -- |
| 2011 | $1,417 | $13,740 |
| 2010 | -- | -- |
| 2009 | $1,471 -0.4% | -- |
| 2008 | $1,477 | -- |
| 2007 | -- | -- |
| 2006 | -- | -- |
| 2005 | -- | -- |
| 2004 | -- | -- |
| 2003 | -- | -- |
| 2002 | -- | -- |
Find assessor info on the county website
Monthly payment
Est. payment
Payment breakdown
Explore the cost of this home by adjusting the details. Changes won't be saved.Climate risks
Neighborhood: 86315
Nearby schools
GreatSchools rating
- 7/10Coyote Springs Elementary SchoolGrades: PK-6Distance: 1.6 mi
- 4/10Pronghorn Ridge Middle SchoolGrades: 6-8Distance: 1.7 mi
- 4/10Bradshaw Mountain High SchoolGrades: 9-12Distance: 3.3 mi
- $505,9003 bd2 ba1.9k sqft7014 E Horizon Way, Prescott Valley, AZ 86314Off Market

- $455,5003 bd2 ba1.8k sqft7022 E Horizon Way, Prescott Valley, AZ 86314Off Market
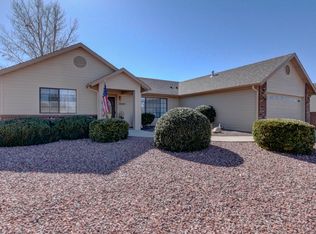
- $495,100-- bd-- ba1.9k sqft7274 N Valley Vista Rd, Prescott Valley, AZ 86315Off Market
- $503,6004 bd2 ba1.9k sqft7274 N Valley Vista Rd #6, Prescott Valley, AZ 86315Off Market
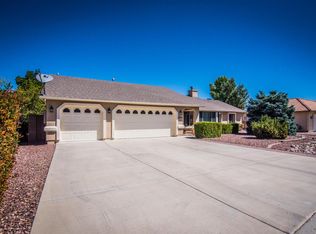
- $451,6003 bd2 ba1.6k sqft7286 N Valley Vista Rd, Prescott Valley, AZ 86315Off Market
- $448,500-- bd-- ba1.4k sqft7042 E Horizon Way, Prescott Valley, AZ 86315Off Market
- $517,4003 bd2 ba1.9k sqft7014 E Horizon Way, Prescott Valley, AZ 86315Off Market
- $426,5003 bd2 ba1.3k sqft7262 N Valley Vista Rd, Prescott Valley, AZ 86315Sold
A local agent can set up tours, give advice and negotiate with sellers.
Similar homes
- $499,9003 bd2 ba2.1k sqft7297 E Horizon Way, Prescott Valley, AZ 86314For Sale

 MLS ID #1083287, Alexander Halenka, Realty ONE Group Mountain Desert. PAAR as distributed by MLS GRID
 - $430,0003 bd2 ba1.5k sqft7381 E Frisco Peaks, Prescott Valley, AZ 86315For Sale
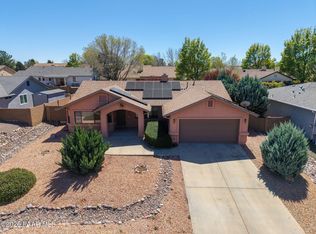 MLS ID #1080651, Veronica Hernandez, Real Broker. PAAR as distributed by MLS GRID
 - $499,9004 bd2 ba2k sqft7510 N Outlook Ln, Prescott Valley, AZ 86314For Sale
 MLS ID #1078493, Anne Keenan, Iannelli and Associates. PAAR as distributed by MLS GRID
 - $579,9004 bd3 ba2k sqft7901 E RUSTY SPUR Trail, Prescott Valley, AZ 86315For Sale
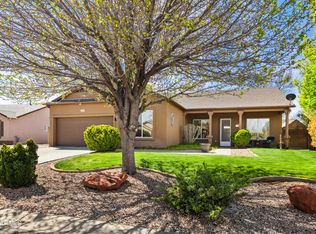 MLS ID #7009115, Peggy A Phillips, Delex Realty. ARMLS
 - $439,0003 bd2 ba1.4k sqft7414 E Shepherd Hill Ln, Prescott Valley, AZ 86315For SaleMLS ID #1080988, Laura Morgan PLLC, West USA Realty of Prescott. PAAR as distributed by MLS GRID
- $485,0003 bd2 ba1.4k sqft6319 E Beckett Trl, Prescott Valley, AZ 86314For SaleMLS ID #1083859, Georgia Myers, Russ Lyon Sotheby's International Realty. PAAR as distributed by MLS GRID
- $525,0003 bd2 ba1.8k sqft6602 E STRATFORD Drive, Prescott Valley, AZ 86314For SaleMLS ID #7031966, Christopher Bratt, RealtyONEGroup Mountain Desert. ARMLS
- $450,0004 bd3 ba2.1k sqft7892 E Roundup Dr, Prescott Valley, AZ 86314For SaleMLS ID #1081145, Jennifer McMahon, Rent Right and Home Right. PAAR as distributed by MLS GRID
- $525,0003 bd2 ba1.6k sqft6075 E Linwood Dr, Prescott Valley, AZ 86314For SaleMLS ID #1080685, Geoffrey Hyland, eXp Realty. PAAR as distributed by MLS GRID
- $614,9993 bd3 ba2.1k sqft8636 N Wandering Creek Rd, Prescott Valley, AZ 86315For SaleMLS ID #1083330, Tara J Fish, Keller Williams Arizona Realty. PAAR as distributed by MLS GRID
- $433,9003 bd2 ba1.6k sqft6040 N Rim Dr, Prescott Valley, AZ 86314For SaleMLS ID #1080931, DJ Sheridan, Realty Executives Arizona Territory. PAAR as distributed by MLS GRID
- $550,0003 bd2 ba1.6k sqft6234 E CAMBRIDGE Avenue, Prescott Valley, AZ 86314For SaleMLS ID #7015922, Stephanie Woods, Woods Hometown Realty. ARMLS
- $434,7523 bd2 ba1.4k sqft6916 N Wise Maverick Dr, Prescott Valley, AZ 86315For SaleMLS ID #1083491, Tiffany C Taylor, Rent Right and Home Right. PAAR as distributed by MLS GRID
- $582,7003 bd2 ba1.9k sqft7883 E Hideaway Falls Ct #20-A, Prescott Valley, AZ 86315For SaleMLS ID #1082043, Debra Gatto, Realty ONE Group Mountain Desert. PAAR as distributed by MLS GRID
- $454,0003 bd2 ba1.4k sqft6200 E Beecher Loop, Prescott Valley, AZ 86314For SaleMLS ID #1083299, John Lancaster Chase, HomeSmart Fine Homes and Land. PAAR as distributed by MLS GRID
- $690,0004 bd3 ba1.9k sqft7725 E Memory Ln, Prescott Valley, AZ 86315For SaleMLS ID #1081463, Charles S. Clark, Clark Realty Homes and Land. PAAR as distributed by MLS GRID
- $525,0004 bd2 ba1.9k sqft4158 N Bainsbury Dr, Prescott Valley, AZ 86314For SaleMLS ID #1076814, Timothy Michael Burke, Realty Executives Arizona Territory. PAAR as distributed by MLS GRID
- $525,0004 bd2 ba1.7k sqft7215 E Larkspur Way, Prescott Valley, AZ 86315For SaleMLS ID #1080096, Heather Hill, W and Partners. PAAR as distributed by MLS GRID
- $669,0004 bd3 ba2.3k sqft7785 E Annabel Way, Prescott Valley, AZ 86315For SaleMLS ID #1082381, Heather Hill, W and Partners. PAAR as distributed by MLS GRID
- $471,5003 bd2 ba1.6k sqft7086 E Lantern Ln E, Prescott Valley, AZ 86314For SaleMLS ID #1081604, Alexander Halenka, Realty ONE Group Mountain Desert. PAAR as distributed by MLS GRID
