Located in the desirable Point of View community, this beautifully finished home offers modern comfort, thoughtful design, and outdoor improvements that make the property feel complete. The open concept layout connects the kitchen, dining area, and great room, creating an easy flow for everyday living and entertaining.The kitchen has a clean, modern feel with granite countertops, stainless steel appliances, and a functional design that opens to the main living space. The great room is warm and inviting, with a fireplace creating a cozy focal point and enhancing the overall feel of the home.The private primary suite includes a walk in closet and a well appointed bath with dual vanities. Two additional bedrooms and a second full bath provide flexibility for guests, a home office, hobby space, or additional living needs. A dedicated laundry room, covered patio, and two bay garage add to the home's convenience and functionality.Outside, the property features landscaping, pavers, turf, and irrigation for future plants, creating a low maintenance outdoor space that is ready to enjoy. With new construction appeal, a comfortable layout, and completed exterior improvements, this home is a wonderful opportunity in Point of View.
For sale
Price cut: $4.8K (8/22)
$419,917
6916 N Wise Maverick Dr, Prescott Valley, AZ 86315
3beds
1,476sqft
Single Family Residence
Built in 2025
5,227 Square Feet Lot
$419,000 Zestimate®
$284/sqft
$44/mo HOA
What's special
Covered patioTwo bay garageOpen concept layoutIrrigation for future plantsPrivate primary suiteGranite countertopsTwo additional bedrooms
- 52 days
- 684
- 54
Zillow last checked:
Listing updated:
Listed by:
Tiffany C Taylor 928-458-4614,
Rent Right and Home Right,
Cody Anne Yarnes 928-925-4006,
Rent Right and Home Right
Source: PAAR as distributed by MLS GRID,MLS#: 1083491
Facts & features
Interior
Bedrooms & bathrooms
- Bedrooms: 3
- Bathrooms: 2
- Full bathrooms: 2
Heating
- Electric
Cooling
- Ceiling Fan(s), Central Air
Appliances
- Included: Built-In Electric Oven, Dishwasher, Dryer, Electric Range, Microwave, Oven, Washer
Features
- Ceiling Fan(s), Eat-in Kitchen, Kitchen Island, Live on One Level, Walk-In Closet(s)
- Flooring: Carpet, Vinyl
- Windows: Solar Screens, Double Pane Windows, Screens
- Basement: None,Slab
- Has fireplace: Yes
- Fireplace features: Insert
Interior area
- Total structure area: 1,476
- Total interior livable area: 1,476 sqft
Video & virtual tour
Property
Parking
- Total spaces: 2
- Parking features: Driveway Concrete
- Attached garage spaces: 2
- Has uncovered spaces: Yes
Features
- Levels: Traditional
- Patio & porch: Covered
- Exterior features: Landscaping-Front, Landscaping-Rear, Level Entry, Sprinkler/Drip
- Fencing: Back Yard
- Has view: Yes
- View description: Mingus Mountain
Lot
- Size: 5,227 Square Feet
- Topography: Level,Other - See Remarks
Details
- Parcel number: 26
- Zoning: R1L
Construction
Type & style
- Home type: SingleFamily
- Property subtype: Single Family Residence
Materials
- Frame, Stucco
- Roof: Composition
Condition
- Year built: 2025
Utilities & green energy
- Sewer: City Sewer
- Water: Public
- Utilities for property: Cable Available, Electricity Available
Community & HOA
Community
- Security: Smoke Detector(s)
- Subdivision: Point of View
HOA
- Has HOA: Yes
- HOA fee: $44 monthly
- HOA phone: 480-820-3451
Location
- Region: Prescott Valley
Financial & listing details
- Price per square foot: $284/sqft
- Annual tax amount: $431
- Date on market: 7/8/2026
- Cumulative days on market: 52 days
- Electric utility on property: Yes
- Road surface type: Asphalt
Estimated market value
$419,000
$398,000 - $440,000
$2,311/mo
Price history
| Date | Event | Price |
|---|---|---|
| 8/22/2026 | Price change | $419,917-1.1%$284/sqft |
Source:  PAAR as distributed by MLS GRID #1083491 Report a problem PAAR as distributed by MLS GRID #1083491 Report a problem | ||
| 7/28/2026 | Price change | $424,752-2.3%$288/sqft |
Source: PAAR as distributed by MLS GRID #1083491 Report a problem | ||
| 7/8/2026 | Listed for sale | $434,752+14.4%$295/sqft |
Source: PAAR as distributed by MLS GRID #1083491 Report a problem | ||
| 9/22/2025 | Sold | $379,990$257/sqft |
Source:  ARMLS #6885173 Report a problem ARMLS #6885173 Report a problem | ||
| 8/4/2025 | Pending sale | $379,990$257/sqft |
Source: ARMLS #6885173 Report a problem | ||
| 7/28/2025 | Price change | $379,990-3.8%$257/sqft |
Source: ARMLS #6885173 Report a problem | ||
| 7/14/2025 | Price change | $394,990-0.5%$268/sqft |
Source: ARMLS #6885173 Report a problem | ||
| 6/26/2025 | Listed for sale | $396,990$269/sqft |
Source: ARMLS #6885173 Report a problem | ||
Public tax history
Tax history is unavailable.
Monthly payment
Est. payment
Payment breakdown
Explore the cost of this home by adjusting the details. Changes won't be saved.Climate risks
Neighborhood: 86315
- $374,9903 bd2 ba1.2k sqft6928 N Wise Maverick Dr, Prescott Valley, AZ 86315Sold
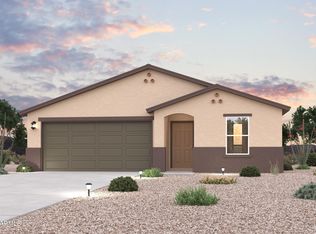
- $388,9903 bd2 ba1.4k sqft6904 N Wise Maverick Dr, Prescott Valley, AZ 86315Sold

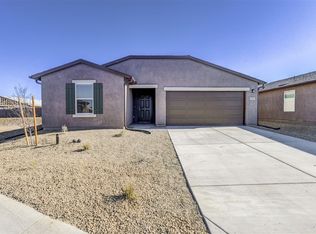
- $359,1233 bd2 ba1.2k sqft6896 N Wise Maverick Dr, Prescott Valley, AZ 86315Sold

- $440,6003 bd2 ba1.4k sqft6981 N Wise Maverick Dr, Prescott Valley, AZ 86315Off Market
Similar homes
- $459,9003 bd2 ba1.6k sqft8160 N Command Point Dr, Prescott Valley, AZ 86315For Sale

 MLS ID #1084126, DJ Sheridan, Realty Executives Arizona Territory. PAAR as distributed by MLS GRID
 - $439,0003 bd2 ba1.4k sqft7414 E Shepherd Hill Ln, Prescott Valley, AZ 86315For Sale
 MLS ID #1080988, Laura Morgan PLLC, West USA Realty of Prescott. PAAR as distributed by MLS GRID
 - $425,0003 bd2 ba1.6k sqft5428 N Wickiup Rd, Prescott Valley, AZ 86314For Sale
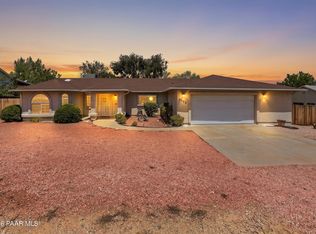 MLS ID #1083931, Kim Shaw, Better Homes And Gardens Real Estate Bloomtree Realty. PAAR as distributed by MLS GRID
 - $460,0002 bd3 ba1.7k sqft7734 E Lavender Loop, Prescott Valley, AZ 86315For Sale
 MLS ID #1084000, John Lancaster Chase, HomeSmart Fine Homes and Land. PAAR as distributed by MLS GRID
 - $425,0003 bd2 ba1.4k sqft6187 E Oliver Ave, Prescott Valley, AZ 86314For SaleMLS ID #1082420, Joshua Fitch, eXp Realty. PAAR as distributed by MLS GRID
- $395,0003 bd2 ba1.4k sqft5230 N Stetson Dr, Prescott Valley, AZ 86314For SaleMLS ID #1084378, Josh Pareja, eXp Realty. PAAR as distributed by MLS GRID
- $425,0003 bd2 ba1.4k sqft2830 N Cedar Springs Ln, Prescott Valley, AZ 86314For SaleMLS ID #1083944, DJ Sheridan, Realty Executives Arizona Territory. PAAR as distributed by MLS GRID
- $425,0004 bd3 ba2.1k sqft7892 E Roundup Dr, Prescott Valley, AZ 86314For SaleMLS ID #1081145, Jennifer McMahon, Rent Right and Home Right. PAAR as distributed by MLS GRID
- $399,9003 bd2 ba1.5k sqft6439 E Ashton Pl, Prescott Valley, AZ 86314For SaleMLS ID #1082215, Peter J Fife, Coldwell Banker Northland. PAAR as distributed by MLS GRID
- $398,0003 bd2 ba1.5k sqft8275 E Tranquil Blvd, Prescott Valley, AZ 86314For SaleMLS ID #1081698, Brendon Montierth, Coldwell Banker Northland. PAAR as distributed by MLS GRID
- $475,0004 bd2 ba1.7k sqft8252 N Whistling Acres Way, Prescott Valley, AZ 86314For SaleMLS ID #1084247, Terri Chase, HomeSmart Fine Homes and Land. PAAR as distributed by MLS GRID
- $389,0003 bd2 ba1.2k sqft3900 N Constance Dr, Prescott Valley, AZ 86314For SaleMLS ID #1084410, Timothy Michael Burke, Realty Executives Arizona Territory. PAAR as distributed by MLS GRID
- $600,0003 bd2 ba1.9k sqft7564 E Dragoon Rd, Prescott Valley, AZ 86315For SaleMLS ID #1084403, Marcia Tracy-Oddo, Realty ONE Group Mountain Desert. PAAR as distributed by MLS GRID
- $459,0003 bd2 ba1.3k sqft4934 N Medford Way, Prescott Valley, AZ 86314New ConstructionMLS ID #1083755, Jessica Somers, Realty ONE Group Mountain Desert. PAAR as distributed by MLS GRID
- $499,9002 bd2 ba1.6k sqft7688 E Turnberry Dr, Prescott Valley, AZ 86315For SaleMLS ID #1083882, Geoffrey Hyland, eXp Realty. PAAR as distributed by MLS GRID
- $389,9003 bd2 ba1.4k sqft3141 N Prescott East Hwy, Prescott Valley, AZ 86314For SaleMLS ID #1081151, Timothy Hassler, Realty ONE Group Mountain Desert. PAAR as distributed by MLS GRID
- $399,5003 bd2 ba1.4k sqft5626 N Brinson Ln Unit 11, Prescott Valley, AZ 86314For SaleMLS ID #1081199, Sherri A Siebert, Realty ONE Group. PAAR as distributed by MLS GRID
