This well-maintained 3-bedroom, 2-bath home offers 1,286 square feet of comfortable, functional living space with Virtually FREE Electric. The spacious great room features plenty of natural light and flows into the dining area, creating an open and versatile layout. The kitchen includes a breakfast bar, ample cabinetry, and a generous pantry for additional storage. The primary bedroom features a walk-in closet and private bath with a walk-in shower. Two additional bedrooms provide flexibility for family, guests, or a home office. Ceiling fans throughout, two linen closets, and additional storage add to the home's functionality. Several major improvements have already been completed, including a new roof in 2025, hardwood flooring installed in 2022, new carpet in all bedrooms, and a newer A/C unit and water heater installed in 2020, plus APS leases roof space for the Solar System. Outside, low-maintenance landscaping in the front and backyard makes upkeep easy. The fenced backyard includes a covered patio and a large storage shed with plenty of room for tools, equipment, and outdoor gear. Conveniently located near Urban Forest Lakes Park, Safeway, healthcare services, schools, shopping, and other everyday amenities. A clean, move-in-ready home with important updates already completed and a convenient location.
For sale
Price cut: $29.9K (10/10)
$350,000
3900 N Constance Dr, Prescott Valley, AZ 86314
3beds
1,286sqft
Single Family Residence
Built in 1996
7,840 Square Feet Lot
$-- Zestimate®
$272/sqft
$-- HOA
What's special
Covered patioFenced backyardPlenty of natural lightAmple cabinetryTwo linen closetsAdditional storageCeiling fans throughout
- 68 days
- 1,152
- 102
Zillow last checked:
Listing updated:
Listed by:
Timothy Burke 928-710-7703,
Realty Executives Arizona Territory
Source: PAAR as distributed by MLS GRID,MLS#: 1084410
Facts & features
Interior
Bedrooms & bathrooms
- Bedrooms: 3
- Bathrooms: 2
- Full bathrooms: 1
- 3/4 bathrooms: 1
Heating
- Forced - Gas, Natural Gas
Cooling
- Ceiling Fan(s), Central Air
Appliances
- Included: Dishwasher, Gas Range, Washer, Refrigerator, Microwave, Dryer, Disposal
- Laundry: Wash/Dry Connection
Features
- Ceiling Fan(s), Walk-In Closet(s), High Ceilings, Master Downstairs, Live on One Level, Liv/Din Combo, Laminate Counters, Kit/Din Combo
- Flooring: Carpet, Tile, Wood
- Windows: Solar Screens, Double Pane Windows, Vinyl Windows, Screens, Blinds
- Basement: Slab
- Has fireplace: Yes
Interior area
- Total structure area: 1,286
- Total interior livable area: 1,286 sqft
Video & virtual tour
Property
Parking
- Total spaces: 2
- Parking features: Garage Door Opener, Driveway Concrete, Driveway Gravel
- Attached garage spaces: 2
- Has uncovered spaces: Yes
Features
- Stories: 1
- Patio & porch: Patio, Covered
- Exterior features: Storm Gutters, Sprinkler/Drip, Landscaping-Rear, Landscaping-Front
- Fencing: Privacy,Back Yard
- Has view: Yes
- View description: Bradshaw Mountain, Mountain(s), City
Lot
- Size: 7,840 Square Feet
- Topography: Level,Views
Details
- Additional structures: Shed(s)
- Parcel number: 3711
- Zoning: R1-L
Construction
Type & style
- Home type: SingleFamily
- Architectural style: Ranch
- Property subtype: Single Family Residence
Materials
- Frame, Stucco
- Roof: Composition
Condition
- Year built: 1996
Utilities & green energy
- Electric: 220 Volts
- Sewer: City Sewer
- Water: Public
- Utilities for property: Phone Available, Natural Gas Available, Electricity Available, Cable Available
Community & HOA
Community
- Security: Smoke Detector(s)
- Subdivision: Prescott Valley 12
HOA
- Has HOA: No
Location
- Region: Prescott Valley
Financial & listing details
- Price per square foot: $272/sqft
- Tax assessed value: $297,371
- Annual tax amount: $602
- Date on market: 8/15/2026
- Cumulative days on market: 68 days
- Exclusions: No
- Electric utility on property: Yes
- Road surface type: Asphalt, Paved
Estimated market value
Not available
Estimated sales range
Not available
$1,936/mo
Price history
| Date | Event | Price |
|---|---|---|
| 10/10/2026 | Price change | $350,000-7.9%$272/sqft |
Source:  PAAR as distributed by MLS GRID #1084410 Report a problem PAAR as distributed by MLS GRID #1084410 Report a problem | ||
| 9/15/2026 | Price change | $379,900-2.3%$295/sqft |
Source: PAAR as distributed by MLS GRID #1084410 Report a problem | ||
| 8/15/2026 | Listed for sale | $389,000+163.7%$302/sqft |
Source: PAAR as distributed by MLS GRID #1084410 Report a problem | ||
| 5/15/2013 | Sold | $147,500-4.5%$115/sqft |
Source: Public Record Report a problem | ||
| 3/21/2013 | Listed for sale | $154,500+95.6%$120/sqft |
Source: Realty Executives #968198 Report a problem | ||
| 7/19/1996 | Sold | $79,000+485.2%$61/sqft |
Source: Public Record Report a problem | ||
| 5/15/1996 | Sold | $13,500$10/sqft |
Source: Public Record Report a problem | ||
Public tax history
| Year | Property taxes | Tax assessment |
|---|---|---|
| 2026 | $602 -7.7% | $11,493 |
| 2025 | $652 +2.4% | $11,493 |
| 2024 | $637 -40% | $11,493 +83.8% |
| 2023 | $1,062 -8.9% | $6,252 +45.3% |
| 2022 | $1,165 +4% | $4,302 -84.4% |
| 2021 | $1,120 +1.3% | $27,604 +7.3% |
| 2020 | $1,106 +5.2% | $25,722 |
| 2019 | $1,052 +2% | -- |
| 2018 | $1,031 +3.5% | -- |
| 2017 | $996 +1.5% | -- |
| 2016 | $982 | -- |
| 2015 | $982 | -- |
| 2014 | -- | -- |
| 2013 | -- | -- |
| 2012 | -- | -- |
| 2011 | $1,048 | $9,456 |
| 2010 | -- | -- |
| 2009 | $1,013 +1.3% | -- |
| 2008 | $999 | -- |
| 2007 | -- | -- |
| 2006 | -- | -- |
| 2005 | -- | -- |
| 2004 | -- | -- |
| 2003 | -- | -- |
| 2002 | -- | -- |
| 2001 | -- | -- |
Find assessor info on the county website
Monthly payment
Est. payment
Payment breakdown
Explore the cost of this home by adjusting the details. Changes won't be saved.Climate risks
Neighborhood: 86314
- $376,600-- bd-- ba1.4k sqft3880 N Constance Dr, Prescott Valley, AZ 86314Off Market
- $389,0003 bd2 ba1.4k sqft3915 N Catherine Dr, Prescott Valley, AZ 86314Off Market
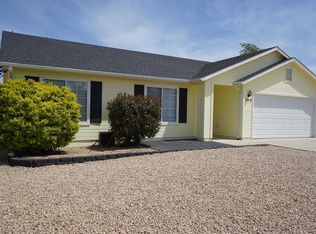
- $307,0003 bd2 ba1k sqft3901 N Catherine Dr, Prescott Valley, AZ 86314Sold

- $384,9003 bd2 ba1.3k sqft3929 N Catherine Dr, Prescott Valley, AZ 86314Off Market

Similar homes
- $369,0002 bd2 ba1.6k sqft4014 N Navajo Dr, Prescott Valley, AZ 86314For Sale
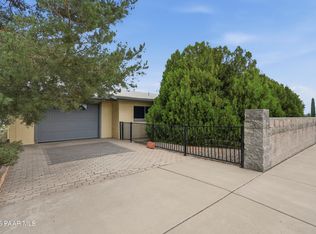
 MLS ID #1085457, H. Michele H Harris, USA Real Estate & Prop Mgt LLC. PAAR as distributed by MLS GRID
 - $419,0003 bd2 ba1.3k sqft3779 N Dale Dr, Prescott Valley, AZ 86314For Sale
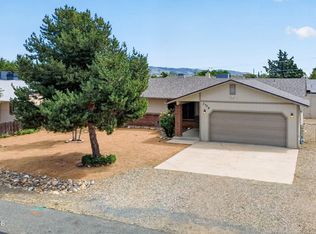 MLS ID #1085021, Jennifer Browning, Keystone Real Estate & Management. PAAR as distributed by MLS GRID
 - $358,7772 bd2 ba1.1k sqft3230 N Bumblebee Dr, Prescott Valley, AZ 86314For Sale
 MLS ID #1085215, James Rusch-Michener, Realty One Group Mountain Desert. PAAR as distributed by MLS GRID
 - $375,0003 bd2 ba1.4k sqft8225 E Manley Dr, Prescott Valley, AZ 86314For Sale
 MLS ID #1084694, Alexander Halenka, Realty ONE Group Mountain Desert. PAAR as distributed by MLS GRID
 - $395,0003 bd2 ba1.4k sqft5230 N Stetson Dr, Prescott Valley, AZ 86314For SaleMLS ID #1084378, Josh Pareja, eXp Realty. PAAR as distributed by MLS GRID
- $375,0002 bd2 ba1.3k sqft4117 N Kachina Way, Prescott Valley, AZ 86314For SaleMLS ID #1084257, Brendon Montierth, Coldwell Banker Northland. PAAR as distributed by MLS GRID
- $389,0003 bd2 ba1.7k sqft8195 E Yavapai Rd, Prescott Valley, AZ 86314For SaleMLS ID #1083652, Kimberly Womble, My Home Group. PAAR as distributed by MLS GRID
- $360,0003 bd2 ba1.4k sqft2725 N Prescott East Hwy, Prescott Valley, AZ 86314For SaleMLS ID #1083340, Charles S. Clark, Clark Realty Homes and Land. PAAR as distributed by MLS GRID
- $419,0003 bd2 ba1.6k sqft5283 N Hondo Cir, Prescott Valley, AZ 86314For SaleMLS ID #1085461, Deanna Poppenberger, Realty ONE Group Mountain Desert. PAAR as distributed by MLS GRID
- $435,0003 bd2 ba1.3k sqft5274 N Western Blvd, Prescott Valley, AZ 86314For SaleMLS ID #1084148, Franca Gullett, Better Homes and Gardens Real Estate Bloomtree Realty. PAAR as distributed by MLS GRID
- $510,0003 bd2 ba1.8k sqft9160 E Swift Trail Dr, Prescott Valley, AZ 86314For SaleMLS ID #1084978, Heather A Wherley, Better Homes and Gardens Real Estate Bloomtree Realty. PAAR as distributed by MLS GRID
- $389,0002 bd2 ba1.4k sqft1880 N Mulberry, Prescott Valley, AZ 86314For SaleMLS ID #1083871, Katherine R. Littell, My Home Group. PAAR as distributed by MLS GRID
- $485,0003 bd2 ba1.8k sqft9277 E Spouse Dr, Prescott Valley, AZ 86314For SaleMLS ID #1080079, Sam M Shapiro, Realty ONE Group Mountain Desert. PAAR as distributed by MLS GRID
- $475,0003 bd2 ba1.5k sqft7913 E Knots Pass, Prescott Valley, AZ 86314For SaleMLS ID #1084367, Geoffrey Hyland, eXp Realty. PAAR as distributed by MLS GRID
- $419,9003 bd2 ba1.3k sqft6217 E Thorne Ln, Prescott Valley, AZ 86314For SaleMLS ID #1084712, Timothy Burke, Realty Executives Arizona Territory. PAAR as distributed by MLS GRID
- $419,0003 bd2 ba1.4k sqft7621 N Winding Trl, Prescott Valley, AZ 86315For SaleMLS ID #1084606, Deanna Poppenberger, Realty ONE Group Mountain Desert. PAAR as distributed by MLS GRID
- $359,0003 bd2 ba1.5k sqft385 S Dewey Rd, Dewey, AZ 86327For SaleMLS ID #1085153, Angela Lopez, Better Homes and Gardens Real Estate Bloomtree Realty. PAAR as distributed by MLS GRID
