Welcome home to this beautifully remodeled 3-bedroom, 2-bathroom property offering a fresh, modern feel and a comfortable open-concept layout. The spacious living area flows seamlessly into the dining space and beautifully updated kitchen, creating an inviting setting for everyday living and entertaining. Luxury vinyl flooring runs throughout the home, adding both style and durability.
The thoughtfully remodeled interior offers a clean, contemporary finish with comfortable bedrooms and updated bathrooms. Outside, the fenced backyard provides a private space to relax, entertain, or enjoy the Arizona sunshine. A detached two-car garage offers excellent parking and storage, while the property also provides RV parking for added convenience.
Ideally located in Prescott Valley with easy ac to Highway 89A, this home makes commuting to Prescott, Prescott Valley, and surrounding areas convenient. With its extensive remodel, functional layout, detached garage, RV parking, and great location, this is a home that is truly move-in ready and ready to enjoy.
New HVAC system
For sale
$375,000
6301 N Union Drive, Prescott Valley, AZ 86314
3beds
1,568sqft
Manufactured Home
Built in 1994
10,019 Square Feet Lot
$-- Zestimate®
$239/sqft
$-- HOA
What's special
Comfortable open-concept layoutClean contemporary finishFunctional layoutBeautifully updated kitchenUpdated bathroomsThoughtfully remodeled interiorFresh modern feel
- 43 days
- 647
- 64
Zillow last checked:
Listing updated:
Listed by:
Lauren Lessard 480-570-0427,
Hello Home Real Estate And Property Management
Source: ARMLS,MLS#: 7078608
Facts & features
Interior
Bedrooms & bathrooms
- Bedrooms: 3
- Bathrooms: 2
- Full bathrooms: 2
Heating
- Forced Air, Natural Gas
Cooling
- Central Air, Ceiling Fan(s)
Appliances
- Included: Refrigerator, Built-in Microwave, Dishwasher, Disposal, Gas Range
- Laundry: Gas Dryer Hookup
Features
- Quartz Countertops, Double Vanity, Eat-in Kitchen, No Interior Steps, Kitchen Island, 3/4 Bath Master Bdrm
- Flooring: Vinyl
- Windows: Screens, Skylight(s), Double Pane Windows
- Has basement: No
- Has fireplace: No
Interior area
- Total structure area: 1,568
- Total interior livable area: 1,568 sqft
Property
Parking
- Total spaces: 2
- Parking features: Off Street, Detached Garage, RV Access/Parking
- Garage spaces: 2
Features
- Stories: 1
- Patio & porch: Covered Deck
- Exterior features: Storage
- Spa features: None
- Fencing: Back Yard,Chain Link
Lot
- Size: 10,019 Square Feet
- Features: Gravel/Stone Front, Gravel/Stone Back
Details
- Parcel number: 10335497
Construction
Type & style
- Home type: MobileManufactured
- Property subtype: Manufactured Home
Materials
- Wood Frame, Painted
- Roof: Composition
Condition
- Year built: 1994
Utilities & green energy
- Sewer: Public Sewer
- Utilities for property: Natural Gas Connected
Community & HOA
Community
- Subdivision: PRESCOTT VALLEY 17
HOA
- Has HOA: No
- Services included: No Fees
Location
- Region: Prescott Valley
Financial & listing details
- Price per square foot: $239/sqft
- Tax assessed value: $122,239
- Annual tax amount: $840
- Date on market: 9/10/2026
- Cumulative days on market: 44 days
- Listing terms: VA Loan,Cash,Conventional,1031 Exchange,FHA
- Ownership: Fee Simple
- Road surface type: Paved, Asphalt
- Body type: Double Wide
Estimated market value
Not available
Estimated sales range
Not available
Not available
Price history
| Date | Event | Price |
|---|---|---|
| 10/15/2026 | Listed for sale | $375,000$239/sqft |
Source:  PAAR as distributed by MLS GRID #1084994 Report a problem | ||
| 10/3/2026 | Contingent | $375,000$239/sqft |
Source: PAAR as distributed by MLS GRID #1084994 Report a problem | ||
| 9/10/2026 | Listed for sale | $375,000+60.3%$239/sqft |
Source:  ARMLS #7078608 Report a problem | ||
| 5/27/2026 | Sold | $234,000-14.9%$149/sqft |
Source: PAAR as distributed by MLS GRID #1080182 Report a problem | ||
| 5/7/2026 | Pending sale | $275,000$175/sqft |
Source: PAAR as distributed by MLS GRID #1080182 Report a problem | ||
| 5/4/2026 | Price change | $275,000-4.5%$175/sqft |
Source: PAAR as distributed by MLS GRID #1080182 Report a problem | ||
| 4/28/2026 | Pending sale | $288,000$184/sqft |
Source: PAAR as distributed by MLS GRID #1080182 Report a problem | ||
| 4/19/2026 | Price change | $288,000-4%$184/sqft |
Source: PAAR as distributed by MLS GRID #1080182 Report a problem | ||
| 4/7/2026 | Listed for sale | $299,900$191/sqft |
Source: PAAR as distributed by MLS GRID #1080182 Report a problem | ||
| 3/30/2026 | Contingent | $299,900$191/sqft |
Source: PAAR as distributed by MLS GRID #1080182 Report a problem | ||
| 3/11/2026 | Listed for sale | $299,900+248.7%$191/sqft |
Source: PAAR as distributed by MLS GRID #1080182 Report a problem | ||
| 8/25/2000 | Sold | $86,000+514.3%$55/sqft |
Source: Public Record Report a problem | ||
| 11/16/1993 | Sold | $14,000$9/sqft |
Source: Public Record Report a problem | ||
Public tax history
| Year | Property taxes | Tax assessment |
|---|---|---|
| 2026 | $840 +0.8% | $9,883 +5% |
| 2025 | $833 +9.1% | $9,413 +5% |
| 2024 | $764 +1.7% | $8,965 -42.1% |
| 2023 | $752 -4.3% | $15,480 +20.1% |
| 2022 | $785 +4.1% | $12,891 +1.7% |
| 2021 | $755 +1.3% | $12,674 +7.8% |
| 2020 | $745 +5.2% | $11,755 |
| 2019 | $709 +2% | -- |
| 2018 | $695 +2.8% | -- |
| 2017 | $676 +1.5% | -- |
| 2016 | $666 +5.7% | -- |
| 2015 | $630 | -- |
| 2014 | -- | -- |
| 2013 | -- | -- |
| 2012 | -- | -- |
| 2011 | $760 | $7,605 |
| 2010 | -- | -- |
| 2009 | $744 -4.4% | -- |
| 2008 | $778 | -- |
| 2007 | -- | -- |
| 2006 | -- | -- |
| 2005 | -- | -- |
| 2004 | -- | -- |
| 2003 | -- | -- |
| 2002 | -- | -- |
| 2001 | -- | -- |
Find assessor info on the county website
Monthly payment
Climate risks
Neighborhood: 86314
Nearby schools
Schools provided by the listing agent
- Elementary: Granville Elementary School
- Middle: Glassford Hill Middle School
- High: Bradshaw Mountain High School
- District: Humboldt Unified District
Source: ARMLS. This data may not be complete. We recommend contacting the local school district to confirm school assignments for this home.
- $200,400-- bd-- ba1k sqft6291 N Union Dr, Prescott Valley, AZ 86314Off Market
- $117,8003 bd1 ba897 sqft7719 E Supai Dr, Prescott, AZ 86314Off Market

- $251,300-- bd-- ba1.1k sqft6329 N Union Dr, Prescott Valley, AZ 86314Off Market
- $228,300-- bd-- ba1.4k sqft6300 N Union Dr, Prescott Valley, AZ 86314Off Market
Similar homes
- $375,0003 bd2 ba1.4k sqft8225 E Manley Dr, Prescott Valley, AZ 86314For Sale
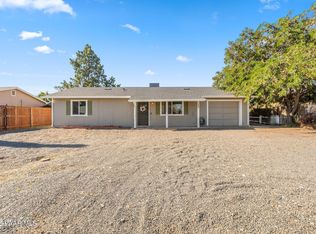
 MLS ID #1084694, Alexander Halenka, Realty ONE Group Mountain Desert. PAAR as distributed by MLS GRID
- $425,0004 bd3 ba2.1k sqft7892 E Roundup Dr, Prescott Valley, AZ 86314For Sale
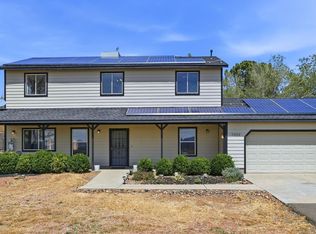 MLS ID #1081145, Jennifer McMahon, Rent Right and Home Right. PAAR as distributed by MLS GRID
- $419,0003 bd2 ba1.6k sqft5283 N Hondo Cir, Prescott Valley, AZ 86314For Sale
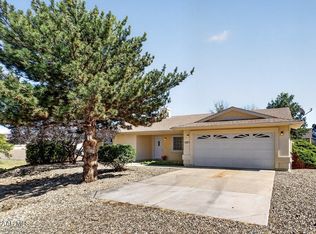 MLS ID #1085461, Deanna Poppenberger, Realty ONE Group Mountain Desert. PAAR as distributed by MLS GRID
- $389,0003 bd2 ba1.7k sqft8195 E Yavapai Rd, Prescott Valley, AZ 86314For Sale
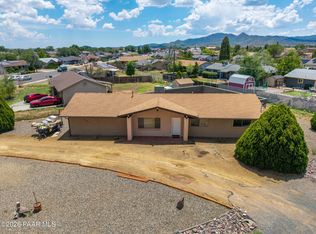 MLS ID #1083652, Kimberly Womble, My Home Group. PAAR as distributed by MLS GRID
- $350,0003 bd2 ba1.2k sqft3900 N Constance Dr, Prescott Valley, AZ 86314For SaleMLS ID #1084410, Timothy Burke, Realty Executives Arizona Territory. PAAR as distributed by MLS GRID
- $419,0003 bd2 ba1.3k sqft3779 N Dale Dr, Prescott Valley, AZ 86314For SaleMLS ID #1085021, Jennifer Browning, Keystone Real Estate & Management. PAAR as distributed by MLS GRID
- $440,0003 bd2 ba1.9k sqft4379 N Sauter Dr W, Prescott Valley, AZ 86314For SaleMLS ID #1085030, Geoffrey Hyland, eXp Realty. PAAR as distributed by MLS GRID
- $360,0003 bd2 ba1.4k sqft2725 N Prescott East Hwy, Prescott Valley, AZ 86314For SaleMLS ID #1083340, Charles S. Clark, Clark Realty Homes and Land. PAAR as distributed by MLS GRID
- $359,0003 bd2 ba1.5k sqft385 S Dewey Rd, Dewey, AZ 86327For SaleMLS ID #1085153, Angela Lopez, Better Homes and Gardens Real Estate Bloomtree Realty. PAAR as distributed by MLS GRID
- $419,0003 bd2 ba1.4k sqft7621 N Winding Trl, Prescott Valley, AZ 86315For SaleMLS ID #1084606, Deanna Poppenberger, Realty ONE Group Mountain Desert. PAAR as distributed by MLS GRID
- $409,9003 bd2 ba1.6k sqft8160 N Command Point Dr, Prescott Valley, AZ 86315For SaleMLS ID #1084126, DJ Sheridan, Realty Executives Arizona Territory. PAAR as distributed by MLS GRID
- $399,0003 bd2 ba1.6k sqft3040 Windsor Dr, Prescott, AZ 86301For SaleMLS ID #1084821, Sheila Mengarelli, eXp Realty. PAAR as distributed by MLS GRID
- $559,9003 bd2 ba1.6k sqft9081 E Bighorn Dr, Prescott Valley, AZ 86314For SaleMLS ID #1085578, Peter C Williams, HomeSmart Fine Homes and Land. PAAR as distributed by MLS GRID
- $389,0002 bd2 ba1.4k sqft1880 N Mulberry, Prescott Valley, AZ 86314For SaleMLS ID #1083871, Katherine R. Littell, My Home Group. PAAR as distributed by MLS GRID
- $485,0003 bd2 ba1.8k sqft9277 E Spouse Dr, Prescott Valley, AZ 86314For SaleMLS ID #1080079, Sam M Shapiro, Realty ONE Group Mountain Desert. PAAR as distributed by MLS GRID
- $439,0002 bd3 ba1.6k sqft1823 E Mulberry, Prescott Valley, AZ 86314For SaleMLS ID #1085547, Terri M Monksfield, Flex Realty. PAAR as distributed by MLS GRID
- $330,0002 bd2 ba1.2k sqft1853 Ridgeview Rd, Prescott, AZ 86301For SaleMLS ID #1084579, Wade S Crandell, Promise Land Realty. PAAR as distributed by MLS GRID
