Located in the desirable Pronghorn Ranch subdivision, this beautifully maintained home offers professional landscaping, a pavered driveway, stucco exterior, and stacked-stone accents that create a clean and welcoming first impression. Inside, the home features an open-concept split floor plan with LVP flooring through the main traffic areas and plush carpeting in the bedrooms.The living room is bright and open, with plenty of windows that bring in natural light and a gas fireplace insert with tile surround accents serving as the focal point of the space. The kitchen is designed for both everyday function and entertaining, featuring granite countertops, stainless steel appliances, a gas range, abundant cabinetry, generous storage space, an oversized island with an overhang for additional seating, and a walk-in pantry.The spacious primary suite offers a comfortable retreat with a well-appointed en suite bathroom that includes a dual vanity, walk-in shower, private water closet, and large walk-in closet. An additional bedroom is well-sized and features its own closet and ceiling fan, while a dedicated office space or family room provides flexibility for work, guests, hobbies, or an additional living area.The backyard offers plenty of usable space with low-maintenance landscaping, a covered patio, and block wall fencing for privacy. Additional features include a 3-car tandem garage, offering excellent space for parking, storage, or workspace. With its thoughtful layout, clean finishes, functional kitchen, and comfortable outdoor space, this Pronghorn Ranch home is move-in ready and designed for easy everyday living.
For sale
$499,900
7688 E Turnberry Dr, Prescott Valley, AZ 86315
2beds
1,601sqft
Single Family Residence
Built in 2023
7,405 Square Feet Lot
$495,200 Zestimate®
$312/sqft
$80/mo HOA
What's special
Covered patioOpen-concept split floor planLow-maintenance landscapingProfessional landscapingWell-appointed en suite bathroomStacked-stone accentsWalk-in pantry
- 35 days |
- 124 |
- 5 |
Zillow last checked:
Listing updated:
Listed by:
Geoffrey Hyland 928-445-2100,
eXp Realty
Source: PAAR as distributed by MLS GRID,MLS#: 1083882
Facts & features
Interior
Bedrooms & bathrooms
- Bedrooms: 2
- Bathrooms: 2
- Full bathrooms: 1
- 3/4 bathrooms: 1
Heating
- Forced - Gas, Natural Gas
Cooling
- Central Air
Appliances
- Included: Dishwasher, Disposal, Gas Range, Microwave, Oven, Range
- Laundry: Wash/Dry Connection
Features
- Solid Surface Counters, Eat-in Kitchen, Kitchen Island, Live on One Level, Master Downstairs, High Ceilings, Walk-In Closet(s)
- Flooring: Carpet, Vinyl
- Windows: Solar Screens, Double Pane Windows, Screens, Tinted Windows, Vinyl Windows
- Basement: Slab
- Has fireplace: Yes
- Fireplace features: Gas
Interior area
- Total structure area: 1,601
- Total interior livable area: 1,601 sqft
Property
Parking
- Total spaces: 3
- Parking features: Paver Block, Garage Door Opener
- Attached garage spaces: 3
Features
- Patio & porch: Covered
- Exterior features: Landscaping-Front, Landscaping-Rear, Level Entry, Sprinkler/Drip
- Fencing: Back Yard,Privacy
Lot
- Size: 7,405 Square Feet
- Topography: Level,Views
Details
- Parcel number: 10368370
- Zoning: R1
Construction
Type & style
- Home type: SingleFamily
- Architectural style: Ranch
- Property subtype: Single Family Residence
Materials
- Frame, Stucco
- Roof: Composition
Condition
- Year built: 2023
Utilities & green energy
- Electric: 220 Volts
- Sewer: City Sewer
- Water: Public
- Utilities for property: Cable Available, Electricity Available, Natural Gas Available, Phone Available, Underground Utilities
Community & HOA
Community
- Security: Smoke Detector(s)
- Subdivision: Pronghorn Ranch
HOA
- Has HOA: Yes
- HOA fee: $80 monthly
- HOA phone: 928-776-4479
Location
- Region: Prescott Valley
Financial & listing details
- Price per square foot: $312/sqft
- Tax assessed value: $377,515
- Annual tax amount: $2,375
- Date on market: 7/23/2026
- Cumulative days on market: 35 days
- Electric utility on property: Yes
- Road surface type: Asphalt, Paved
Estimated market value
$495,200
$470,000 - $520,000
$2,476/mo
Price history
| Date | Event | Price |
|---|---|---|
| 7/23/2026 | Listed for sale | $499,900+11.1%$312/sqft |
Source:  PAAR as distributed by MLS GRID #1083882 Report a problem PAAR as distributed by MLS GRID #1083882 Report a problem | ||
| 12/11/2023 | Sold | $449,986$281/sqft |
Source: PAAR as distributed by MLS GRID #1060591 Report a problem | ||
| 11/27/2023 | Pending sale | $449,986$281/sqft |
Source: PAAR as distributed by MLS GRID #1060591 Report a problem | ||
| 11/18/2023 | Listed for sale | $449,986$281/sqft |
Source: PAAR as distributed by MLS GRID #1060591 Report a problem | ||
Public tax history
| Year | Property taxes | Tax assessment |
|---|---|---|
| 2026 | $2,375 +10189.5% | $23,596 +5% |
| 2025 | $23 +6.2% | $22,473 +12316% |
| 2024 | $22 | $181 -35.1% |
| 2023 | -- | $279 |
Find assessor info on the county website
Monthly payment
Est. payment
Payment breakdown
Explore the cost of this home by adjusting the details. Changes won't be saved.Climate risks
Neighborhood: 86315
Getting around
0 / 100
Car-DependentNearby schools
GreatSchools rating
- 7/10Coyote Springs Elementary SchoolGrades: PK-6Distance: 2.7 mi
- 4/10Pronghorn Ridge Middle SchoolGrades: 6-8Distance: 2.7 mi
- 4/10Bradshaw Mountain High SchoolGrades: 9-12Distance: 5 mi
- $580,0003 bd3 ba2.1k sqft7724 E Turnberry Dr, Prescott Valley, AZ 86315Sold
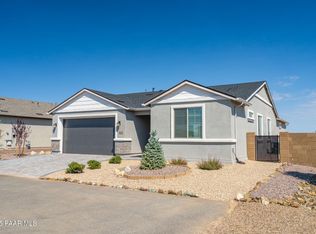
- $520,712-- bd-- ba1.7k sqft7700 E Turnberry Dr, Prescott Valley, AZ 86315Sold
- $453,244-- bd-- ba2.2k sqft7664 E Turnberry Dr, Prescott Valley, AZ 86315Sold
- $580,290-- bd-- ba1.9k sqft7712 E Turnberry Dr, Prescott Valley, AZ 86315Sold
- $406,750-- bd-- ba1.6k sqft7656 E Turnberry Dr, Prescott Valley, AZ 86315Sold
- $535,0002 bd2 ba1.9k sqft7687 E Turnberry Dr, Prescott Valley, AZ 86315Sold
- $539,9002 bd2 ba1.5k sqft7675 E Turnberry Dr, Prescott Valley, AZ 86315For Sale
- $671,8003 bd3 ba2.1k sqft7644 E Turnberry Dr, Prescott Valley, AZ 86315Off Market
A local agent can set up tours, give advice and negotiate with sellers.
Similar homes
- $532,4652 bd2 ba1.5k sqft7514 E Fieldstone Dr, Prescott Valley, AZ 86315New Construction
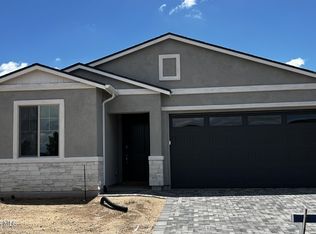
 PAAR as distributed by MLS GRID
 - $600,0003 bd2 ba1.9k sqft7564 E Dragoon Rd, Prescott Valley, AZ 86315For Sale
 MLS ID #1084403, Marcia Tracy-Oddo, Realty ONE Group Mountain Desert. PAAR as distributed by MLS GRID
 - $571,3402 bd2 ba1.8k sqft7557 E Fieldstone Dr, Prescott Valley, AZ 86315New Construction
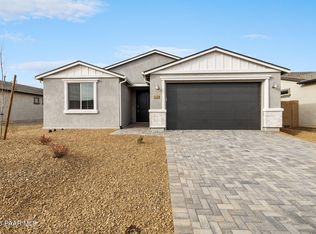 PAAR as distributed by MLS GRID
 - $459,9003 bd2 ba1.6k sqft8160 N Command Point Dr, Prescott Valley, AZ 86315For Sale
 MLS ID #1084126, DJ Sheridan, Realty Executives Arizona Territory. PAAR as distributed by MLS GRID
 - $556,4403 bd3 ba1.7k sqft7581 E Fieldstone Dr, Prescott Valley, AZ 86315New ConstructionPAAR as distributed by MLS GRID
- $577,0003 bd2 ba1.9k sqft7883 E Hideaway Falls Ct #20-A, Prescott Valley, AZ 86315For SaleMLS ID #1082043, Debra Gatto, Realty ONE Group Mountain Desert. PAAR as distributed by MLS GRID
- $475,0004 bd2 ba1.7k sqft8252 N Whistling Acres Way, Prescott Valley, AZ 86314For SaleMLS ID #1084247, Terri Chase, HomeSmart Fine Homes and Land. PAAR as distributed by MLS GRID
- $614,9993 bd3 ba2.1k sqft8636 N Wandering Creek Rd, Prescott Valley, AZ 86315For SaleMLS ID #1083330, Tara J Fish, Keller Williams Arizona Realty. PAAR as distributed by MLS GRID
- $571,3402 bd2 ba1.8k sqft7557 Fieldstone Dr, Prescott Valley, AZ 86315New ConstructionDavidson Homes, Inc.
- $460,0002 bd3 ba1.7k sqft7734 E Lavender Loop, Prescott Valley, AZ 86315For SaleMLS ID #1084000, John Lancaster Chase, HomeSmart Fine Homes and Land. PAAR as distributed by MLS GRID
- $629,9003 bd2 ba1.8k sqft7315 E GUMTREE Lane, Prescott Valley, AZ 86315For SaleMLS ID #7059117, Paul E Schneider, Realty One Group Mountain Desert. ARMLS
- $499,3293 bd2 ba1.6k sqft6183 E Laguna Ln, Prescott Valley, AZ 86314For SaleMLS ID #1081986, Karen John, Superlative Realty. PAAR as distributed by MLS GRID
- $439,0003 bd2 ba1.4k sqft7414 E Shepherd Hill Ln, Prescott Valley, AZ 86315For SaleMLS ID #1080988, Laura Morgan PLLC, West USA Realty of Prescott. PAAR as distributed by MLS GRID
- $613,8403 bd3 ba2.1k sqft7543 E Turnberry Dr, Prescott Valley, AZ 86315New ConstructionPAAR as distributed by MLS GRID
- $525,0004 bd2 ba1.7k sqft7215 E Larkspur Way, Prescott Valley, AZ 86315For SaleMLS ID #1080096, Heather Hill, W and Partners. PAAR as distributed by MLS GRID
- $574,9004 bd3 ba2k sqft7901 E RUSTY SPUR Trail, Prescott Valley, AZ 86315For SaleMLS ID #7009115, Peggy A Phillips, DeLex Realty. ARMLS
- $679,9003 bd3 ba2.1k sqft7997 E BELLA VISTA Lane, Prescott Valley, AZ 86315For SaleMLS ID #7022195, Ronald Debenedetta, Realty Executives Arizona Territory. ARMLS
- $485,0003 bd2 ba1.5k sqft6498 E HEREFORD Avenue, Prescott Valley, AZ 86314For SaleMLS ID #7069008, Jeff Martin, RealtyONEGroup Mountain Desert. ARMLS
- $495,0003 bd2 ba1.5k sqft7913 E Knots Pass, Prescott Valley, AZ 86314For SaleMLS ID #1084367, Geoffrey Hyland, eXp Realty. PAAR as distributed by MLS GRID
- $509,0003 bd2 ba1.5k sqft7091 E TURQUOISE Street, Prescott, AZ 86305For SaleMLS ID #7071060, Ryan Mancuso, Better Homes and Gardens Real Estate BloomTree Realty. ARMLS
