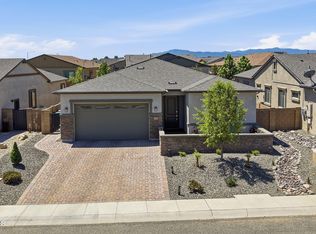
Looking to get out of the hot weather? Enjoy the cooler weather of Prescott Valley in this beautiful home with mountain views in your back yard! Better than new, this 2 bedroom plus den, already has the light filtering and room darkening window treatments, ceiling fans, and is fully landscaped! Entering the central hallway, you'll appreciate having the beauty of the luxury vinyl wood plank flooring, 2 panel arch plank doors throughout, and 9' or vaulted ceilings. This thoughtful split floorplan features the 2nd. bedroom and bath, right off the entry way, offering you and your guests privacy. Continue down the central hallway and notice the remodeled den, ready for optional doors for additional privacy. Across from the den is the large laundry room with exit to the tandem 3 car garage. Enter into the spacious open plan living area and visualize yourself in the gourmet kitchen with upgraded soft-close shaker cabinetry, quartz countertops, stainless steel appliances and a generous island. The great room/dining area, offers ample space for socializing, or just relaxing. The great room also has an in-floor electric outlet for your convenience. The hall at the end of the kitchen leads to the large primary bedroom and ensuite with a walk-in shower. Step out back and enjoy your view of the Mingus Mountains and a covered patio, prewired for a ceiling fan and/or lights. This exceptional home also features upgraded ceiling fans, recirculating hot water, and is ENERGY STAR certified with HERS Index Score. The appealing, but low maintenance yard, has automatic timers for the watering. And don't forget the Pronghorn Ranch amenities of a heated pool and spa, a luxurious clubhouse, courts for pickleball, tennis and basketball, a fitness center, putting green, BBQ grills, walking trails and mountain views. Additionally, there is also RV parking in the subdivision for a fee. This is a great escape from the heat of the Phoenix area, or better, yet, a place to live year round!
For sale
Price cut: $10K (8/3)
$539,900
7675 E TURNBERRY Drive, Prescott Valley, AZ 86315
2beds
1,589sqft
:
Get pre-qualified$3,259/mo
Single Family Residence
Built in 2024
6,970 Square Feet Lot
$-- Zestimate®
$340/sqft
$80/mo HOA
What's special
Recirculating hot waterThoughtful split floorplanFully landscapedGenerous islandQuartz countertopsUpgraded ceiling fansCeiling fans
- 63 days |
- 117 |
- 2 |
Zillow last checked:
Listing updated:
Listed by:
Norma Pescherine 602-568-8279,
Superlative Realty
Source: ARMLS,MLS#: 7041549
Facts & features
Interior
Bedrooms & bathrooms
- Bedrooms: 2
- Bathrooms: 2
- Full bathrooms: 2
Heating
- Forced Air, ENERGY STAR Qualified Equipment, Natural Gas
Cooling
- Central Air, Ceiling Fan(s), ENERGY STAR Qualified Equipment
Appliances
- Included: Dryer, Washer, Refrigerator, Built-in Microwave, Dishwasher, Disposal, Gas Range
- Laundry: Inside, Engy Star (See Rmks)
Features
- Pantry, Quartz Countertops, High Speed Internet, Double Vanity, Breakfast Bar, 9+ Flat Ceilings, No Interior Steps, Vaulted Ceiling(s), Kitchen Island, 3/4 Bath Master Bdrm
- Flooring: Other, Carpet
- Windows: Screens, Double Pane Windows, Tinted Windows
- Has basement: No
- Has fireplace: No
Interior area
- Total structure area: 1,589
- Total interior livable area: 1,589 sqft
Property
Parking
- Total spaces: 3
- Parking features: Attached, Tandem Garage, Garage Door Opener, Direct Access
- Attached garage spaces: 3
Features
- Stories: 1
- Patio & porch: Covered
- Spa features: None
- Fencing: Back Yard,Block
- Has view: Yes
- View description: Mountain(s)
Lot
- Size: 6,970 Square Feet
- Features: North/South Exposure, Sprinklers In Rear, Sprinklers In Front, Gravel/Stone Front, Gravel/Stone Back, Auto Timer H2O Front, Auto Timer H2O Back
Details
- Parcel number: 10368346
Construction
Type & style
- Home type: SingleFamily
- Architectural style: Ranch
- Property subtype: Single Family Residence
Materials
- Stucco, Wood Frame
- Foundation: Slab
- Roof: Composition
Condition
- Year built: 2024
Details
- Builder name: Evermore
Utilities & green energy
- Water: City Water
- Utilities for property: Natural Gas Connected
Green energy
- Water conservation: Recirculation Pump
Community & HOA
Community
- Features: Pool, Pickleball, Playground, Biking/Walking Path, Fitness Center
- Subdivision: PRONGHORN RANCH 19
HOA
- Has HOA: Yes
- Services included: Maintenance Grounds, Other (See Remarks)
- HOA fee: $80 monthly
- HOA name: Pronghorn Ranch HOA
- HOA phone: 928-775-0374
Location
- Region: Prescott Valley
Financial & listing details
- Price per square foot: $340/sqft
- Annual tax amount: $2,454
- Date on market: 6/12/2026
- Cumulative days on market: 63 days
- Listing terms: Cash,Conventional,1031 Exchange,FHA,VA Loan
- Ownership: Fee Simple
Estimated market value
Not available
Estimated sales range
Not available
Not available
Price history
| Date | Event | Price |
|---|---|---|
| 8/3/2026 | Price change | $539,900-1.8%$340/sqft |
Source:  PAAR as distributed by MLS GRID #1082831 Report a problem PAAR as distributed by MLS GRID #1082831 Report a problem | ||
| 6/13/2026 | Listed for sale | $549,900+10.2%$346/sqft |
Source: PAAR as distributed by MLS GRID #1082831 Report a problem | ||
| 9/26/2024 | Sold | $499,000$314/sqft |
Source: PAAR as distributed by MLS GRID #1064145 Report a problem | ||
| 8/22/2024 | Pending sale | $499,000$314/sqft |
Source: PAAR as distributed by MLS GRID #1064145 Report a problem | ||
| 7/24/2024 | Price change | $499,000-3.1%$314/sqft |
Source: PAAR as distributed by MLS GRID #1064145 Report a problem | ||
| 7/5/2024 | Price change | $515,000-2.4%$324/sqft |
Source: PAAR as distributed by MLS GRID #1064145 Report a problem | ||
| 6/1/2024 | Price change | $527,885+0.2%$332/sqft |
Source: PAAR as distributed by MLS GRID #1064145 Report a problem | ||
| 5/2/2024 | Listed for sale | $526,885$332/sqft |
Source: PAAR as distributed by MLS GRID #1064145 Report a problem | ||
Public tax history
Tax history is unavailable.
Monthly payment
Est. payment
Payment breakdown
Explore the cost of this home by adjusting the details. Changes won't be saved.Climate risks
Neighborhood: 86315
Nearby schools
GreatSchools rating
- 7/10Coyote Springs Elementary SchoolGrades: PK-6Distance: 2.6 mi
- 4/10Pronghorn Ridge Middle SchoolGrades: 6-8Distance: 2.7 mi
- 4/10Bradshaw Mountain High SchoolGrades: 9-12Distance: 5 mi
Schools provided by the listing agent
- Elementary: Coyote Springs Elementary School
- Middle: Pronghorn Ridge Middle School
- District: Humboldt Unified District
Source: ARMLS. This data may not be complete. We recommend contacting the local school district to confirm school assignments for this home.
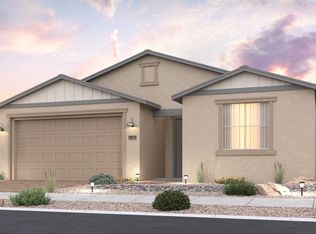
- $594,6002 bd2 ba1.9k sqft7687 E Turnberry Dr, Prescott Valley, AZ 86315Off Market
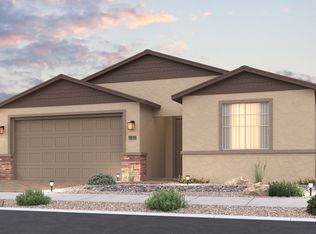
- $592,2002 bd2 ba1.9k sqft7694 E Fieldstone Dr, Prescott Valley, AZ 86315Off Market
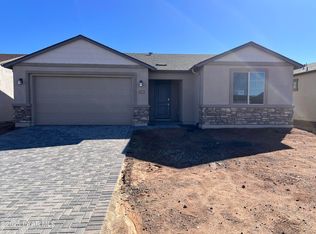
- $550,0003 bd3 ba2.1k sqft7639 E Turnberry Dr, Prescott Valley, AZ 86315Sold
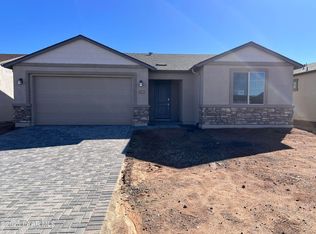
- $618,1003 bd2 ba2.1k sqft7639 Turnberry Dr, Prescott Valley, AZ 86315Off Market
- $495,0002 bd2 ba1.5k sqft7627 E Turnberry Dr, Prescott Valley, AZ 86315Sold
- $580,0003 bd3 ba2.1k sqft7724 E Turnberry Dr, Prescott Valley, AZ 86315Sold
- $499,9002 bd2 ba1.6k sqft7688 E Turnberry Dr, Prescott Valley, AZ 86315For Sale
- $652,2003 bd3 ba2.1k sqft7644 E Turnberry Dr, Prescott Valley, AZ 86315Off Market
A local agent can set up tours, give advice and negotiate with sellers.
Similar homes
- $540,0004 bd2 ba1.7k sqft7682 E RABBIT BRUSH Lane, Prescott Valley, AZ 86315For Sale
 MLS ID #7041470, Cathy Urgitus, Code of the West. ARMLS
 - $577,0003 bd2 ba1.9k sqft7883 E Hideaway Falls Ct #20-A, Prescott Valley, AZ 86315For Sale
 MLS ID #1082043, Debra Gatto, Realty ONE Group Mountain Desert. PAAR as distributed by MLS GRID
 - $492,9902 bd2 ba1.5k sqft8883 N Pacific Park Dr, Prescott Valley, AZ 86315New Construction
 PAAR as distributed by MLS GRID
 - from $553,9903 bd2 ba2.1k sqftThe Harmony Plan, North Ridge at Pronghorn Ranch, Prescott Valley, AZ 86315New Construction
 Davidson Homes, Inc.
 - $614,9993 bd3 ba2.1k sqft8636 N Wandering Creek Rd, Prescott Valley, AZ 86315For SaleMLS ID #1083330, Tara J Fish, Keller Williams Arizona Realty. PAAR as distributed by MLS GRID
- $492,9902 bd2 ba1.5k sqft8883 Pacific Park Dr, Prescott Valley, AZ 86315New ConstructionDavidson Homes, Inc.
- $500,0003 bd2 ba2k sqft7028 E Horizon Way, Prescott Valley, AZ 86315For SaleMLS ID #1081079, Trent Montgomery Beaver, Better Homes And Gardens Real Estate Bloomtree Realty. PAAR as distributed by MLS GRID
- $574,7003 bd2 ba1.6k sqft12960 N Lodestar Rd, Prescott Valley, AZ 86315For SaleMLS ID #1083788, Tyler Bailey, Realty ONE Group Mountain Desert. PAAR as distributed by MLS GRID
- $585,7142 bd2 ba1.6k sqft7555 E Louie Lane, Prescott Valley, AZ 86315New ConstructionARMLS
- $597,6512 bd2 ba1.8k sqft7540 E Louie Lane, Prescott Valley, AZ 86315New ConstructionARMLS
- $439,0003 bd2 ba1.4k sqft7414 E Shepherd Hill Ln, Prescott Valley, AZ 86315For SaleMLS ID #1080988, Laura Morgan PLLC, West USA Realty of Prescott. PAAR as distributed by MLS GRID
- $514,7503 bd2 ba1.5k sqft6342 E Beckett Trl, Prescott Valley, AZ 86314For SaleMLS ID #1082960, Gerald A Martin, HomeSmart. PAAR as distributed by MLS GRID
- $525,0003 bd2 ba1.6k sqft4198 N Pembroke St, Prescott Valley, AZ 86314For SaleMLS ID #1082816, Leslie Jacobs, Iannelli and Associates Real Estate. PAAR as distributed by MLS GRID
- $565,0003 bd2 ba2k sqft6644 E Desperado Dr, Prescott Valley, AZ 86314For SaleMLS ID #1081647, Todd Cameron Walters, Prescott Real Estate Advisors. PAAR as distributed by MLS GRID
- $499,3293 bd2 ba1.6k sqft6183 E Laguna Ln, Prescott Valley, AZ 86314For SaleMLS ID #1081986, Karen John, Superlative Realty. PAAR as distributed by MLS GRID
- $688,7003 bd2 ba2k sqft6851 N KILLDEER Trail, Prescott Valley, AZ 86315For SaleMLS ID #7039946, Chris Lewis, Better Homes and Gardens Real Estate BloomTree Realty. ARMLS
- $515,700-- bd-- ba1.6k sqft6320 E Walden Way, Prescott Valley, AZ 86314Off Market
- $570,0004 bd2 ba2k sqft4714 N Edgemont Rd, Prescott Valley, AZ 86314For SaleMLS ID #1080211, Robin Centers, Realty ONE Group Mountain Desert. PAAR as distributed by MLS GRID
- $755,0003 bd2 ba2k sqft8900 N Calico Cat Trl, Prescott Valley, AZ 86315For SaleMLS ID #1077822, Bud W Jones, Flex Realty. PAAR as distributed by MLS GRID
- $480,0003 bd2 ba1.4k sqft954 Hope Ln, Chino Valley, AZ 86323For SaleMLS ID #1084317, Karla Suyapa Shafer, Keystone Real Estate & Management. PAAR as distributed by MLS GRID
