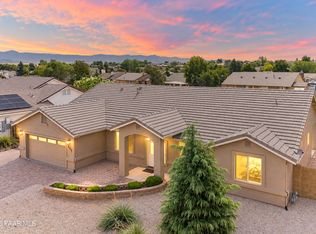
Discover this hard-to-find beautifully maintained family home offering 4 BEDROOMS, 3 FULL BATHS, including two spacious primary suites, each w/ it's own ensuite bathroom-ideal for multi-generational living, or a private retreat for teens or guests. Situated on a desirable corner lot, this property makes a stunning first impression with excellent curb appeal, featuring elegant sand-finish stucco, and additional paver parking. Step inside to find real wood plank flooring in the living room, a charming stone gas fireplace, & soaring 9+ ft ceilings that create an open, airy feeling throughout. The kitchen is well-appointed w/ new SS refrigerator & electric range, Corian countertops, & bar-height peninsula-perfect for casual dining & entertaining. The backyard is designed for enjoyment, featuring a covered patio, additional paver patio that leads out to a large gazebo, ideal for gatherings w/ family & friends. Additionally highlights include a grass yard for children & pets, two storage sheds & a large double gate for added flexibility. The 2-car garage is oversized and was just painted 8/2026. This energy-efficient home includes foam insulation and 8 kW solar system. The average electric bill is only $60 a month! Major updates include a new roof (2022), exterior stucco (2017), and all new AC components (2018). Located in the desirable Pronghorn Ranch community, residents enjoy fantastic amenities with low HOA fees of just $80 per month. Great community park just 3 houses down! This home truly has it all- space, energy efficiency, and modern comfort. Don't miss the opportunity to make it yours. Welcome home!!
For sale
Price cut: $20K (10/6)
$539,900
7901 E RUSTY SPUR Trail, Prescott Valley, AZ 86315
4beds
2,076sqft
Single Family Residence
Built in 2004
0.26 Acres Lot
$-- Zestimate®
$260/sqft
$80/mo HOA
What's special
Covered patioCharming stone gas fireplaceAdditional paver parkingExcellent curb appealDesirable corner lotCorian countertopsAdditional paver patio
- 202 days
- 1,368
- 98
Zillow last checked:
Listing updated:
Listed by:
Peggy A Phillips 623-680-4474,
DeLex Realty
Source: ARMLS,MLS#: 7009115
Facts & features
Interior
Bedrooms & bathrooms
- Bedrooms: 4
- Bathrooms: 3
- Full bathrooms: 3
Heating
- Forced Air, Natural Gas
Cooling
- Central Air
Appliances
- Included: Dryer, Washer, Refrigerator, Built-in Microwave, Dishwasher, Disposal, Electric Range
- Laundry: Inside
Features
- Pantry, Non-laminate Counter, High Speed Internet, Breakfast Bar, 9+ Flat Ceilings, No Interior Steps, 2 Master Baths, Full Bth Master Bdrm, Separate Shwr & Tub
- Flooring: Carpet, Vinyl, Tile, Wood
- Windows: Screens, Double Pane Windows
- Has basement: No
- Number of fireplaces: 1
- Fireplace features: Living Room, Gas
Interior area
- Total structure area: 2,076
- Total interior livable area: 2,076 sqft
Property
Parking
- Total spaces: 6
- Parking features: Attached, Garage Door Opener, Extended Length Garage, Direct Access, Attch'd Gar Cabinets
- Attached garage spaces: 2
- Uncovered spaces: 4
Features
- Stories: 1
- Patio & porch: Covered
- Exterior features: Storage
- Spa features: None
- Fencing: Block
Lot
- Size: 0.26 Acres
- Features: North/South Exposure, Corner Lot, Gravel/Stone Front, Gravel/Stone Back, Grass Front, Grass Back, Auto Timer H2O Front, Auto Timer H2O Back
Details
- Additional structures: Shed(s), Gazebo
- Parcel number: 10353292
Construction
Type & style
- Home type: SingleFamily
- Architectural style: Contemporary,Ranch
- Property subtype: Single Family Residence
Materials
- Stucco, Wood Frame, Painted
- Roof: Composition
Condition
- Year built: 2004
Utilities & green energy
- Sewer: Public Sewer
Green energy
- Energy efficient items: Solar Panels
Community & HOA
Community
- Features: Pool, Community Spa Htd, Community Media Room, Tennis Court(s)
- Subdivision: PRONGHORN RANCH 5 AMENDED
HOA
- Has HOA: Yes
- Services included: Other (See Remarks)
- HOA fee: $80 monthly
- HOA name: Pronghorn
- HOA phone: 928-776-4479
Location
- Region: Prescott Valley
Financial & listing details
- Price per square foot: $260/sqft
- Tax assessed value: $448,813
- Annual tax amount: $2,823
- Date on market: 4/5/2026
- Cumulative days on market: 202 days
- Listing terms: Cash,Conventional
- Ownership: Fee Simple
Estimated market value
Not available
Estimated sales range
Not available
Not available
Price history
| Date | Event | Price |
|---|---|---|
| 10/6/2026 | Price change | $539,900-3.6%$260/sqft |
Source:  PAAR as distributed by MLS GRID #1080905 Report a problem PAAR as distributed by MLS GRID #1080905 Report a problem | ||
| 9/23/2026 | Price change | $559,900-1.8%$270/sqft |
Source: PAAR as distributed by MLS GRID #1080905 Report a problem | ||
| 9/2/2026 | Price change | $569,900-0.9%$275/sqft |
Source:  ARMLS #7009115 Report a problem ARMLS #7009115 Report a problem | ||
| 8/3/2026 | Price change | $574,900-0.9%$277/sqft |
Source: PAAR as distributed by MLS GRID #1080905 Report a problem | ||
| 7/9/2026 | Price change | $579,900-1.5%$279/sqft |
Source: ARMLS #7009115 Report a problem | ||
| 6/16/2026 | Price change | $589,000-1%$284/sqft |
Source: PAAR as distributed by MLS GRID #1080905 Report a problem | ||
| 5/28/2026 | Price change | $595,000-0.8%$287/sqft |
Source: PAAR as distributed by MLS GRID #1080905 Report a problem | ||
| 5/4/2026 | Price change | $599,900-1.7%$289/sqft |
Source: ARMLS #7009115 Report a problem | ||
| 4/17/2026 | Price change | $610,000-2.4%$294/sqft |
Source: ARMLS #7009115 Report a problem | ||
| 4/4/2026 | Listed for sale | $625,000+204.2%$301/sqft |
Source: ARMLS #7009115 Report a problem | ||
| 10/12/2004 | Sold | $205,481$99/sqft |
Source: Public Record Report a problem | ||
Public tax history
| Year | Property taxes | Tax assessment |
|---|---|---|
| 2026 | $2,823 -0.6% | $28,054 +5% |
| 2025 | $2,842 +7.2% | $26,718 +5% |
| 2024 | $2,651 +1.1% | $25,446 -57.7% |
| 2023 | $2,623 -3.9% | $60,132 +22.6% |
| 2022 | $2,728 +2.7% | $49,048 +8.2% |
| 2021 | $2,655 +1.6% | $45,322 +4.1% |
| 2020 | $2,614 +3.8% | $43,557 |
| 2019 | $2,519 +1.5% | -- |
| 2018 | $2,481 +3.8% | -- |
| 2017 | $2,390 0% | -- |
| 2016 | $2,390 -2.1% | -- |
| 2015 | $2,440 | -- |
| 2014 | -- | -- |
| 2013 | -- | -- |
| 2012 | -- | -- |
| 2011 | $2,312 | $15,256 |
| 2010 | -- | -- |
| 2009 | $2,522 +8% | -- |
| 2008 | $2,336 | -- |
| 2007 | -- | -- |
Find assessor info on the county website
Monthly payment
Est. payment
Payment breakdown
Explore the cost of this home by adjusting the details. Changes won't be saved.Climate risks
Neighborhood: 86315
Nearby schools
Schools provided by the listing agent
- Elementary: Coyote Springs Elementary School
- Middle: Bradshaw Mountain Middle School
- High: Bradshaw Mountain High School
- District: Humboldt Unified District
Source: ARMLS. This data may not be complete. We recommend contacting the local school district to confirm school assignments for this home.
- $431,600-- bd-- ba1.4k sqft7913 E Rusty Spur Trl, Prescott Valley, AZ 86315Off Market
- $510,1004 bd2 ba2.1k sqft7702 N Dusty Trail Way, Prescott Valley, AZ 86315Off Market
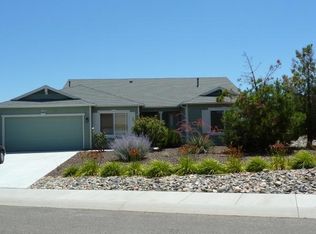
- $423,2003 bd2 ba1.3k sqft7835 E Rusty Spur Trl, Prescott Valley, AZ 86315Off Market
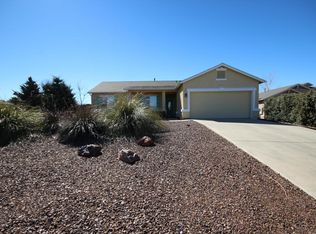
- $587,0003 bd2 ba1.8k sqft7952 E Rusty Spur Trl, Prescott Valley, AZ 86315Sold
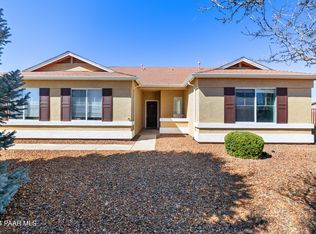
Similar homes
- $519,5004 bd2 ba1.7k sqft7682 E RABBIT BRUSH Lane, Prescott Valley, AZ 86315For Sale
 MLS ID #7041470, Cathy Urgitus, Code of the West. ARMLS
 - $569,0003 bd2 ba2k sqft7135 N Windy Walk Way, Prescott Valley, AZ 86315For Sale
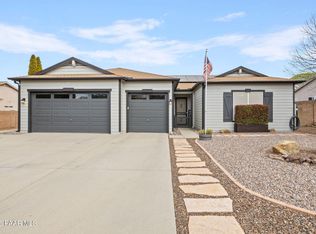
 MLS ID #1085368, Sheila A Edner, W and Partners. PAAR as distributed by MLS GRID
 - $549,9003 bd2 ba2.3k sqft7431 N Outlook Ln, Prescott Valley, AZ 86315For Sale
 MLS ID #1084861, Peter J Fife, Coldwell Banker Northland. PAAR as distributed by MLS GRID
 - $605,0004 bd3 ba2.1k sqft8636 N Wandering Creek Rd, Prescott Valley, AZ 86315For Sale
 MLS ID #1083330, Tara J Fish, Keller Williams Arizona Realty. PAAR as distributed by MLS GRID
 - $469,0003 bd2 ba1.7k sqft7192 E Fire Rock Rd, Prescott Valley, AZ 86315For SaleMLS ID #1084383, William E Foley, Prescott Real Estate Advisors. PAAR as distributed by MLS GRID
- $440,0002 bd3 ba1.7k sqft7734 E Lavender Loop, Prescott Valley, AZ 86315For SaleMLS ID #1084000, John Lancaster Chase, HomeSmart Fine Homes and Land. PAAR as distributed by MLS GRID
- $549,9002 bd2 ba1.6k sqft8807 N Rolling Hills Dr, Prescott Valley, AZ 86315For SaleMLS ID #1084685, Lisa Hugus, Southwest Property Sales Leasing. PAAR as distributed by MLS GRID
- $559,9003 bd2 ba1.6k sqft9081 E Bighorn Dr, Prescott Valley, AZ 86314For SaleMLS ID #1085578, Peter C Williams, HomeSmart Fine Homes and Land. PAAR as distributed by MLS GRID
- $589,0004 bd2 ba1.9k sqft6306 E Beckett Trl, Prescott Valley, AZ 86314For SaleMLS ID #1085776, Dustin Ferrell, Better Homes and Gardens Real Estate Bloomtree Realty. PAAR as distributed by MLS GRID
- $440,0004 bd2 ba1.6k sqft6417 E Andover Ln, Prescott Valley, AZ 86314For SaleMLS ID #1085808, Steven Button, Realty ONE Group Mountain Desert. PAAR as distributed by MLS GRID
- $525,0004 bd2 ba1.9k sqft4158 N Bainsbury Dr, Prescott Valley, AZ 86314For SaleMLS ID #1076814, Timothy Burke, Realty Executives Arizona Territory. PAAR as distributed by MLS GRID
- $570,0004 bd2 ba2k sqft4714 N Edgemont Rd, Prescott Valley, AZ 86314For SaleMLS ID #1080211, Robin Centers, Realty ONE Group Mountain Desert. PAAR as distributed by MLS GRID
- $499,9003 bd2 ba2k sqft6577 E Stratford Dr, Prescott Valley, AZ 86314For SaleMLS ID #1084753, Elisabeth Driscoll, Glow Realty. PAAR as distributed by MLS GRID
- $409,9003 bd2 ba1.6k sqft8160 N Command Point Dr, Prescott Valley, AZ 86315For SaleMLS ID #1084126, DJ Sheridan, Realty Executives Arizona Territory. PAAR as distributed by MLS GRID
- $488,7642 bd2 ba1.6k sqft7688 E Turnberry Dr, Prescott Valley, AZ 86315For SaleMLS ID #1083882, Geoffrey Hyland, eXp Realty. PAAR as distributed by MLS GRID
- $419,0003 bd2 ba1.6k sqft5283 N Hondo Cir, Prescott Valley, AZ 86314For SaleMLS ID #1085461, Deanna Poppenberger, Realty ONE Group Mountain Desert. PAAR as distributed by MLS GRID
