Step into luxury with this beautifully upgraded Granville home on a large .25 acre lot! Kitchen features quartz countertops with tile backsplash, island with bar seating, custom cabinets, corner pantry, and stainless steel appliances. Easy care electric stove is also plumbed for gas if desired. Open great room with fireplace and luxury plank flooring throughout entire home (with exception of the primary suite). The primary suite is split from the guest bedrooms for ultimate privacy. Primary bathroom features dual vanities, walk in snail shower, and walk through closet to laundry. Generous sized laundry room is plumbed for a sink if desired. Washer and dryer will convey! No expense has been spared with gorgeous top down, bottom up cellular blinds throughout the home. Private, backyard is b Private, backyard is block fenced, fully landscaped and features a covered patio and lots of room to entertain or play on this .25 acre lot! 2.5 garage features easy clean epoxy flooring. Energy efficient solar keeps utility bills low! Whole house water filter system H2o Nuvo. This amazing home is a hop, skip and a jump from Spur Cross clubhouse fitness center and pool! Granville community offers 3 clubhouses, state of the art fitness center, beautiful pools, walking trails and more!
For sale
Price cut: $10K (10/15)
$549,000
5276 N ELLIOT Avenue, Prescott Valley, AZ 86314
3beds
1,811sqft
Single Family Residence
Built in 2021
0.25 Acres Lot
$-- Zestimate®
$303/sqft
$62/mo HOA
What's special
Covered patioCorner pantryIsland with bar seatingTile backsplashQuartz countertopsWalk in snail showerEnergy efficient solar
- 19 days
- 631
- 48
Likely to sell faster than
Zillow last checked:
Listing updated:
Listed by:
Terri P Atkins 928-925-1581,
Berkshire Hathaway HomeServices Arizona Properties
Source: ARMLS,MLS#: 7089941
Facts & features
Interior
Bedrooms & bathrooms
- Bedrooms: 3
- Bathrooms: 2
- Full bathrooms: 2
Heating
- Forced Air, Natural Gas
Cooling
- Central Air, Ceiling Fan(s)
Appliances
- Included: Dryer, Washer, Refrigerator, Built-in Microwave, Dishwasher, Disposal, Electric Range, Water Purifier
- Laundry: Inside
Features
- Quartz Countertops, Double Vanity, Eat-in Kitchen, Breakfast Bar, 9+ Flat Ceilings, No Interior Steps, Kitchen Island, Pantry, 3/4 Bath Master Bdrm
- Flooring: Other, Carpet, Laminate
- Windows: Screens, Double Pane Windows
- Has basement: No
- Number of fireplaces: 1
- Fireplace features: Living Room, Gas
Interior area
- Total structure area: 1,811
- Total interior livable area: 1,811 sqft
Property
Parking
- Total spaces: 4.5
- Parking features: Attached
- Attached garage spaces: 2.5
- Uncovered spaces: 2
Accessibility
- Accessibility features: Zero-Grade Entry
Features
- Stories: 1
- Patio & porch: Covered
- Exterior features: Rain Gutters
- Spa features: None
- Fencing: Back Yard,Block
- Has view: Yes
- View description: Mountain(s)
Lot
- Size: 0.25 Acres
- Features: Desert Back, Desert Front
Details
- Parcel number: 10370417
Construction
Type & style
- Home type: SingleFamily
- Architectural style: Ranch
- Property subtype: Single Family Residence
Materials
- Stucco, Other
- Foundation: Slab
- Roof: Composition
Condition
- Year built: 2021
Details
- Builder name: Universal Homes
Utilities & green energy
- Sewer: Public Sewer
Community & HOA
Community
- Features: Pool, Pickleball, Tennis Court(s), Playground, Biking/Walking Path, Fitness Center
- Subdivision: GRANVILLE 13A
HOA
- Has HOA: Yes
- Services included: Maintenance Grounds
- HOA fee: $187 quarterly
- HOA name: Granville
- HOA phone: 928-771-1225
Location
- Region: Prescott Valley
Financial & listing details
- Price per square foot: $303/sqft
- Tax assessed value: $426,368
- Annual tax amount: $2,551
- Date on market: 10/6/2026
- Cumulative days on market: 19 days
- Listing terms: VA Loan,Cash,Conventional,1031 Exchange,FHA
- Ownership: Fee Simple
- Road surface type: Paved
Estimated market value
Not available
Estimated sales range
Not available
Not available
Price history
| Date | Event | Price |
|---|---|---|
| 10/15/2026 | Price change | $549,000-1.8%$303/sqft |
Source:  PAAR as distributed by MLS GRID #1085376 Report a problem | ||
| 9/29/2026 | Listed for sale | $559,000+43.5%$309/sqft |
Source: PAAR as distributed by MLS GRID #1085376 Report a problem | ||
| 11/17/2021 | Sold | $389,560$215/sqft |
Source: Public Record Report a problem | ||
Public tax history
| Year | Property taxes | Tax assessment |
|---|---|---|
| 2026 | $2,551 +1.1% | $25,544 +5% |
| 2025 | $2,523 +7.8% | $24,327 +5% |
| 2024 | $2,340 +537% | $23,169 -59.5% |
| 2023 | $367 -2.6% | $57,259 +1288.4% |
| 2022 | $377 | $4,124 -5.5% |
| 2021 | -- | $4,362 |
Find assessor info on the county website
Monthly payment
Est. payment
Payment breakdown
Explore the cost of this home by adjusting the details. Changes won't be saved.Climate risks
Neighborhood: 86314
Nearby schools
Schools provided by the listing agent
- Elementary: Granville Elementary School
- Middle: Bradshaw Mountain Middle School
- High: Bradshaw Mountain High School
- District: Humboldt Unified District
Source: ARMLS. This data may not be complete. We recommend contacting the local school district to confirm school assignments for this home.
- $417,200-- bd-- ba1.3k sqft5274 N Elliot Ave, Prescott Valley, AZ 86314Off Market
- $395,100-- bd-- ba1.2k sqft5272 N Elliot Ave, Prescott Valley, AZ 86314Off Market
- $538,900-- bd-- ba1.9k sqft6218 E Cottage Dr, Prescott Valley, AZ 86314Off Market
- $555,600-- bd-- ba1.9k sqft6196 E Cottage Dr, Prescott Valley, AZ 86314Off Market
Similar homes
- $589,0004 bd2 ba1.9k sqft6306 E Beckett Trl, Prescott Valley, AZ 86314For Sale
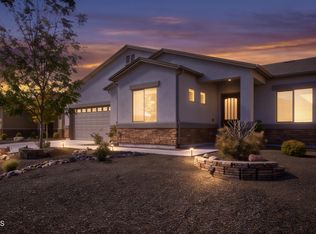
 MLS ID #1085776, Dustin Ferrell, Better Homes and Gardens Real Estate Bloomtree Realty. PAAR as distributed by MLS GRID
- $540,0003 bd2 ba1.5k sqft5920 E Finch St, Prescott Valley, AZ 86314For Sale
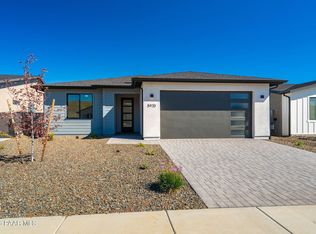 MLS ID #1085468, John C Decker, Realty ONE Group. PAAR as distributed by MLS GRID
- $528,5003 bd2 ba1.6k sqft6234 E CAMBRIDGE Avenue, Prescott Valley, AZ 86314For Sale
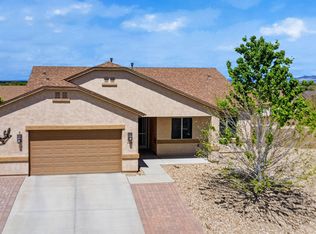 MLS ID #7015922, Stephanie Woods, Woods Hometown Realty. ARMLS
- $440,0004 bd2 ba1.6k sqft6417 E Andover Ln, Prescott Valley, AZ 86314For Sale
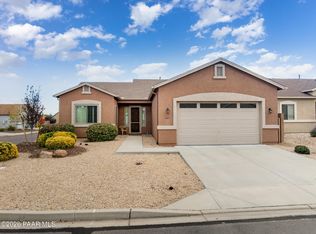 MLS ID #1085808, Steven Button, Realty ONE Group Mountain Desert. PAAR as distributed by MLS GRID
- $570,0004 bd2 ba2k sqft4714 N Edgemont Rd, Prescott Valley, AZ 86314For SaleMLS ID #1080211, Robin Centers, Realty ONE Group Mountain Desert. PAAR as distributed by MLS GRID
- $569,0003 bd2 ba2k sqft7135 N Windy Walk Way, Prescott Valley, AZ 86315For SaleMLS ID #1085368, Sheila A Edner, W and Partners. PAAR as distributed by MLS GRID
- $549,9003 bd2 ba2.3k sqft7431 N Outlook Ln, Prescott Valley, AZ 86315For SaleMLS ID #1084861, Peter J Fife, Coldwell Banker Northland. PAAR as distributed by MLS GRID
- $564,0003 bd2 ba1.8k sqft1023 N Cloud Cliff Pass, Prescott Valley, AZ 86314For SaleMLS ID #1081671, Terri Chase, HomeSmart Fine Homes and Land. PAAR as distributed by MLS GRID
- $410,0003 bd2 ba1.5k sqft5613 N Teaberry Ln, Prescott Valley, AZ 86314For SaleMLS ID #1085582, Wade S Crandell, Promise Land Realty. PAAR as distributed by MLS GRID
- $435,0003 bd2 ba1.3k sqft5274 N Western Blvd, Prescott Valley, AZ 86314For SaleMLS ID #1084148, Franca Gullett, Better Homes and Gardens Real Estate Bloomtree Realty. PAAR as distributed by MLS GRID
- $419,0003 bd2 ba1.6k sqft5283 N Hondo Cir, Prescott Valley, AZ 86314For SaleMLS ID #1085461, Deanna Poppenberger, Realty ONE Group Mountain Desert. PAAR as distributed by MLS GRID
- $549,9002 bd2 ba1.6k sqft8807 N Rolling Hills Dr, Prescott Valley, AZ 86315For SaleMLS ID #1084685, Lisa Hugus, Southwest Property Sales Leasing. PAAR as distributed by MLS GRID
- $740,0002 bd3 ba2k sqft5497 E Virgil Ct Lot 4, Prescott Valley, AZ 86314For SaleMLS ID #1085540, Corey R Poore, RE/MAX Premier. PAAR as distributed by MLS GRID
- $393,0003 bd2 ba1.5k sqft8275 E Tranquil Blvd, Prescott Valley, AZ 86314For SaleMLS ID #1081698, Brendon Montierth, Coldwell Banker Northland. PAAR as distributed by MLS GRID
- $419,0003 bd2 ba1.3k sqft3779 N Dale Dr, Prescott Valley, AZ 86314For SaleMLS ID #1085021, Jennifer Browning, Keystone Real Estate & Management. PAAR as distributed by MLS GRID
