Thoughtfully updated and well maintained, this spacious 2,378 sq. ft. single-level home offers four bedrooms, three bathrooms, and an inviting open-concept floor plan in the highly desirable Stoneridge community. Designed for comfortable everyday living and effortless entertaining, this home combines quality improvements with timeless style.The wall between the kitchen and living room was removed to create a bright, light-filled great room that serves as the centerpiece of the home. The adjoining kitchen features granite countertops, a center island, pantry, gas cooktop, newer wall oven and microwave, newer KitchenAid refrigerator, abundant cabinetry, and generous workspace for preparing meals and gathering with family and friends. A formal dining room provides additional space for holidays, dinner parties, and special occasions, while the inviting living area is anchored by a cozy gas fireplace.The spacious primary suite offers a walk-in closet and an oversized walk-in shower, creating a comfortable private retreat. Three additional bedrooms provide flexibility for guests, a home office, or hobbies. Numerous thoughtful improvements made throughout the years enhance the home's comfort, functionality, and peace of mind.Situated on an oversized lot, the beautifully landscaped backyard offers generous outdoor living space with a covered patio, mature landscaping, block fencing, and plenty of room to relax, entertain, or garden. An oversized garage with extensive built-in storage, a laundry room with cabinetry and utility sink, central air conditioning, and major appliances included with the sale complete this exceptional home.
For sale
$749,900
1048 N Hobble Strap St, Prescott Valley, AZ 86314
4beds
2,378sqft
:
Get pre-qualified$4,606/mo
Single Family Residence
Built in 2006
0.27 Acres Lot
$642,700 Zestimate®
$315/sqft
$87/mo HOA
What's special
Covered patioCozy gas fireplaceInviting open-concept floor planGas cooktopOversized lotCenter islandNewer kitchenaid refrigerator
- 1 day |
- 171 |
- 6 |
Zillow last checked:
Listing updated:
Listed by:
Amy Kay Davis 928-350-5759,
Realty ONE Group Mountain Desert
Source: PAAR as distributed by MLS GRID,MLS#: 1083633
Facts & features
Interior
Bedrooms & bathrooms
- Bedrooms: 4
- Bathrooms: 3
- Full bathrooms: 3
Heating
- Forced - Gas, Natural Gas
Cooling
- Ceiling Fan(s), Central Air
Appliances
- Included: Cooktop, Dishwasher, Disposal, Dryer, Gas Cooktop, Microwave, Oven, Refrigerator, Washer, Water Softener Owned
- Laundry: Wash/Dry Connection, Sink
Features
- Ceiling Fan(s), Eat-in Kitchen, Formal Dining, Granite Counters, Live on One Level, Master Downstairs, High Ceilings, See Remarks, Walk-In Closet(s)
- Flooring: Laminate, Tile, Wood
- Windows: Aluminum Frames, Double Pane Windows, Blinds
- Basement: Slab
- Has fireplace: Yes
- Fireplace features: Gas
Interior area
- Total structure area: 2,378
- Total interior livable area: 2,378 sqft
Property
Parking
- Total spaces: 2
- Parking features: Garage Door Opener, Driveway Concrete
- Attached garage spaces: 2
- Has uncovered spaces: Yes
Features
- Patio & porch: Covered
- Exterior features: Landscaping-Front, Landscaping-Rear, Level Entry, See Remarks, Sprinkler/Drip, Storm Gutters
- Fencing: Back Yard
Lot
- Size: 0.27 Acres
- Topography: Level
Details
- Parcel number: 627
- Zoning: R1L
Construction
Type & style
- Home type: SingleFamily
- Architectural style: Ranch
- Property subtype: Single Family Residence
Materials
- Frame, Stucco
- Roof: Composition
Condition
- Year built: 2006
Utilities & green energy
- Electric: 220 Volts
- Sewer: City Sewer
- Water: Public
- Utilities for property: Cable Available, Electricity Available, Natural Gas Available, Phone Available
Community & HOA
Community
- Security: Security System, Smoke Detector(s)
- Subdivision: Stoneridge
HOA
- Has HOA: Yes
- HOA fee: $260 quarterly
- HOA phone: 928-775-7550
Location
- Region: Prescott Valley
Financial & listing details
- Price per square foot: $315/sqft
- Tax assessed value: $530,217
- Annual tax amount: $3,754
- Date on market: 7/24/2026
- Electric utility on property: Yes
- Road surface type: Paved
Estimated market value
$642,700
$611,000 - $675,000
$2,910/mo
Price history
| Date | Event | Price |
|---|---|---|
| 7/24/2026 | Listed for sale | $749,900+51.5%$315/sqft |
Source:  PAAR as distributed by MLS GRID #1083633 Report a problem PAAR as distributed by MLS GRID #1083633 Report a problem | ||
| 12/11/2020 | Sold | $495,000+39.4%$208/sqft |
Source: PAAR as distributed by MLS GRID #1032941 Report a problem | ||
| 3/26/2008 | Sold | $355,000$149/sqft |
Source: Public Record Report a problem | ||
Public tax history
| Year | Property taxes | Tax assessment |
|---|---|---|
| 2025 | $3,750 +7.4% | $35,387 +5% |
| 2024 | $3,492 +1.4% | $33,702 -51.4% |
| 2023 | $3,443 -3.5% | $69,414 +17.5% |
| 2022 | $3,570 +3.1% | $59,093 +6.4% |
| 2021 | $3,461 +1.4% | $55,530 +3.6% |
| 2020 | $3,412 +4.2% | $53,622 |
| 2019 | $3,276 +1.3% | -- |
| 2018 | $3,233 +3.8% | -- |
| 2017 | $3,115 +1% | -- |
| 2016 | $3,083 +13% | -- |
| 2015 | $2,727 | -- |
| 2014 | -- | -- |
| 2013 | -- | -- |
| 2012 | -- | -- |
| 2011 | $2,747 | $17,859 |
| 2010 | -- | -- |
| 2009 | $2,825 | -- |
Find assessor info on the county website
Monthly payment
Est. payment
Payment breakdown
Explore the cost of this home by adjusting the details. Changes won't be saved.Climate risks
Neighborhood: 86314
Nearby schools
GreatSchools rating
- 6/10Lake Valley Elementary SchoolGrades: K-6Distance: 2.8 mi
- 5/10Bradshaw Mountain Middle SchoolGrades: 6-8Distance: 5.2 mi
- 4/10Bradshaw Mountain High SchoolGrades: 9-12Distance: 3 mi
- $593,000-- bd-- ba2k sqft1046 N Hobble Strap St, Prescott Valley, AZ 86314Off Market
- $591,6003 bd2 ba2k sqft1052 N Hobble Strap St, Prescott Valley, AZ 86314Off Market

- $552,2003 bd2 ba1.8k sqft1038 N Hobble Strap St, Prescott Valley, AZ 86314Off Market
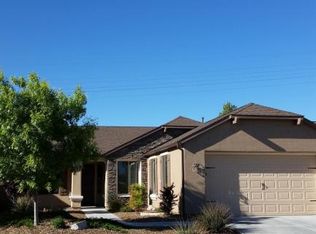
- $485,2003 bd3 ba1.6k sqft1067 N Hobble Strap St, Prescott Valley, AZ 86314Off Market
- $581,6003 bd2 ba2k sqft1032 N Hobble Strap St, Prescott Valley, AZ 86314Off Market
- $454,500-- bd-- ba1.3k sqft1061 N Hobble Strap St, Prescott Valley, AZ 86314Off Market
- $451,8002 bd2 ba1.3k sqft1073 N Hobble Strap St, Prescott Valley, AZ 86314Off Market
- $544,600-- bd-- ba1.8k sqft1084 N Hobble Strap St, Prescott Valley, AZ 86314Off Market
A local agent can set up tours, give advice and negotiate with sellers.
A local lender can help you make sure your offer is ready when you are.
Similar homes
- $765,0004 bd4 ba2.9k sqft7387 E Night Watch Way, Prescott Valley, AZ 86314For Sale
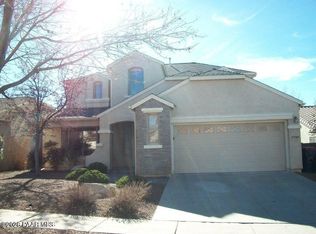
 MLS ID #1083525, John P Bolstad, Southwest Property Sales Leasing. PAAR as distributed by MLS GRID
 - $799,0004 bd4 ba2.8k sqft7494 E Traders Trl, Prescott Valley, AZ 86314For Sale
 MLS ID #1083526, Lani Grimaldi-Pierie, Better Homes And Gardens Real Estate Bloomtree Realty. PAAR as distributed by MLS GRID
 - $735,0004 bd4 ba3k sqft4166 N Aberdeen Ave, Prescott Valley, AZ 86314For Sale
 MLS ID #1083006, Christy A Vander Molen, HomeSmart Fine Homes and Land. PAAR as distributed by MLS GRID
 - $779,0003 bd2 ba2.8k sqft7591 E Traders Trl, Prescott Valley, AZ 86314For Sale
 MLS ID #1083530, Deanna Poppenberger, Realty ONE Group Mountain Desert. PAAR as distributed by MLS GRID
 - $550,0002 bd2 ba1.8k sqft7303 E Night Watch Way, Prescott Valley, AZ 86314For SaleMLS ID #1083870, Heather A Wherley, Better Homes And Gardens Real Estate Bloomtree Realty. PAAR as distributed by MLS GRID
- $540,0004 bd3 ba1.9k sqft7218 E Night Watch Way, Prescott Valley, AZ 86314For SaleMLS ID #1083783, Leslie Jacobs, Iannelli and Associates Real Estate. PAAR as distributed by MLS GRID
- $739,9003 bd3 ba1.8k sqft7630 E Midnight Way Unit 8B, Prescott Valley, AZ 86314For SaleMLS ID #1082745, Bud W Jones, Flex Realty. PAAR as distributed by MLS GRID
- $675,0004 bd3 ba2.6k sqft7186 E Grass Land Dr, Prescott Valley, AZ 86314For SaleMLS ID #1083082, Wyndie J Whitney, Citiea. PAAR as distributed by MLS GRID
- $775,0003 bd2 ba2.2k sqft7511 E Traders Trl, Prescott Valley, AZ 86314For SaleMLS ID #1081932, Terri Chase, HomeSmart Fine Homes and Land. PAAR as distributed by MLS GRID
- $775,0003 bd2 ba2k sqft1662 N Thimble Ln, Prescott Valley, AZ 86314For SaleMLS ID #1080720, Terri Chase, HomeSmart Fine Homes and Land. PAAR as distributed by MLS GRID
- $725,0003 bd3 ba2.7k sqft7961 E Crooked Creek Trl, Prescott Valley, AZ 86314For SaleMLS ID #1082029, Trent Montgomery Beaver, Better Homes And Gardens Real Estate Bloomtree Realty. PAAR as distributed by MLS GRID
- $650,0003 bd3 ba1.9k sqft3696 N Starlight Dr, Prescott Valley, AZ 86314For SaleMLS ID #1083732, Jared Andrew English, Congress Realty, Inc.. PAAR as distributed by MLS GRID
- $877,5003 bd2 ba2.9k sqft7615 E TRADERS Trail, Prescott Valley, AZ 86314For SaleMLS ID #7043649, Kathleen Rafters, RealtyONEGroup Mountain Desert. ARMLS
- $895,0003 bd3 ba2.5k sqft1309 N Low Valley Ln, Prescott Valley, AZ 86314For SaleMLS ID #1083415, Gabriela C Watts, West USA Realty of Prescott. PAAR as distributed by MLS GRID
- $899,0004 bd2 ba2.8k sqft1111 N WIDE OPEN Trail, Prescott Valley, AZ 86314For SaleMLS ID #6967908, Christin Kingsbury, Keller Williams Arizona Realty. ARMLS
- $615,0004 bd3 ba2.7k sqft7161 E Slow Draw Dr, Prescott Valley, AZ 86314For SaleMLS ID #1079329, Ty Garrett Freedman, Better Homes And Gardens Real Estate Bloomtree Realty. PAAR as distributed by MLS GRID
- $1,080,0004 bd3 ba2.5k sqft1460 N Split Rail Trl, Prescott Valley, AZ 86314For SaleMLS ID #1083010, Ken West, RE/MAX Mountain Properties. PAAR as distributed by MLS GRID
- $615,0003 bd3 ba2.1k sqft1908 N Fire Butte Way, Prescott Valley, AZ 86314For SaleMLS ID #1082959, Evan R Loo, Real Broker. PAAR as distributed by MLS GRID
- $569,8003 bd2 ba1.8k sqft1011 N Cloud Cliff Pass, Prescott Valley, AZ 86314For SaleMLS ID #1081778, Alexander Halenka, Realty ONE Group Mountain Desert. PAAR as distributed by MLS GRID
- $575,0003 bd2 ba1.8k sqft1023 N Cloud Cliff Pass, Prescott Valley, AZ 86314For SaleMLS ID #1081671, Terri Chase, HomeSmart Fine Homes and Land. PAAR as distributed by MLS GRID
